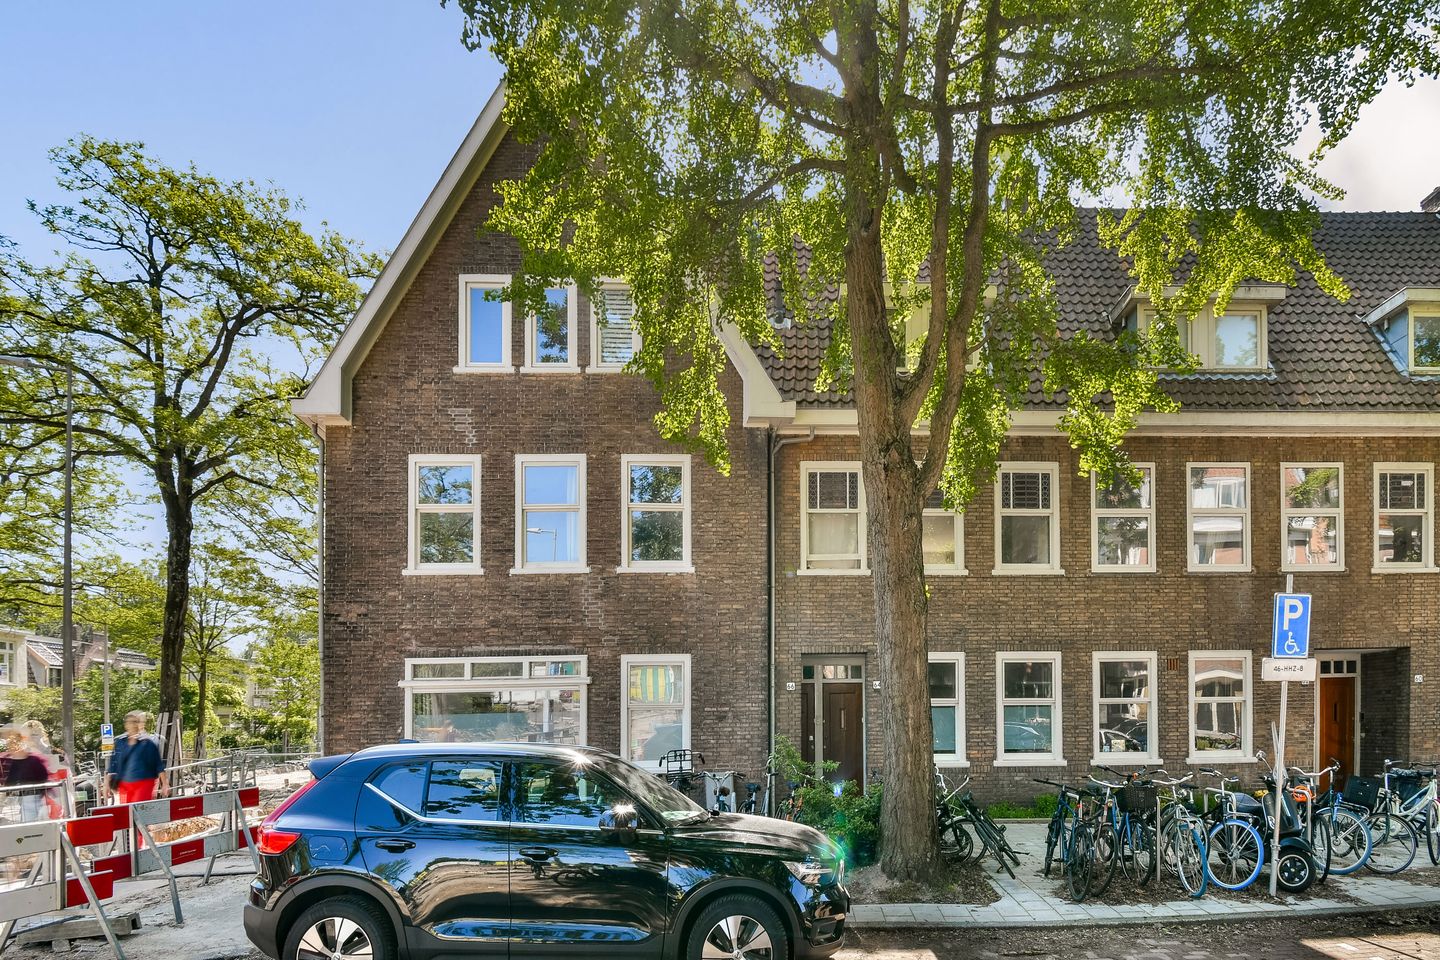
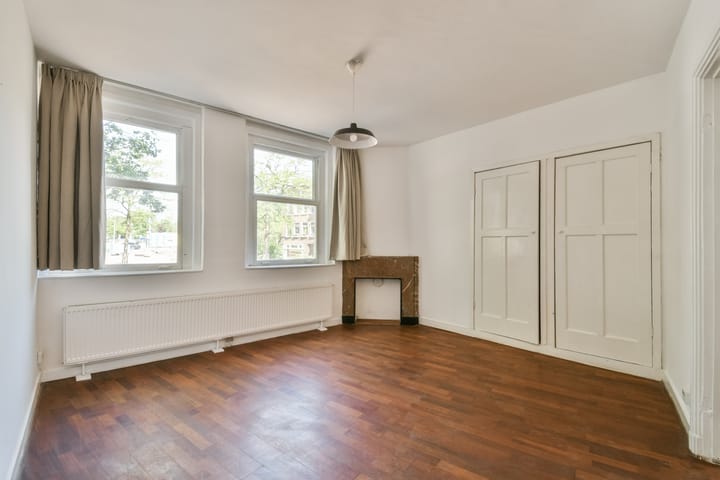
Charming 1930s upper house, on the corner of Newtonstraat and Archimedesweg. This lovely home is divided over two floors and has a private ground floor entrance. The home has a bright living room and no less than four bedrooms. The home has also been upgraded in recent years, to increase its sustainability: the property is insulated and virtually all the windows have HR window panes, which means the home has energy label A! The location is perfect: in a family friendly area with everything you need close at hand. All in all, a unique opportunity to make this your home for many years to come.
Layout:
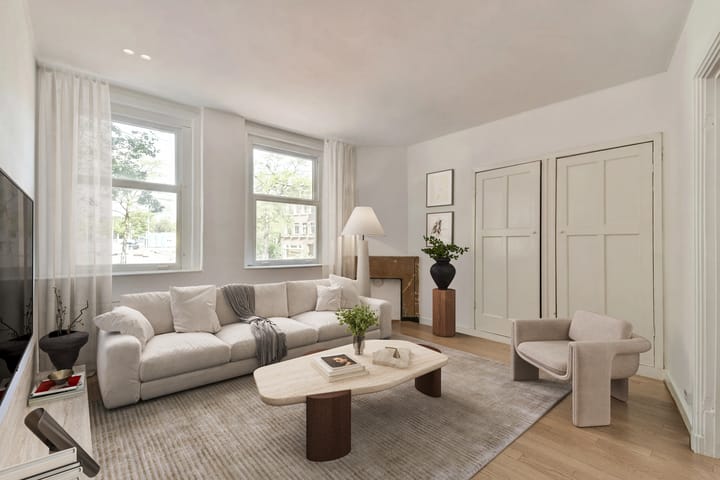
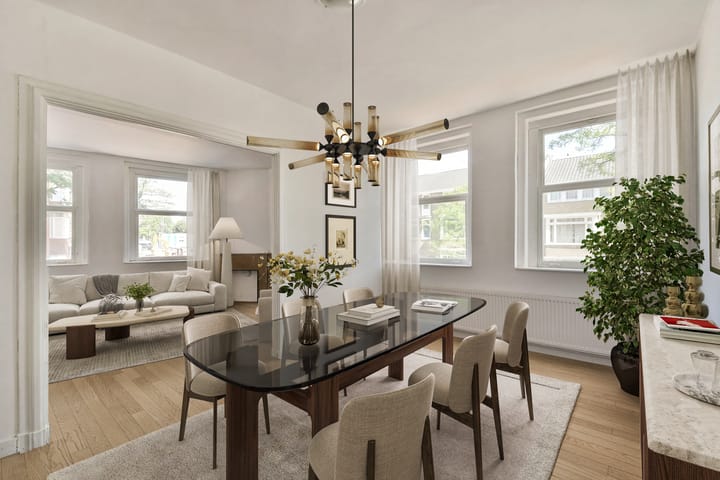
Ground floor entrance, stairs leading up to the first floor. The hall provides access to the various rooms. The spacious living room is situated on the corner of Newtonstraat and Archimedeslaan and has multiple windows, making this a bright and airy room. The living area is divided into a sitting room and a dining space and has a beautiful marble hearth and various practical fitted cupboards. At the front is a side room, which is ideal as a children’s bedroom, study or guest room. The kitchen is situated at the rear and includes various fitted kitchen appliances, such as a dishwasher, an oven , a gas hob (4 burners) and a fitted fridge. There is also a separate toilet on this floor, which has a small washbasin.
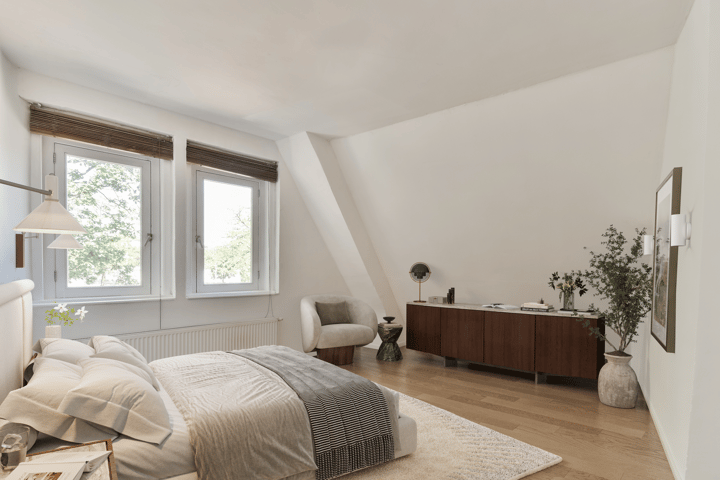
The stairs in the hall lead up to the second floor. This floor has two particularly large bedrooms, both of which have a fitted wardrobe. There is also a side room with fitted cupboard, which also houses the meter cupboard, central heating boiler and a washing machine connection. The bathroom has light-coloured tiling, a shower-bath, a washbasin cabinet, a radiator and a window. This floor also has a separate toilet.
Surrounding area:
The property is situated in the popular Watergraafsmeer, an area that has a charming village atmosphere, whilst having all the comforts of the big city close at hand. The area is spaciously set up, green and particularly family-friendly with excellent amenities nearby. There are various primary schools, child care facilities and sports facilities, including Jaap Edenbaan ice rink, hockey club Athena and various football and tennis clubs.
You don’t have to go far if you fancy a stroll in the park: Park Frankendael, Oosterpark and Flevopark are all in close proximity. The area also has a good variety of bars and restaurants and you can do your daily shopping at the nearby supermarkets and delicatessens along Middenweg and Linneausstraat and in Oostpoort shopping area.
The area has excellent public transport links (Amstel, Muiderpoort and Science Park train stations are just a short bike ride away) and the A10 motorway can be reached in a matter of minutes, from where you can travel to other parts of the city and beyond.
Specifics
- Year of construction: approx. 1929
- Living area: 111 m2 (measurement report available)
- Energy label A
- Foundation risk: Low risk (categories A, B, and C)
- Recently divided into separate properties (2026)
- Central heating boiler (Intergas HRE Kombi Kompakt, 2014)
- The 1994 General Provisions of the Municipality of Amsterdam apply, the current time slot ends on 15 November 2053
- The property is sold with an old-age clause and an asbestos clause
- The owners have not personally lived in the apartment
- Delivery in consultation (possible in the short term).
- civil-law notary: Lubbers & Dijk
The property was professionally measured based on the BBMI measurement instructions. The purchase contract shall include a clause stating that we have invited the prospective buyers to have their own measurement of the property carried out. Should the prospective buyers decide not to have such a measurement carried out, they automatically indemnify Pappie & Van der Zee Makelaars o/g and the owners of the property against any liability.
Property charges:
- Monthly contribution Owners’ Association: € € 189.27 per month
- Annual ground lease : €1,413.12 (indexation every five years).
- Annual property tax: €429.83
- Water system levy residents: €144.06
- Sewerage charge: €192.04 per year
Highlights
AI-generated from the description
Spacious 1930s upper home
Two floors, private entrance and four bedrooms.
Bright living room with charm
Corner position, many windows, marble hearth, cupboards.
Upgraded with label A
Insulated, mostly HR glazing and energy label A.
Advertisement
Features
Transfer of ownership
Listed since
Acceptance
Available in consultation
Asking price
€ 725,000 kosten koper
Asking price per m²
€ 6,532
Status
Available
VVE (Owners Association) contribution
€ 189.27 per month
Construction
Type apartment
Upstairs apartment
Building type
Resale property
Year of construction
1929
Surface areas and volume
Areas
Living area
111 m²
Volume in cubic meters
410 m³
Layout
Number of rooms
5 rooms (4 bedrooms)
Number of bath rooms
1 bathroom and 1 separate toilet
Bathroom facilities
Shower, bath, and sink
Number of stories
2 stories
Energy
Energy label
A
Insulation
Mostly double glazed, energy efficient window and insulated walls
Heating
CH boiler
Hot water
CH boiler
CH boiler
Intergas Intergas HRE Kombi Kompakt (gas-fired combination boiler from 2014, in ownership)