New
Cor Kieboomplein 3003077 MK RotterdamOud IJsselmonde
€ 550,000 k.k.

- 129 m²living area
- 3bedrooms
- Aenergy label
Description
Stylishly finished four-room apartment on the 9th floor with loggia, private parking space and stunning views over the river Maas
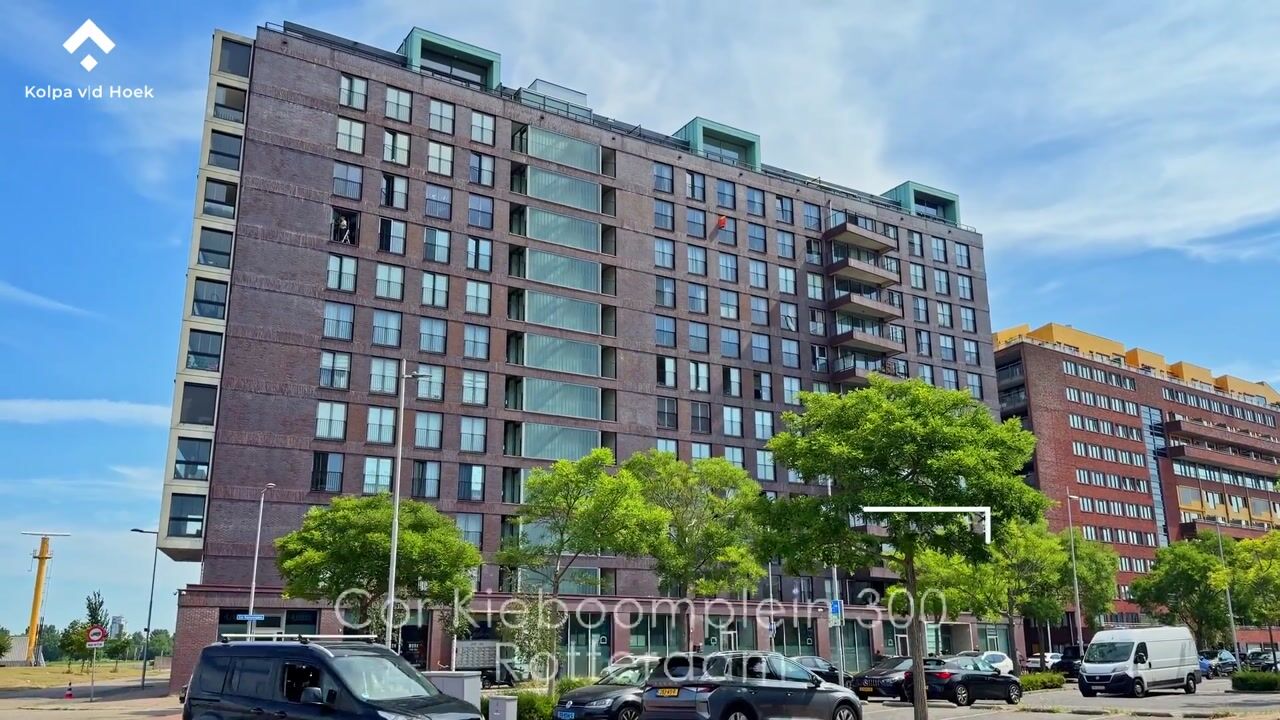
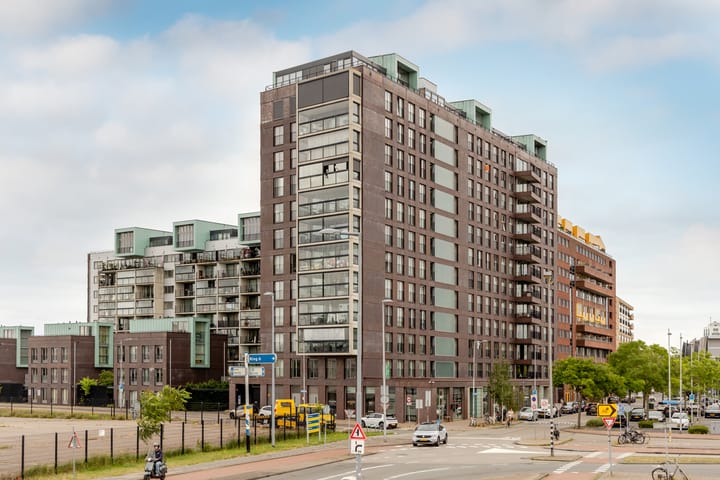
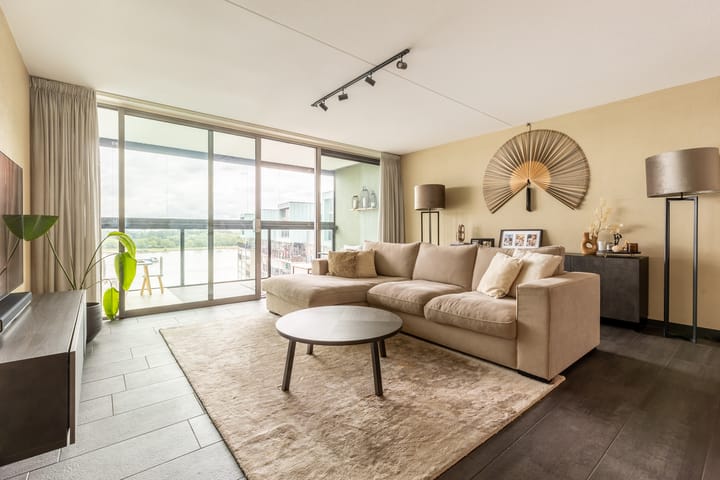
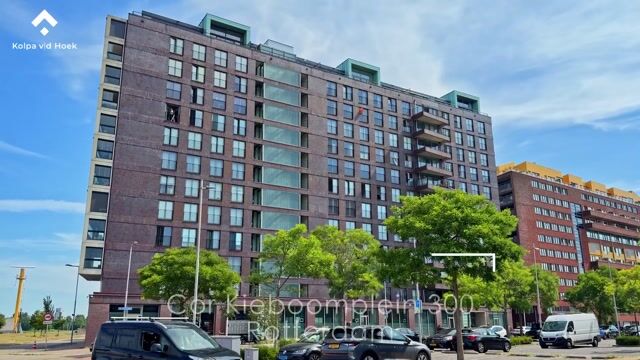
Situated in a central location within the popular residential district of De Veranda, this beautifully maintained and move-in-ready four-room apartment offers approximately 129 m² of living space. Located on the 9th floor of the well-maintained Rubens complex, the property enjoys breathtaking panoramic views over the River Maas and the Rotterdam skyline.
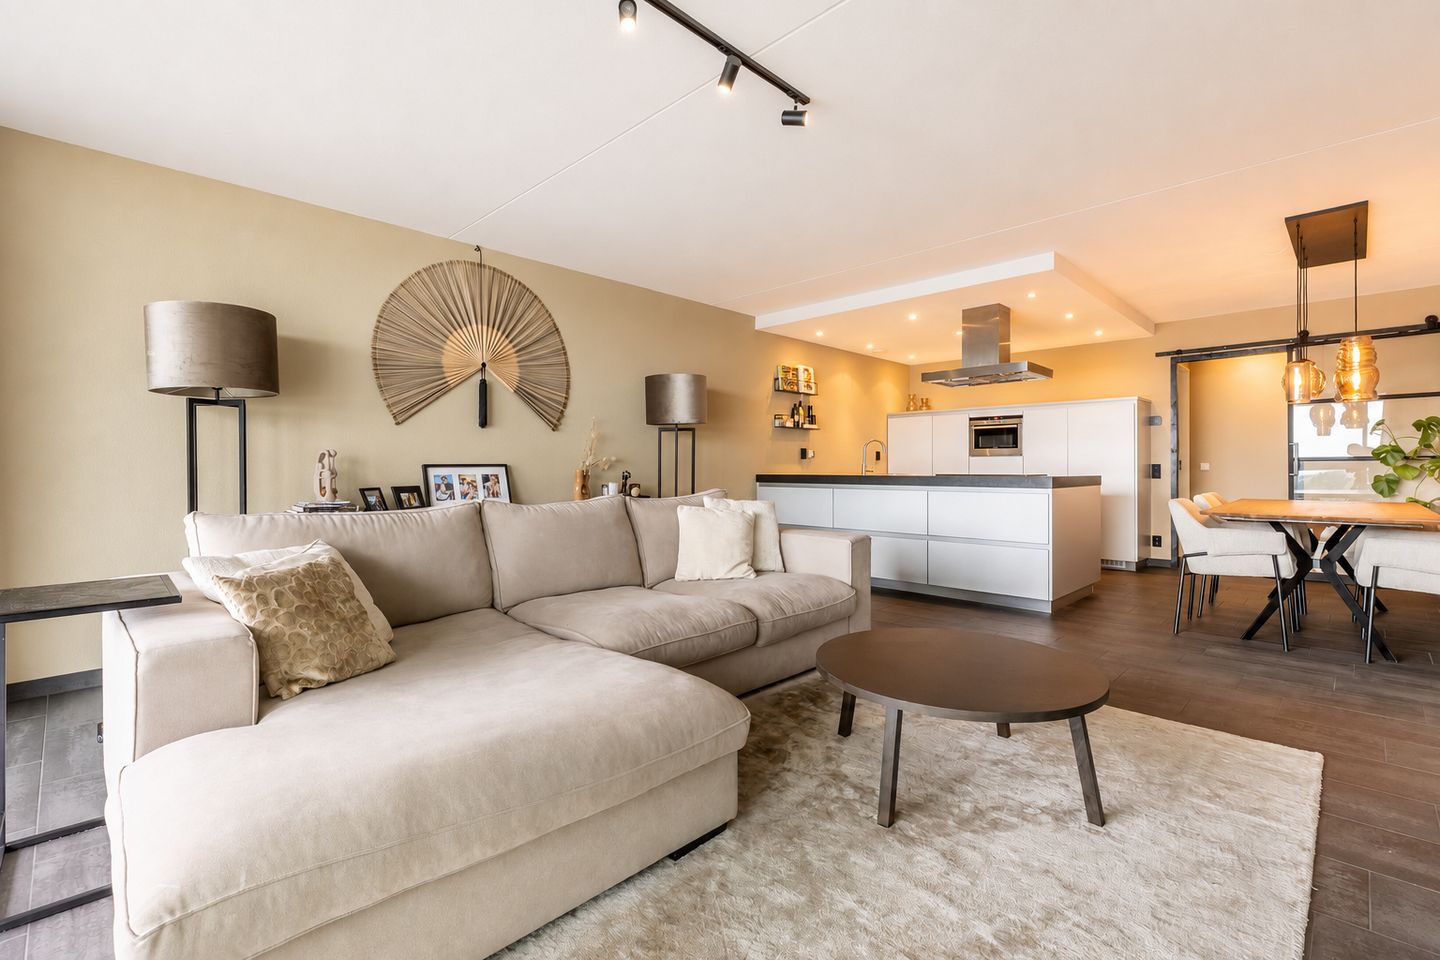
The apartment combines space, comfort, and high-quality finishes. Features include a generous living room with loggia, a luxurious open-plan kitchen with cooking island, three spacious bedrooms with built-in wardrobes, a modern bathroom, a private parking space in the secured underground garage, a spacious private storage unit, and an energy label A. A second parking space is available for purchase as an option.
De Veranda is a highly sought-after waterfront neighbourhood along the river Maas, where vibrant urban living and residential comfort come together.
The riverside promenade offers a pleasant walking route with beautiful water views. In the immediate vicinity, you will find a wide range of amenities including shops, supermarkets, restaurants, cafés, Pathé De Kuip cinema, a bowling centre, and of course the iconic Feyenoord Stadium (De Kuip), which is less than a five-minute walk away.
The popular districts of Katendrecht and Kop van Zuid, renowned for their excellent restaurants, cafés, and cultural attractions, are also nearby.
Rotterdam city centre can be reached in approximately 12 minutes by tram. Accessibility is excellent, with public transport within walking distance and convenient access to the A16 motorway connecting to surrounding cities.
Layout
Ground Floor:
Representative secured entrance with intercom system, mailboxes, lift, and staircase.
9th Floor:
Upon entering, you are welcomed into a spacious hallway of approximately 10 metres in length, providing access to all rooms.
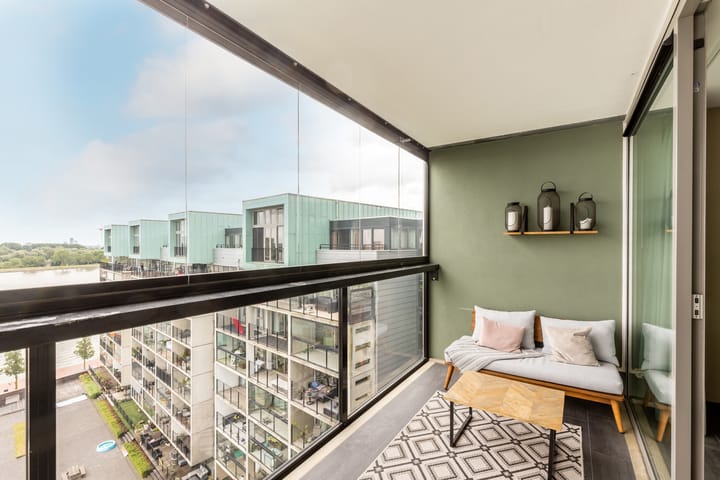
The generous living room is accessed through a stylish sliding door and forms the heart of the apartment. Thanks to the large sliding glass façade, the living room flows seamlessly into the loggia, where you can enjoy spectacular views over the river Maas and much of the Rotterdam skyline throughout the year.
The luxurious open-plan kitchen features a central island and is equipped with various built-in appliances, including a ceramic cooktop, dishwasher, combination oven, and fridge-freezer combination. The kitchen also offers ample worktop and storage space.
The apartment includes three spacious bedrooms, each with a French balcony. Two of the bedrooms are fitted with built-in wardrobes. The modern bathroom is fully equipped with a bathtub, separate shower, and a vanity unit with practical storage drawers.
In addition, there is an internal utility/storage room with connections for a washing machine and dryer, as well as a separate toilet with washbasin.
Storage & Parking:
The apartment includes a spacious private storage room of approximately 8 m² on the ground floor and a private parking space in the secured underground garage. The parking space is mandatory to purchase and is offered separately for €25,000 costs buyer. In addition, a second parking space is available for purchase for €25,000 costs buyer.
Particulars:
- Year of construction: approximately 2005
- Energy label A
- Living area approx. 129 m²
- Volume approx. 397 m³
- Fully insulated
- Private parking space available separately for €25,000 costs buyer (mandatory purchase)
- Optional second parking space available for €25,000 costs buyer
- Active and financially healthy Homeowners’ Association (VvE), monthly contribution approximately €332,-
- Heating and hot water via district heating
- Transfer date: in consultation
Kolpa van der Hoek Makelaars & Taxateurs acts on behalf of the seller. We recommend engaging your own NVM purchasing agent to represent your interests throughout the purchase process.
NEN2580 Measurement Clause
The measurement instruction is based on the NEN2580 standard. Its purpose is to provide a more uniform method for determining the usable floor area. Differences in measurement outcomes cannot be entirely excluded due to interpretation differences, rounding, or practical limitations during measurement.
The buyer is invited to verify the stated floor areas and has access to the measurement report, in which living areas and ancillary spaces are specified separately.
This information has been compiled by Kolpa van der Hoek Makelaars & Taxateurs with due care. However, no liability is accepted for any inaccuracies, omissions, or the consequences thereof. All dimensions and surface areas are indicative. NVM terms and conditions apply.
Highlights
AI-generated from the description
Loggia with river views
Loggia with panoramic views of Maas and skyline.
Luxury kitchen with island
Open-plan kitchen with island and built-in appliances.
Private parking and access
Private parking, optional extra and public transport nearby.
Advertisement
Features
Transfer of ownership
- Listed since
- Acceptance
- Available in consultation
- Asking price
- € 550,000 kosten koper
- Asking price per m²
- € 4,264
- Status
- Available
- VVE (Owners Association) contribution
- € 332.00 per month
Construction
- Type apartment
- Apartment with shared street entrance (apartment)
- Building type
- Resale property
- Year of construction
- 2005
- Type of roof
- Flat roof covered with asphalt roofing
Surface areas and volume
- Areas
- Living area
- 129 m²
- External storage space
- 8 m²
- Volume in cubic meters
- 397 m³
Layout
- Number of rooms
- 4 rooms (3 bedrooms)
- Number of bath rooms
- 1 bathroom and 1 separate toilet
- Bathroom facilities
- Shower, bath, sink, and washstand
- Number of stories
- 1 story
- Facilities
- Elevator and sliding door
- Located at
- 9th floor
Energy
- Energy label
- A
- Insulation
- Roof insulation, energy efficient window and insulated walls
- Heating
- District heating
- Hot water
- Central facility and district heating
Cadastral data
- ROTTERDAM V 4787
- Cadastral map
- Ownership situation
- Full ownership
- ROTTERDAM V 4787
- Cadastral map
- Ownership situation
- Full ownership
- ROTTERDAM V 4787
- Cadastral map
- Ownership situation
- Full ownership
Exterior space
- Location
- In residential district and unobstructed view
Garage
- Type of garage
- Parking place
Parking
- Type of parking facilities
- Paid parking, public parking and parking garage
VVE (Owners Association) checklist
- Registration with KvK
- Yes
- Annual meeting
- Yes
- Periodic contribution
- Yes (€ 332.00 per month)
- Reserve fund present
- Yes
- Maintenance plan
- Yes
- Building insurance
- Yes
Popularity
0x
Viewed
0x
Saved
16-10-2026
On Funda
Neighborhood
Oud IJsselmonde
Rotterdam- Residents
- 6,280
- Family with children
- 32%
- Avg. asking price / m²
- € 4,115
Discover the neighborhood
Curious about the housing supply, residents and local real estate agents?

Don’t want to forget this home?
Save it as a favorite. You’ll easily find it back and get notified when something changes.
