
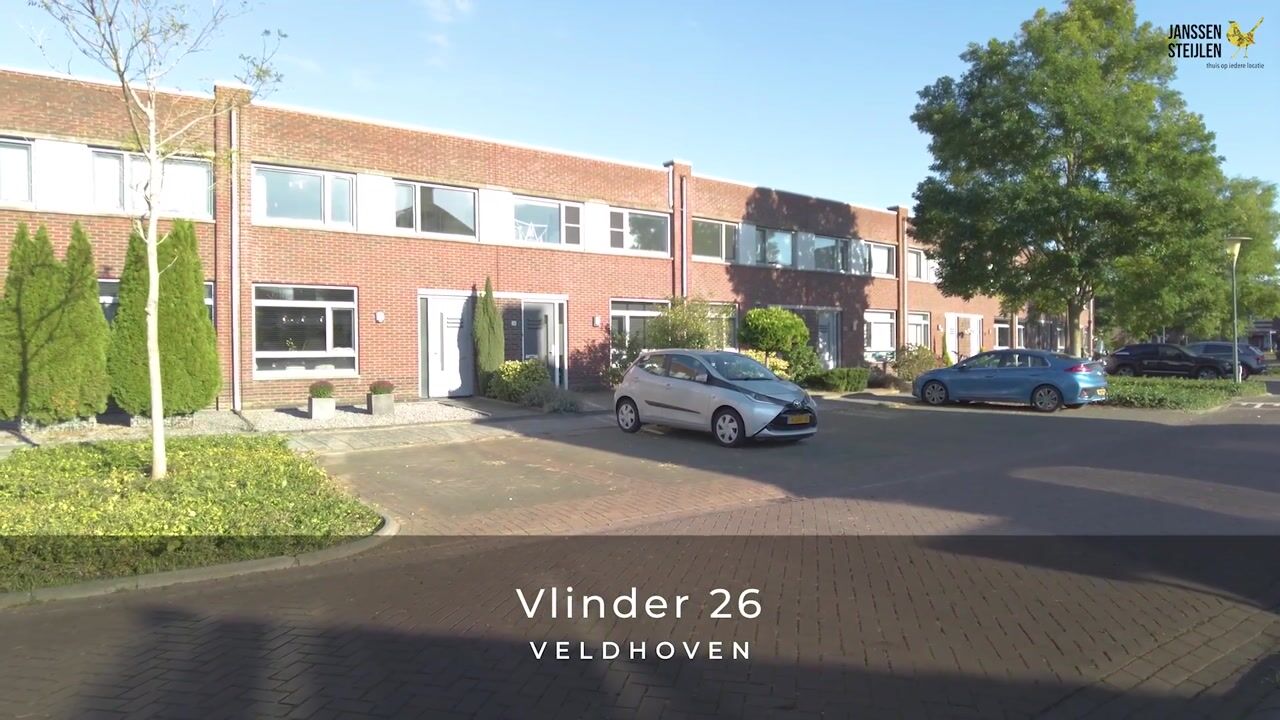
Modern, energy-efficient and surprisingly spacious living! This well-maintained terraced house features an inviting living room, a kitchen with dining area, four bedrooms and a low-maintenance rear garden. With an energy rating of A, eight solar panels and air conditioning, this is a comfortable family home that is ready to move into!
Built in 2009, this terraced house offers approximately 107 m² of living space and is situated on a plot of 134 m². The property is well presented and features a practical layout, with a pleasant kitchen and dining area at the front and a bright living room overlooking the garden at the rear. The four bedrooms, modern recently renovated bathroom (2024) and energy-efficient features complete the picture.
Key features
- Well-maintained terraced house built in 2009;
- Energy rating A and eight solar panels;
- Air conditioning with cooling and heating functions, installed in 2025;
- Underfloor heating on the ground floor;
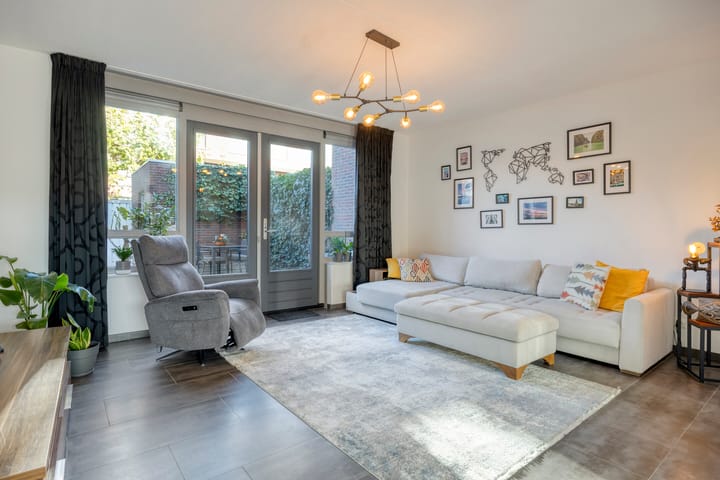
- Bright living room with double French doors opening onto the garden;
- Four bedrooms;
- Modern, in 2024 renovated bathroom and toilet.
Ground floor:
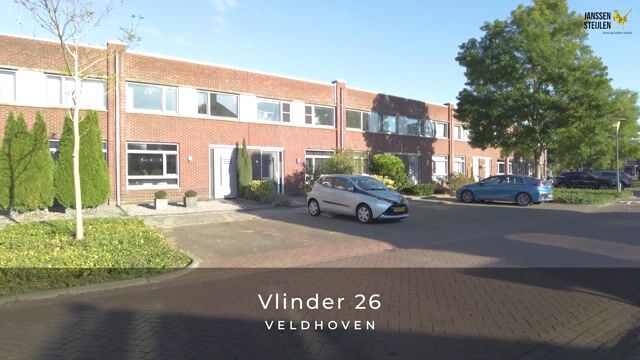
The well-kept front garden leads to the entrance hall, which features modern tiled flooring, a meter cupboard with a fibre-optic connection, a staircase, a practical under-stairs storage cupboard and a renovated toilet room with a wall-hung toilet and hand basin.
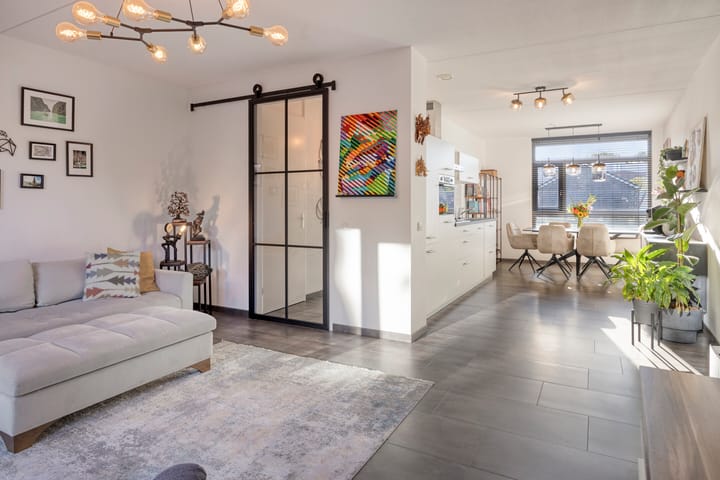
A stylish industrial-style glass sliding door provides access to the inviting living room at the rear of the property. Thanks to the large windows and double French doors opening onto the garden, this room enjoys plenty of natural light and a pleasant connection with the outdoor space. The living room features modern tiled flooring with underfloor heating.
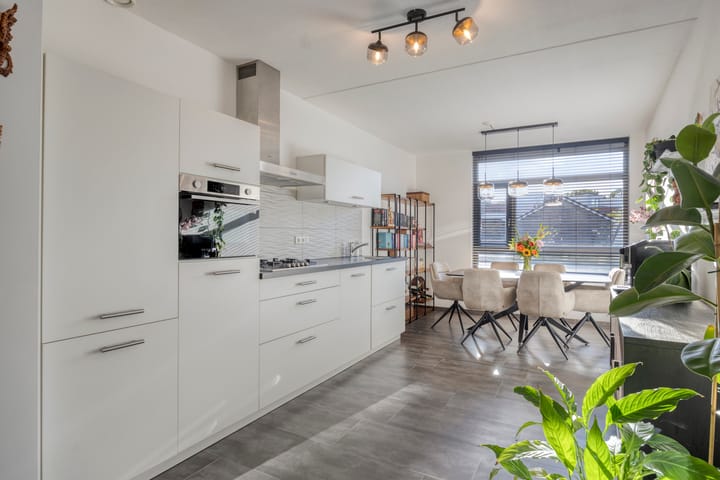
At the front of the property is the attractive kitchen with dining area, offering ample space for a large dining table. The light-coloured kitchen is equipped with a five-burner gas hob, recirculating extractor hood, dishwasher, combination oven (2026), fridge with freezer compartment, and various cupboards and drawers.
First floor:
The landing, which benefits from air conditioning, provides access to no fewer than four bedrooms, two at the front and two at the rear of the property. The bedrooms are neatly finished with laminate flooring and offer plenty of possibilities for use as bedrooms, children's rooms, a home office or hobby rooms.
The modern, recently renovated, fully tiled bathroom is fitted with a bathtub, walk-in shower, vanity unit and wall-hung toilet. The combination of light-coloured wall tiles, dark floor tiles and wooden accents creates a contemporary look.
This floor also includes a practical laundry and utility room with connections for laundry appliances, the Intergas HR combi boiler (2009) and the mechanical ventilation unit.
Garden:
The well-maintained rear garden has been designed for easy maintenance, with decorative paving and various planted borders. There is ample space for a cosy seating area where you can relax and enjoy the outdoors. At the back of the garden, a detached brick storage shed provides ideal space for bicycles and garden equipment. The garden also benefits from rear access.
Location and surroundings:
The property is situated in the modern, family-friendly Noordrand residential neighbourhood in Veldhoven. This quiet, spacious neighbourhood is characterised by a pleasant living environment with green spaces, playgrounds and ample parking facilities. Schools, childcare facilities, sports facilities and shops are all within walking distance. Veldhoven's City Centre is also easily accessible.
The location is also convenient for ASML, Eindhoven Airport, the High Tech Campus and the main roads leading towards Eindhoven and the A2 and A67 motorways. An excellent location combining peaceful living with convenient accessibility.
Highlights
AI-generated from the description
Energy-efficient and comfortable
Energy rating A, 8 solar panels, air conditioning and underfloor heating.
Bright living and dining kitchen
Inviting living room with garden doors and pleasant dining kitchen.
Low-maintenance rear garden
Well-kept garden with paving, storage shed and rear access.
Advertisement
Features
Transfer of ownership
Listed since
Acceptance
Available in consultation
Asking price
€ 509,500 kosten koper
Asking price per m²
€ 4,762
Status
Available
Construction
Kind of house
Single-family home, row house
Building type
Resale property
Year of construction
2009
Type of roof
Flat roof
Surface areas and volume
Areas
Living area
107 m²
External storage space
7 m²
Plot size
134 m²
Volume in cubic meters
378 m³
Layout
Number of rooms
5 rooms (4 bedrooms)
Number of bath rooms
1 bathroom and 1 separate toilet
Bathroom facilities
Walk-in shower, bath, toilet, sink, and washstand
Number of stories
2 stories
Facilities
Air conditioning, optical fibre, mechanical ventilation, and solar panels
Energy
Energy label
A
Insulation
Completely insulated
Heating
CH boiler and partial floor heating
Hot water
CH boiler
CH boiler
Intergas (gas-fired combination boiler from 2009, in ownership)