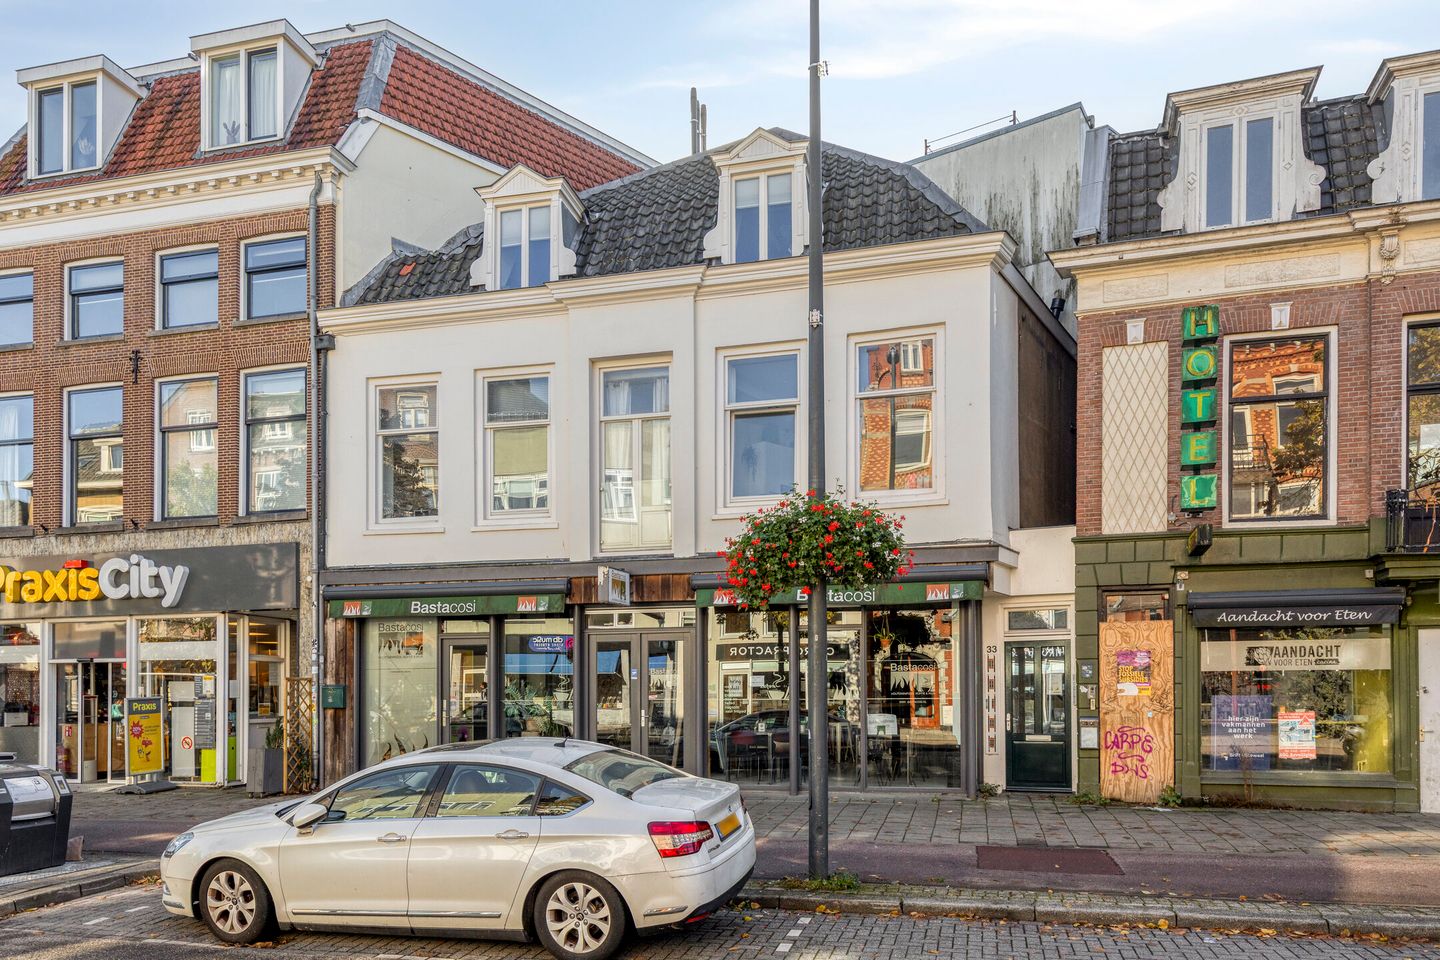
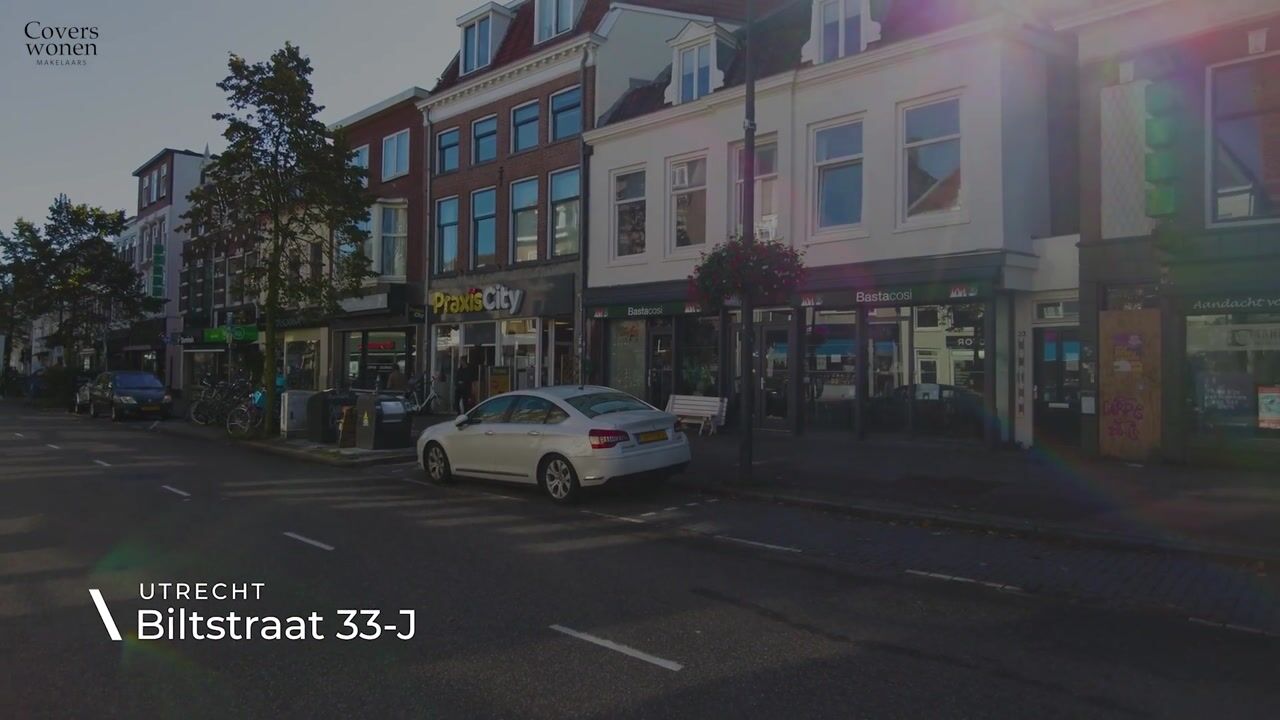
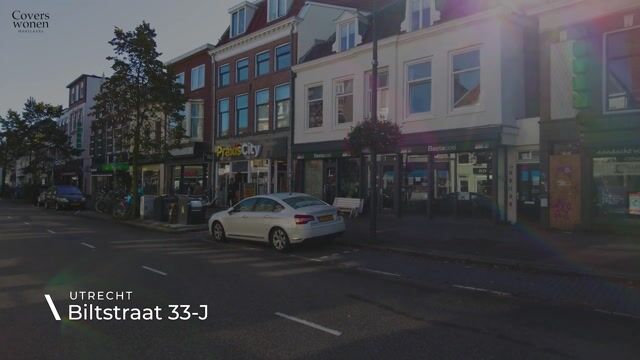
Now is your chance to live on the lively and inviting Biltstraat. Tucked away at the rear of a beautiful, stately building, this 2-room apartment features a balcony and access to a shared roof terrace.
The apartment boasts a uniquely central location, close to the historic city center, public transport, and major arterial roads. Situated on the second floor, it includes a delightful balcony. The building also offers a communal sun terrace—a wonderful spot to soak up the sun and unwind in the heart of the city.
Positioned on the edge of the distinctive Wittevrouwen neighborhood and Utrecht’s historic city center, this location offers the best of both worlds. You can enjoy the cozy, relaxed atmosphere of Wittevrouwen—with its charming streets, local shops, and pleasant cafés and restaurants—while also having easy access to the historic city center, known for its monumental architecture, picturesque canals, and an extensive range of shops and dining options.
Biltstraat is highly accessible, whether by bicycle or public transport. Excellent bus connections and the proximity to Utrecht Central Station (a 5-minute bike ride away) ensure you can quickly reach other parts of the city and beyond.
Layout:
Ground floor
The ground floor features a communal entrance, which houses the shared utility meters. A staircase in the hallway leads up to the apartment.
Second floor
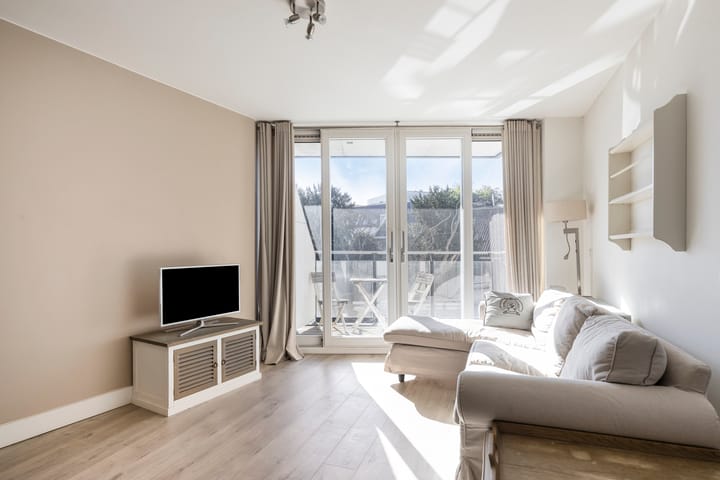
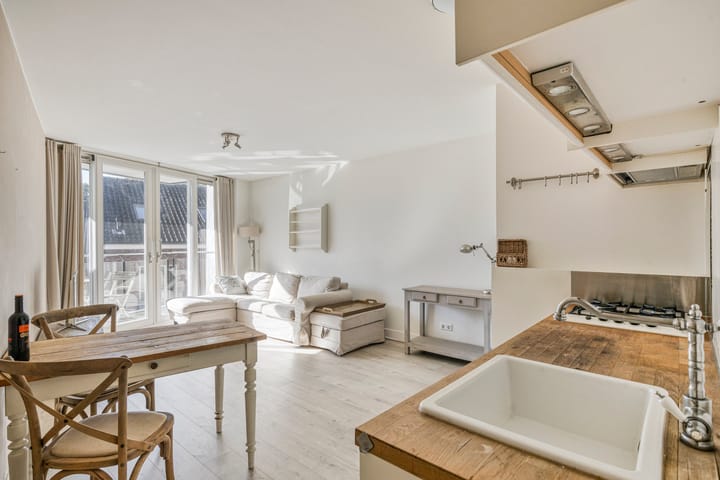
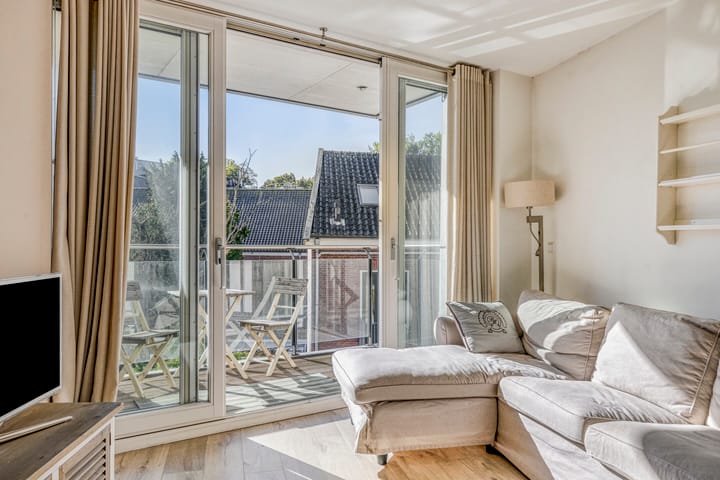
Upon entering the hallway, you find an open-plan layout connecting to the living room and kitchen. There is ample space for both a comfortable seating area and a cozy dining area, making the most of the living space. The open-plan layout creates a spacious feel, making it a wonderful place to relax, cook, and enjoy time together. Glass sliding doors allow for plenty of natural daylight and provide a seamless connection to the balcony, which offers a pleasant view of the surrounding greenery and space for outdoor seating.
Accessed from the hallway—which includes a separate toilet—the central area features a bedroom with an open-plan bathroom, equipped with a walk-in shower, a washbasin, and a heated towel rail.
There is a shared sun terrace for residents to use.
Key features:
- Energy label B;
- Fully insulated;
- Sun terrace;
- Active and financially healthy Owners' Association (VvE);
- Shared utility costs (via the VvE): €150 per month;
- VvE service charges: €150 per month;
- Vibrant location on the edge of the Wittevrouwen neighborhood and the historic city center;
- Lively street surrounded by cafés, restaurants, and a welcoming atmosphere;
- Excellent accessibility;
- A "non-occupancy" clause (stating the seller has not lived in the property) will be included in the purchase agreement;
- Available for immediate handover.
Highlights
AI-generated from the description
Between Wittevrouwen and center
Unique spot near Wittevrouwen and historic center.
Balcony and sunny roof terrace
Private balcony and shared sun terrace with green views.
Bright open living area
Open living with kitchen and sliding doors to balcony.
Advertisement
Features
Transfer of ownership
Service charges
€ 150 per month
Listed since
Acceptance
Available immediately
Asking price
€ 300,000 kosten koper
Asking price per m²
€ 8,824
Status
Available
VVE (Owners Association) contribution
€ 150.00 per month
Construction
Type apartment
Mezzanine (apartment)
Building type
Resale property
Year of construction
1927
Type of roof
Flat roof covered with asphalt roofing
Surface areas and volume
Areas
Living area
34 m²
Exterior space attached to the building
4 m²
Volume in cubic meters
113 m³
Layout
Number of rooms
2 rooms (1 bedroom)
Number of bath rooms
1 bathroom and 1 separate toilet
Bathroom facilities
Shower and sink
Number of stories
1 story
Facilities
Mechanical ventilation, passive ventilation system, sliding door, and TV via cable
Located at
3rd floor
Energy
Energy label
B
Insulation
Completely insulated
Heating
CH boiler
Hot water
CH boiler
CH boiler
Gas-fired combination boiler, in ownership
Exterior space
Location
Alongside a quiet road, in residential district and unobstructed view