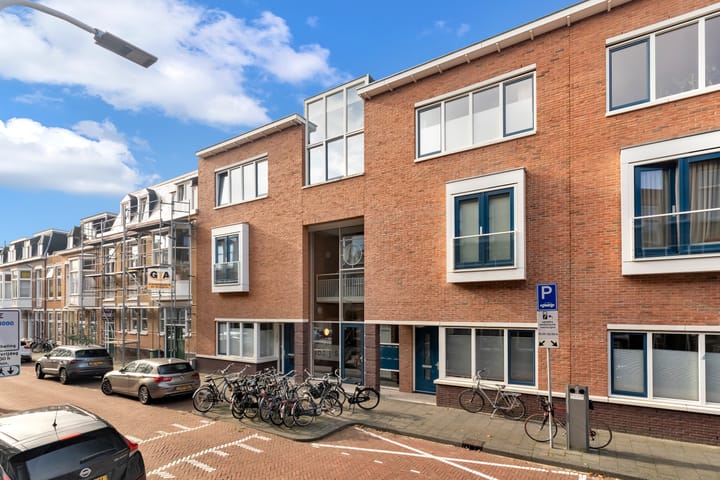
New
Johannes Camphuijsstraat 163-K2593 CL Den HaagBezuidenhout-Oost
€ 525,000 k.k.

- 76 m²living area
- 1bedroom
- Aenergy label
Description
Johannes Camphuijsstraat 163 K
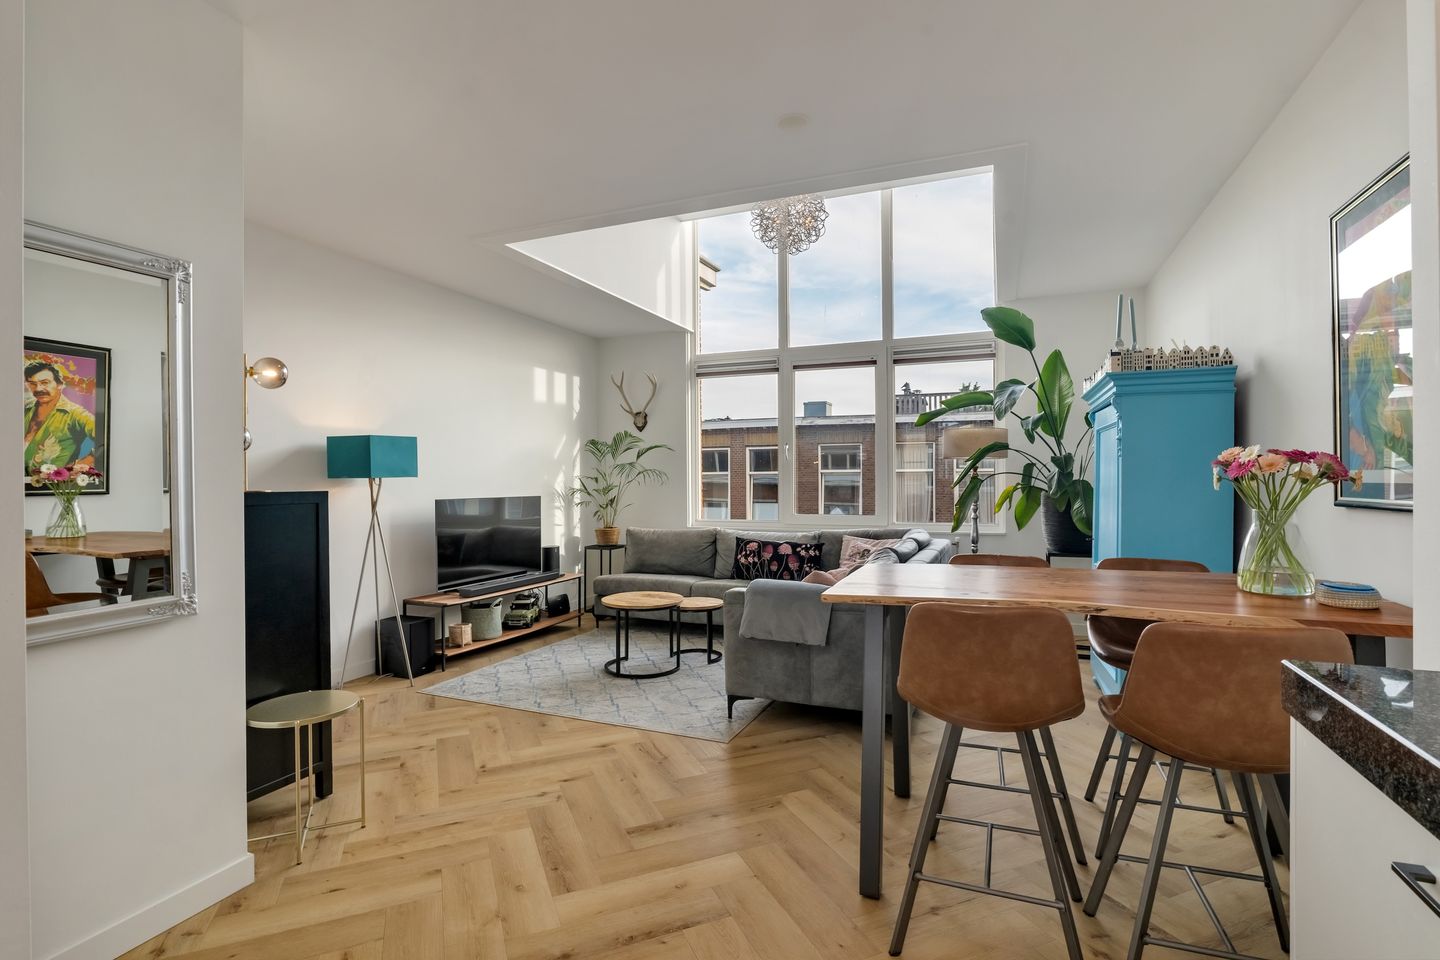
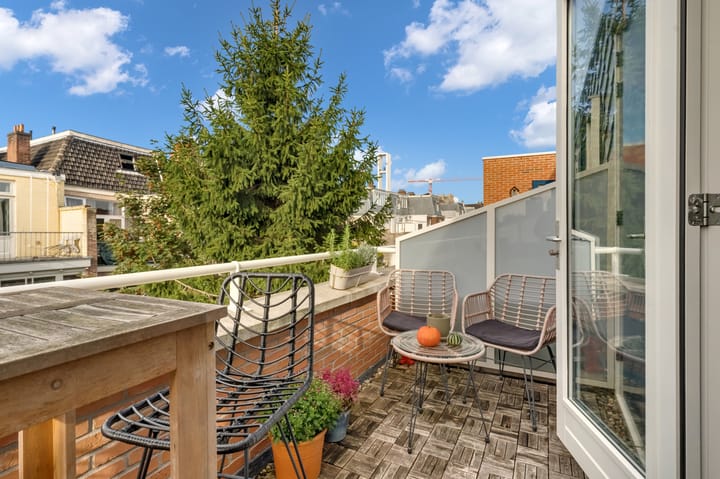
Exceptionally bright and sustainable penthouse apartment with a loft-style feel, in a highly accessible location in the sought-after Bezuidenhout neighbourhood. Key features include an abundance of natural light, a delightful sunny terrace, an energy efficiency rating of A, membership of a well-managed and active residents’ association, and the opportunity to move straight in without the need for major maintenance.
Johannes Camphuijsstraat is centrally located in the popular Bezuidenhout neighbourhood and benefits from excellent transport links. The area has become a highly desirable residential neighbourhood, thanks in part to its convenient location and the excellent amenities nearby. The lively Theresiastraat offers a varied selection of independent specialist shops, supermarkets and welcoming cafés, bars and restaurants. Both The Hague city centre and The Mall of the Netherlands are also easily accessible by bicycle. There are plenty of green spaces nearby, including the Haagse Bos woodland. Another major advantage of the neighbourhood is its excellent accessibility. There are superb public transport connections to The Hague Central Station and Den Haag Laan van NOI station, as well as good bus and tram services within walking distance. The main motorways can be reached within minutes, and parking permits are available for parking in the surrounding area.
Layout (please refer to the accompanying floor plans for measurements)
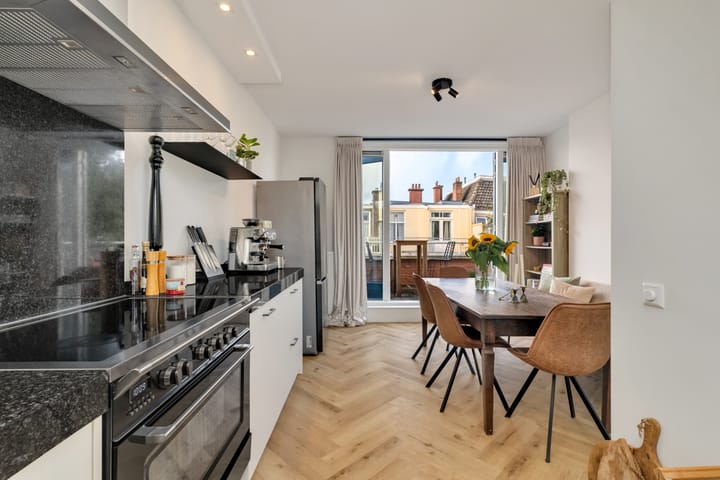
The secure entrance on Johannes Camphuijsstraat features letterboxes and a door-entry system, followed by a communal hallway with a lift and staircase leading to the second floor. From the landing, a corridor provides access to the apartment. On entering the property, there is a hallway with a coat area and a comfortable staircase leading to the third floor. The landing on this level is wonderfully bright, thanks to a large roof window above the staircase. There is also a separate WC with a small hand basin. The floors feature attractive, warm-toned herringbone flooring, which continues into the beautifully light-filled living area. Glass doors and large windows give this space an exceptionally open and spacious feel, creating the atmosphere of a loft. At the front of the apartment, the living room offers ample space for a comfortable seating area. The kitchen is centrally positioned within the living space, making it the true heart of the apartment. It comprises a run of base units and a range of integrated appliances, including an induction hob, a stainless-steel extractor hood and a dishwasher. At the rear, there is ample room for a large dining table. French doors at the far end open onto the delightful, south-facing terrace, which enjoys plenty of sunshine. There is also a separate storage cupboard here, housing the central heating boiler.
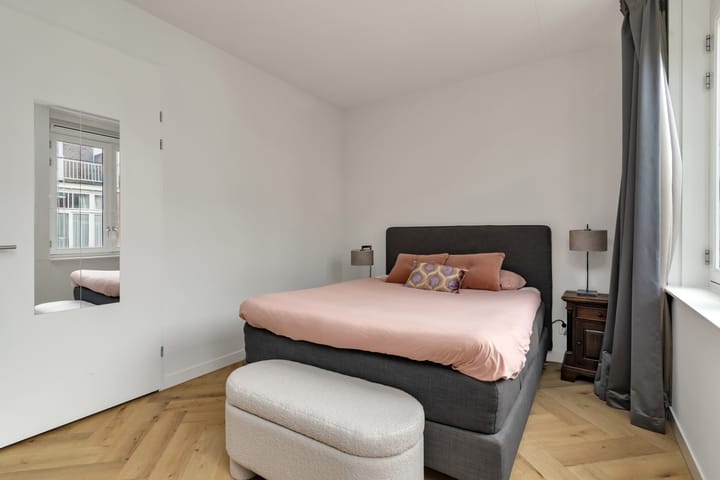
Back on the second floor, the entrance hallway provides access to the remaining rooms. The same attractive herringbone flooring continues throughout this level, including into the bedroom. The bedroom offers more than enough space for a double bed and extensive wardrobe storage. The bathroom is also located on this floor and features a walk-in shower, a vanity unit with washbasin and a mirror. Finally, a separate cupboard on this level houses the connections for a washing machine and tumble dryer. The apartment also benefits from its own private storage unit in the basement, providing additional storage space.
Key features
Internal floor area: approximately 76 m², measured in accordance with BBMI standards.
Situated on freehold land.
A 82/1,626th share in the active residents’ association (VvE), which has collective buildings insurance and a multi-year maintenance plan (MJOP).
Residents’ association service charge: €151.84 per month.
Year of construction: 2020.
Energy efficiency rating: A.
Fully insulated.
Sale is subject to the applicable terms and conditions.
Completion date to be agreed.
Interested in this distinctive, loft-style apartment with excellent transport links? Be sure to bring your own NVM-registered buying agent!
Disclaimer
This information has been compiled with the utmost care. Nevertheless, we accept no liability for any omissions, inaccuracies or other imperfections, nor for the consequences thereof. All dimensions and floor areas quoted are indicative. The buyer has a duty to carry out their own due diligence on all aspects that are important to them. The selling estate agent represents the interests of the seller. We strongly advise you, as the buyer, to engage your own NVM estate agent to provide you with professional guidance throughout the purchase of your new home.
Advertisement
Features
Transfer of ownership
- Listed since
- Acceptance
- Available in consultation
- Asking price
- € 525,000 kosten koper
- Asking price per m²
- € 6,908
- Status
- Available
- VVE (Owners Association) contribution
- € 151.84 per month
Construction
- Type apartment
- Upstairs apartment (apartment)
- Building type
- Resale property
- Year of construction
- 2020
- Specific
- Partly furnished with carpets and curtains
- Type of roof
- Flat roof covered with asphalt roofing
Surface areas and volume
- Areas
- Living area
- 76 m²
- Other space inside the building
- 1 m²
- Exterior space attached to the building
- 9 m²
- External storage space
- 6 m²
- Volume in cubic meters
- 273 m³
Layout
- Number of rooms
- 3 rooms (1 bedroom)
- Number of bath rooms
- 1 bathroom and 1 separate toilet
- Bathroom facilities
- Shower, sink, and washstand
- Number of stories
- 2 stories
- Facilities
- Skylight, elevator, mechanical ventilation, and TV via cable
- Located at
- 3rd floor
Energy
- Energy label
- A
- Insulation
- Roof insulation, energy efficient window, insulated walls and floor insulation
- Heating
- CH boiler
- Hot water
- CH boiler
- CH boiler
- HR-combiketel (gas-fired combination boiler from 2020, in ownership)
Cadastral data
- 'S-GRAVENHAGE AU 4184
- Cadastral map
- Ownership situation
- Full ownership
- 'S-GRAVENHAGE AU 4184
- Cadastral map
- Ownership situation
- Full ownership
Exterior space
- Location
- Alongside a quiet road and in residential district
- Balcony/roof terrace
- Balcony present
Storage space
- Shed / storage
- Built-in
Parking
- Type of parking facilities
- Paid parking and resident's parking permits
VVE (Owners Association) checklist
- Registration with KvK
- Yes
- Annual meeting
- Yes
- Periodic contribution
- Yes (€ 151.84 per month)
- Reserve fund present
- Yes
- Maintenance plan
- Yes
- Building insurance
- Yes
Popularity
0x
Viewed
0x
Saved
17-10-2026
On Funda
Neighborhood

Bezuidenhout-Oost
Den Haag- Residents
- 9,290
- Family with children
- 19%
- Avg. asking price / m²
- € 5,109
Discover the neighborhood
Curious about the housing supply, residents and local real estate agents?

Don’t want to forget this home?
Save it as a favorite. You’ll easily find it back and get notified when something changes.
