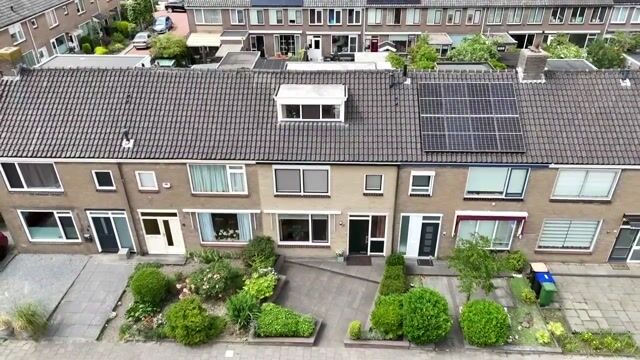
Fijne gezinswoning met ruimte, comfort en een verzorgde afwerking!
NVM Open Huizen Dag
Saturday, October 3 from 11:00 AM to 3:00 PM
Description
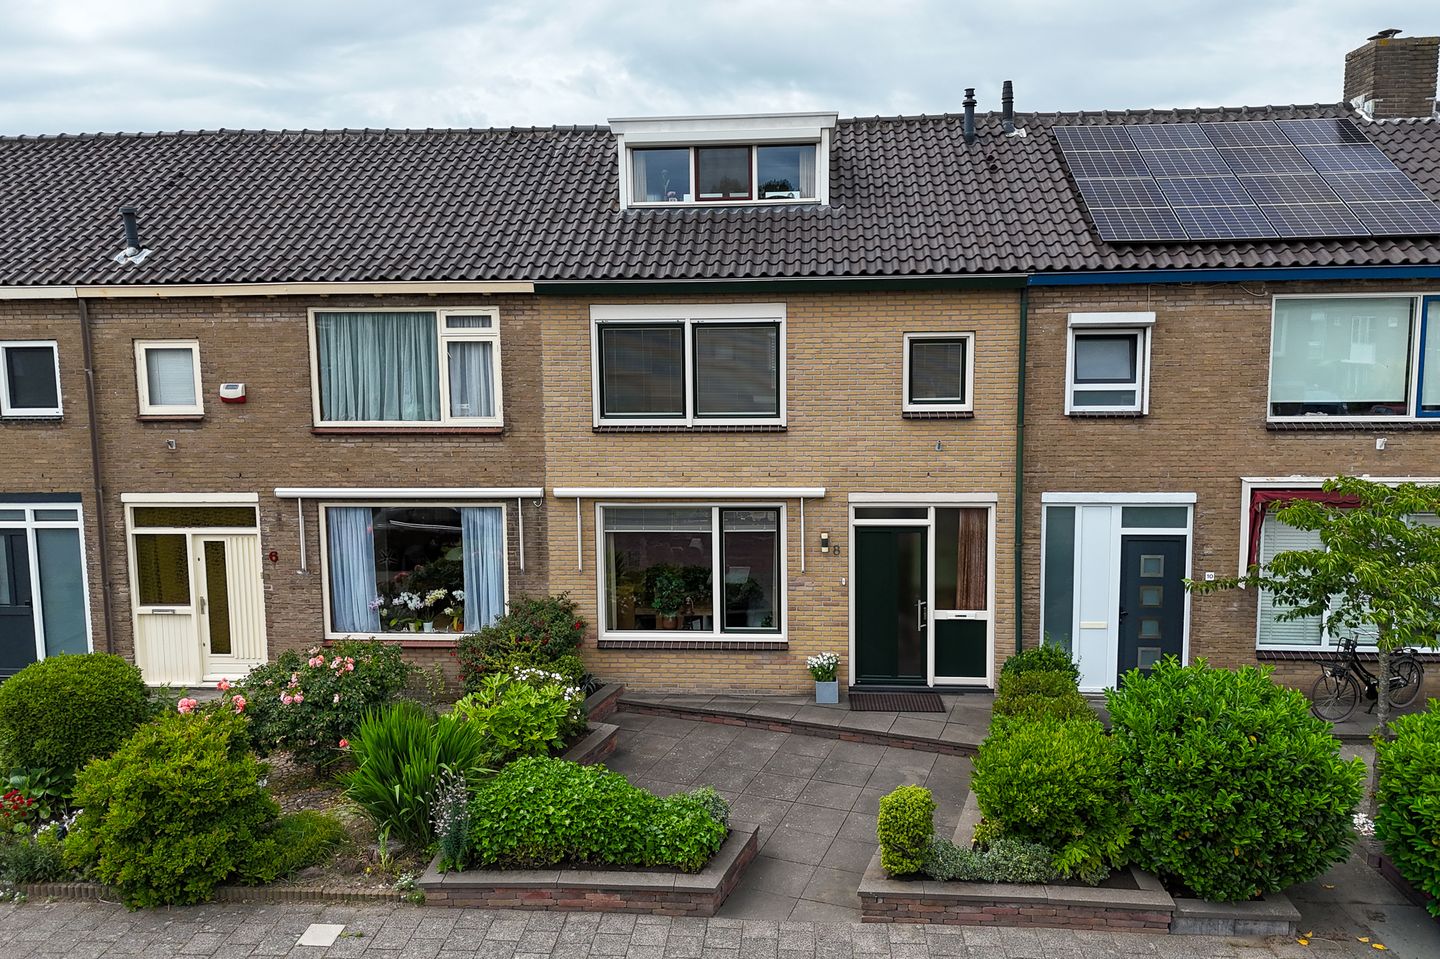
Are you looking for a comfortable family home where space, convenience, and quality finishes come together? Then Frankrijklaan 8 is definitely worth a viewing. This well-maintained terraced house offers a bright living room, four bedrooms, a sunny southwest-facing garden, and finishes that allow you to move in immediately. Here you live comfortably, with all the essential amenities and the train station just a short distance away.
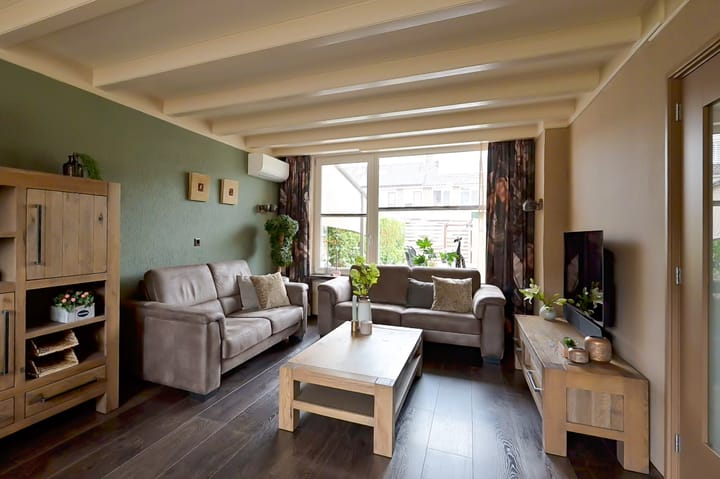
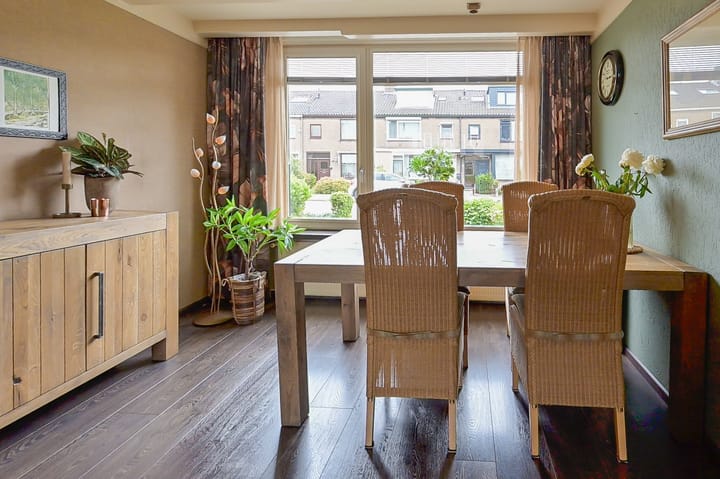
Inside, you are welcomed by a neat entrance hall featuring a modern toilet and a staircase. From here, you step into the spacious living room, where large windows provide plenty of natural light and create a pleasant, open atmosphere. The air conditioning not only cools the room in the summer but can also provide heating. At the rear lies the tidy kitchen, which received a contemporary update a few years ago. In recent years, several built-in Siemens appliances have been installed, allowing you to cook comfortably right from the start.
On the first floor, you will find three generously sized bedrooms. The large master bedroom also includes air conditioning and a built-in wardrobe. The modern bathroom offers plenty of comfort with its spacious, lockable walk-in shower, a wide washbasin unit, a second toilet, and cozy underfloor heating.
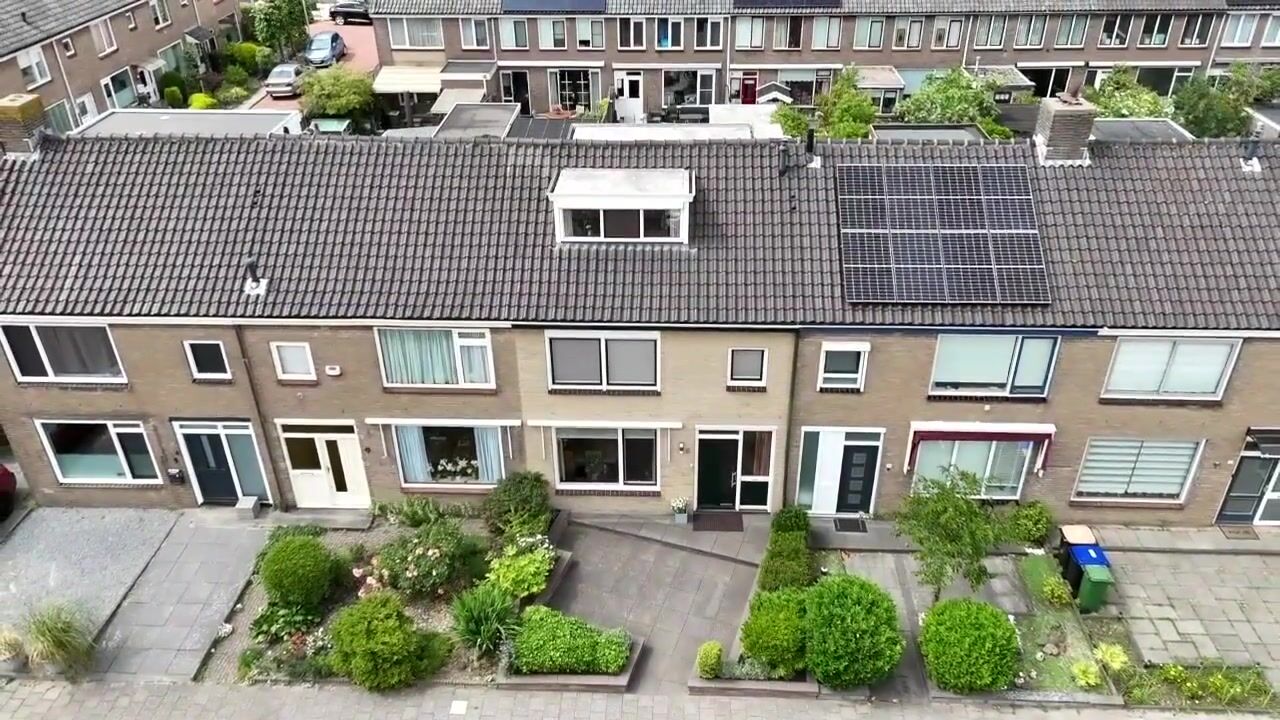
The second floor is set up as a fully functional fourth bedroom. Thanks to the dormer windows at both the front and rear, this surprisingly spacious floor benefits from plenty of natural light and practical storage space behind neat sliding doors.
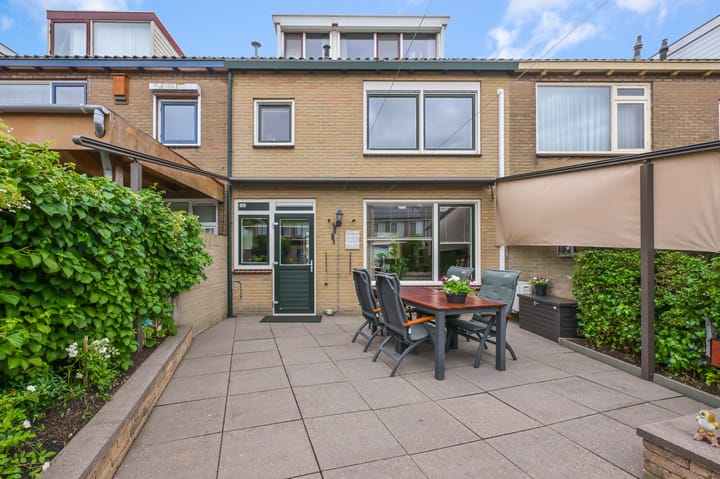
Outside, the space is equally inviting. The deep rear garden faces southwest, allowing you almost all day to choose between sun and shade. The electric sunshade with a pergola spanning the entire width of the house makes outdoor living even more comfortable. At the back of the garden, there is a spacious stone shed of approximately 9 m², and the garden is easily accessible via the rear entrance.
A lot of attention has also been paid to the maintenance of the home. The property features PVC frames, windows, and doors with HR++ glazing. The facades have been cleaned, re-jointted, and impregnated. The house also boasts roof and floor insulation, a Vaillant boiler from 2019, and shutters on almost the entire upper floor. All in all, this is a comfortable home where you can enjoy living for many years to come.
The property is located on a quiet street in a pleasant residential area in Heemskerk, where everything is conveniently nearby. Shops, schools, sports facilities, and playgrounds are easily accessible, making this an ideal place for both families and couples. The location is excellent in terms of accessibility as well. Heemskerk Station is within a short distance, and the nearby major roads quickly connect you to Haarlem, Alkmaar, or Amsterdam.
Year Built: 1961
Plot Area: 149 m²
Living Area: 103 m²
Volume: 336 m³
Energy Label: C
Features:
- Spacious terraced house;
- Fully fitted with PVC frames;
- A total of four bedrooms;
- Delightfully sunny southwest-facing rear garden;
- Neat, complete kitchen with built-in appliances;
- Modern bathroom with a lockable walk-in shower, washbasin unit, and second toilet;
- Second floor featuring two dormer windows;
- Facades cleaned, re-jointted, and impregnated;
- Air conditioning on the ground floor and in the master bedroom;
- Shutters on almost the entire upper floor;
- Quiet location near the station, shops, and major roads.
Interested in this home? Contact your own NVM purchasing agent immediately. Your NVM purchasing agent will represent your interests and save you time, money, and hassle. Addresses of fellow NVM purchasing agents can be found on Funda.
Highlights
AI-generated from the description
Bright living room comfort
Spacious living room with lots of light and AC.
Sunny garden with pergola
Deep southwest garden with electric sunshade.
Strong insulation and HR++ glass
PVC frames, HR++ glazing, roof and floor insulation.
Advertisement
Features
Transfer of ownership
Listed since
Acceptance
Available in consultation
Asking price
€ 445,000 kosten koper
Asking price per m²
€ 4,320
Status
Available
Construction
Kind of house
Single-family home, row house
Building type
Resale property
Year of construction
1961
Type of roof
Gable roof covered with roof tiles
Surface areas and volume
Areas
Living area
103 m²
External storage space
9 m²
Plot size
149 m²
Volume in cubic meters
336 m³
Layout
Number of rooms
5 rooms (4 bedrooms)
Number of bath rooms
1 bathroom and 2 separate toilets
Bathroom facilities
Shower, toilet, and washstand
Number of stories
3 stories
Facilities
Air conditioning, outdoor awning, mechanical ventilation, rolldown shutters, and TV via cable
Energy
Energy label
C
Insulation
Roof insulation, double glazing and floor insulation
Heating
CH boiler
Hot water
CH boiler
CH boiler
Vaillant (gas-fired combination boiler from 2019, in ownership)