Spacious family home with garage, 2 parking spaces, and a sunny garden in Tussen de Vaarten!
Are you looking for space, comfort, sustainability, and a wonderful place to call home? Then this very spacious, well-maintained, and energy-efficient family home in the popular Tussen de Vaarten district of Almere Stad is definitely worth a look!
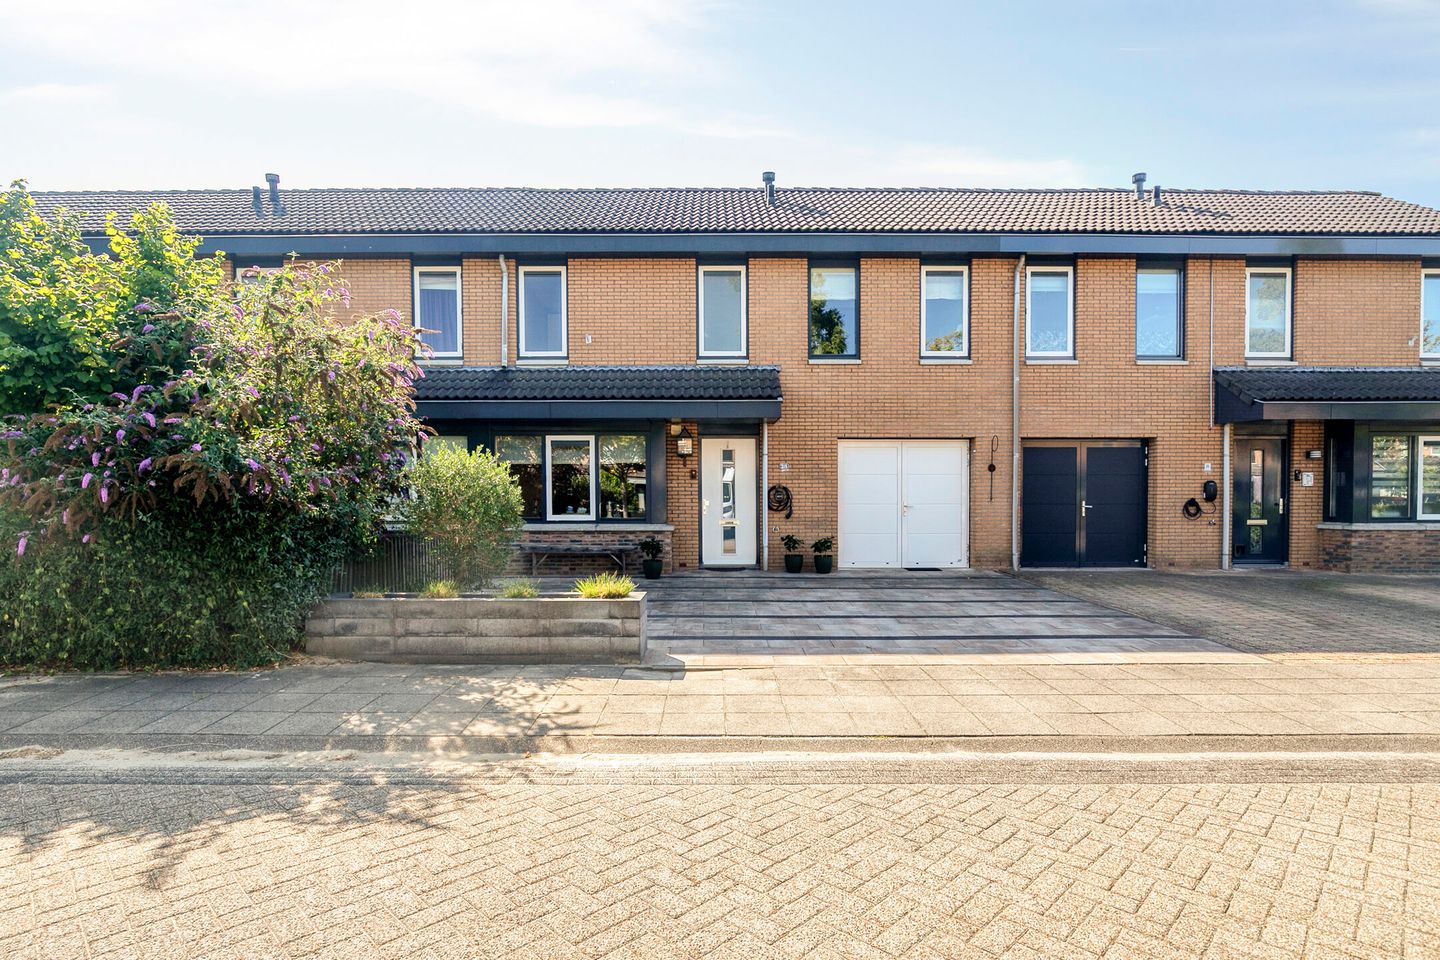
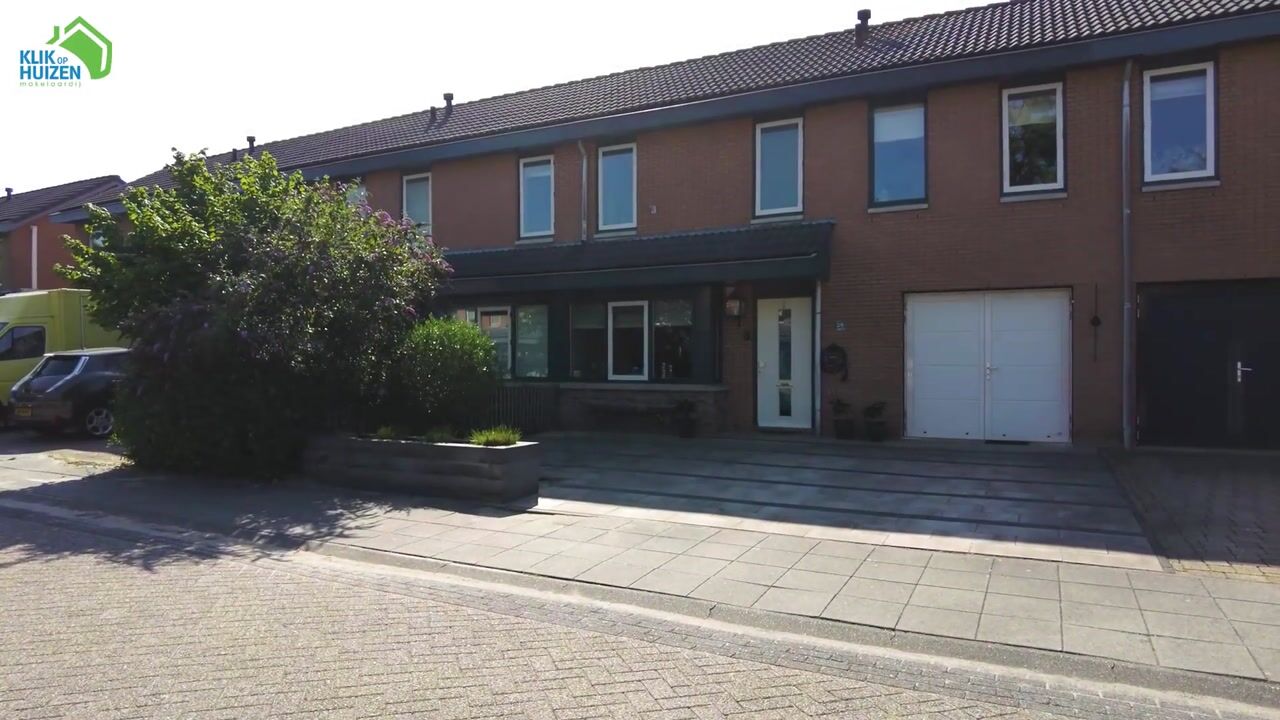
Built around 2000, this wide house boasts approximately 131 m² of living space and sits on a 220 m² plot. It features four bedrooms, a luxury kitchen, a modern bathroom, an integral garage, and private parking for two cars. Add to this the 14 solar panels, EV charging station, air conditioning, energy label A+, and a sunny south-facing back garden with a spacious canopy (approx. 30 m²), and you have a fantastic, fully equipped family home offering exceptional living comfort!
Ground floor:
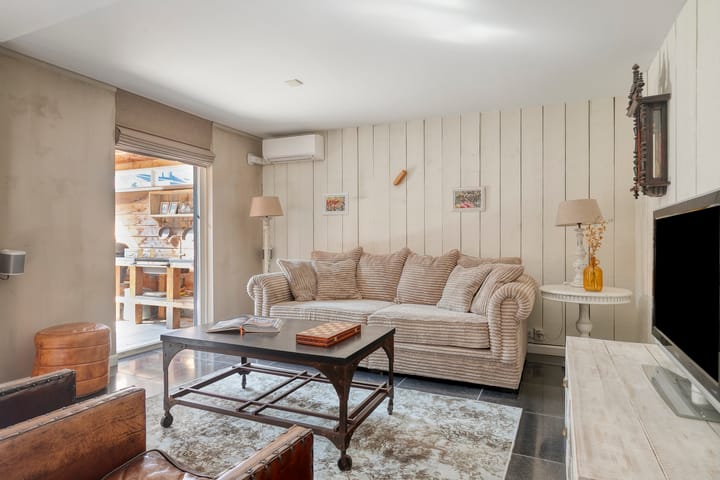
Upon entering, the home's sense of spaciousness is immediately apparent. With an impressive width of approximately 8.10 meters, the living room is wonderfully generous, offering plenty of possibilities for various seating and living areas. Large sliding doors create a seamless connection to the sunny back garden.
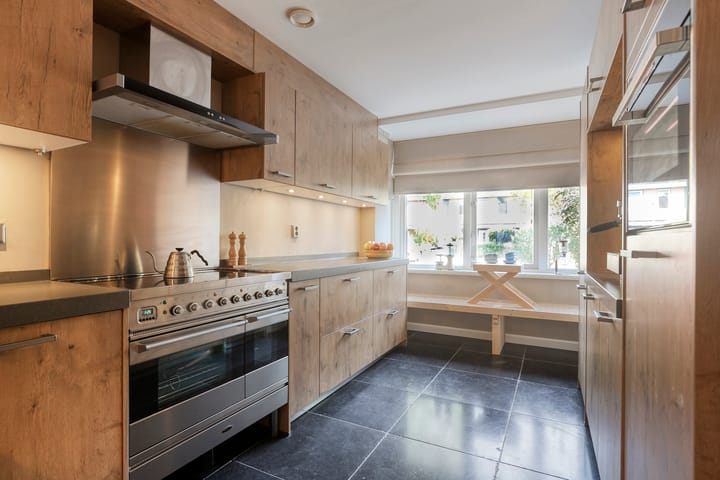
The luxury kitchen is a real eye-catcher, featuring a spacious countertop, ample cabinet space, and a practical coffee corner. Naturally, it is equipped with modern built-in appliances, including a stunning Boretti range cooker with a ceramic hob and two ovens, an extractor hood, a combi-microwave, a fridge-freezer, and a dishwasher.
The entire ground floor features beautiful Vietnamese bluestone flooring with underfloor heating; this not only creates a stylish look but also ensures pleasantly warm floors.
A notable advantage is the integral garage (approx. 15 m²). Equipped with a sink unit and water connection, it offers practical storage space as well as interesting possibilities; for those needing extra living space, an additional room could be created here relatively easily.
Upper floor:
The upper floor houses four well-proportioned bedrooms; the two at the rear are fitted with dormer windows and air conditioning.
One of the bedrooms at the back also features its own washbasin—a practical detail that is particularly convenient for daily use.
The modern bathroom is equipped with underfloor heating, a spacious walk-in shower, a vanity unit with a sink, and a second toilet.
A loft ladder on the landing provides access to the storage attic, ensuring the home has plenty of practical storage space.
Garden:
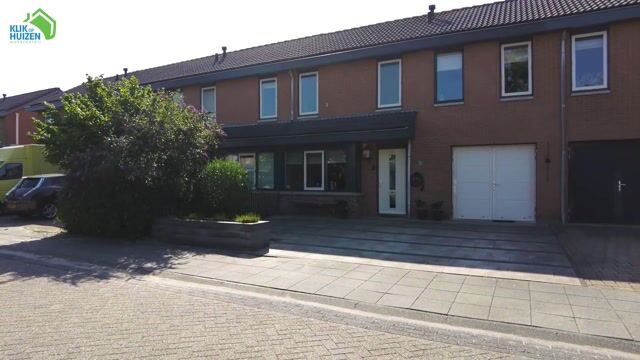
At the front, there is a spacious garden with private parking for two cars. Extra practical—and ideal for electric vehicle owners—is the fact that the property comes with its own charging station.
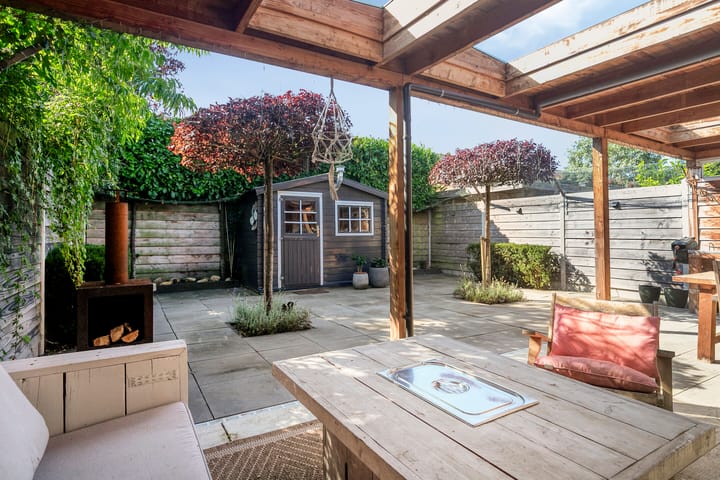
The wide, south-facing back garden is a wonderful spot to enjoy the sun. A spacious covered patio area allows you to sit outside from early spring well into the autumn. Additionally, the covered area (equipped with patio heating) features an outdoor kitchen that is available for purchase.
Whether it is a cozy barbecue with family and friends, a long summer evening, or simply relaxing outdoors, this garden invites you to make the most of it.
Central and green location:
The house is situated in the sought-after 'Tussen de Vaarten' residential area, in a central location in Almere Stad. Schools, shops, supermarkets, the train station, and public transport are all within easy reach.
For a walk or some fresh air, you can head to the park along the canal. The 'Bos der Onverzettelijken', Hannie Schaftpark, and Leeghwaterplas are also nearby, offering great spots for walking, cycling, exercising, or fishing.
Additionally, the A6 and A27 highways are easily accessible, providing convenient connections to surrounding cities and towns.
Can you picture yourself living here? Schedule a viewing soon to experience the space, comfort, and pleasant atmosphere of this home for yourself!
Key features:
• Year of construction: approx. 2000
• Living area: approx. 131 m²
• Plot size: 220 m²
• Spacious family home with a garage and 4 bedrooms
• Option to convert the garage into an extra room
• Parking for 2 cars on private property
• Private EV charging station and 14 solar panels
• Air conditioning in the living room and the 2 rear bedrooms
• Energy label A+
• Sunny south-facing back garden with a large covered patio
• Central location near amenities and highways to Amsterdam, Utrecht, and Lelystad
• Funda 'Bidding from' price: €535,000 (buyer's costs)
Highlights
AI-generated from the description
Luxury kitchen and living
Wide living room with sliding doors and luxury Boretti kitchen.
Sunny garden with canopy
South-facing garden with large canopy, patio heating and outdoor kitchen.
Sustainable and energy-efficient
14 solar panels, EV charger, air conditioning and energy label A+.
Advertisement
Features
Transfer of ownership
Listed since
Acceptance
Available in consultation
Asking price
€ 535,000 kosten koper
Asking price per m²
€ 4,084
Status
Under offer
Construction
Kind of house
Single-family home, row house
Building type
Resale property
Year of construction
2000
Type of roof
Gable roof covered with roof tiles
Surface areas and volume
Areas
Living area
131 m²
Other space inside the building
21 m²
Exterior space attached to the building
29 m²
External storage space
4 m²
Plot size
220 m²
Volume in cubic meters
536 m³
Layout
Number of rooms
5 rooms (4 bedrooms)
Number of bath rooms
1 bathroom and 1 separate toilet
Bathroom facilities
Walk-in shower, toilet, underfloor heating, sink, and washstand
Number of stories
3 stories
Facilities
Air conditioning, mechanical ventilation, passive ventilation system, sliding door, and solar panels