



Avondlicht 256846 DT ArnhemSchuytgraaf-Zuid
€ 725,000 k.k.

- 155 m²living area
- 242 m²plot size
- 4bedrooms
- Aenergy label
Veel ruimte, jonge bouw | Fijne gezinswijk | Zeer ruime tuin
Description
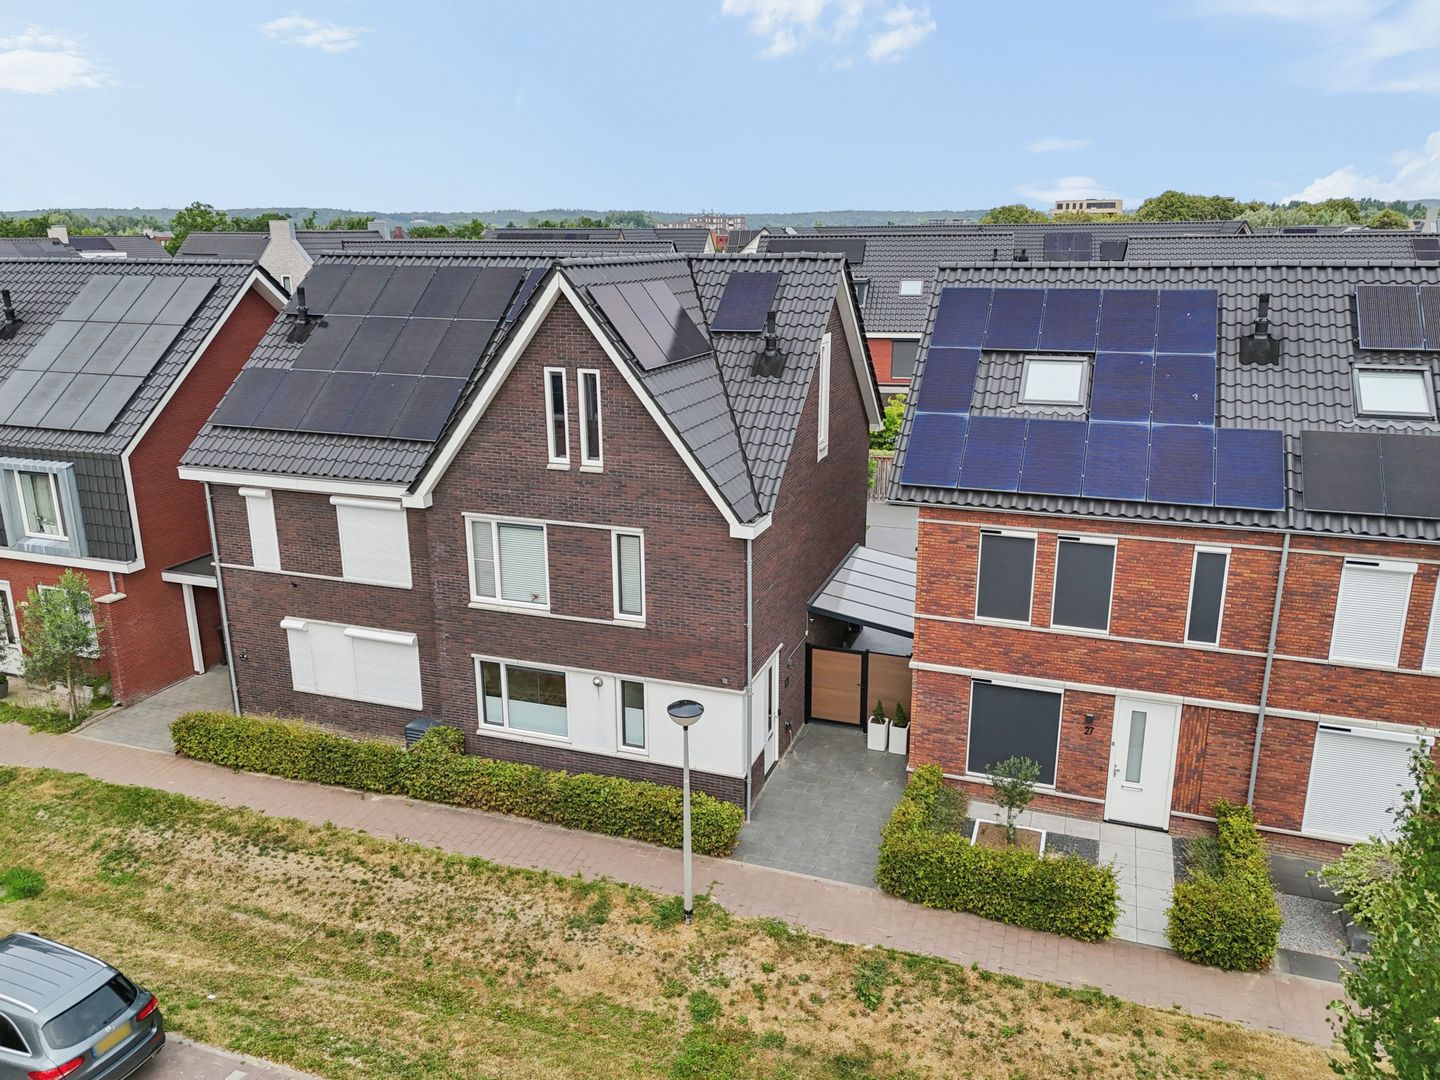
Vier slaapkamers en de optie tot meer. Een zolder met een nokhoogte van 3,74 meter. Een grote achtertuin van circa 135 m². En een huis uit 2019 met energielabel A, waar je niet eerst maanden hoeft te klussen. Dit is Avondlicht 25 in Schuytgraaf: ruimte voor een gezin en woonplezier vanaf dag één.
DE HIGHLIGHTS
• Twee-onder-een-kapwoning uit 2019
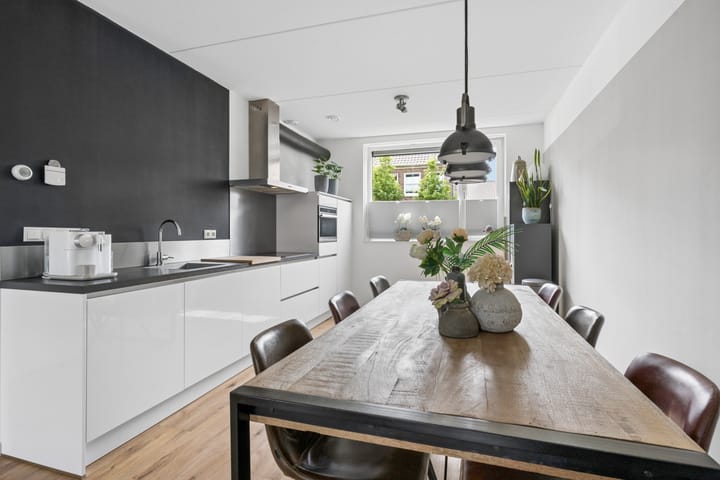
• Ruime woonkamer met open keuken
• Vier slaapkamers
• Grote open zolderruimte met een hoge nok
• Moderne badkamer (2026) met ligbad en inloopdouche
• Energielabel A en 9 zonnepanelen
• Stadsverwarming en vloerverwarming beneden
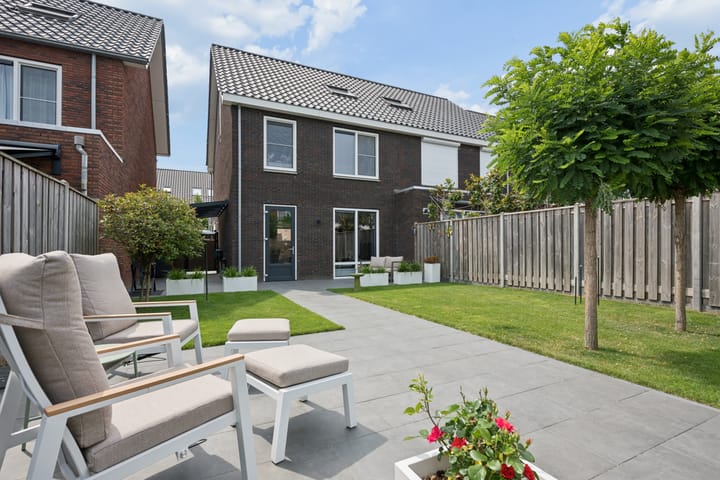
• Diepe, aangelegde achtertuin van circa 135 m²
• Meerdere terrassen en zitplekken
• Overkapping naast de woning
• Vrijstaande houten berging met elektra
SAMEN LEVEN MET RUIMTE
De keuken, eethoek en woonkamer vormen samen één lange leefruimte. Terwijl jij kookt, wordt aan tafel huiswerk gemaakt en spelen de kinderen in de woonkamer. Zo ben je samen, ook als iedereen met iets anders bezig is.
De woonkamer ligt aan de tuinzijde. Zet de deur open en de kinderen rennen zo naar buiten. Vanuit de bank houd je makkelijk een oogje in het zeil.
VERDIEPINGEN MET VEEL MOGELIJKHEDEN
Op de eerste verdieping liggen drie slaapkamers. Zo heeft iedereen een eigen kamer en blijft er misschien zelfs ruimte over voor een thuiswerkplek of hobbyruimte. De moderne badkamer is vernieuwd in 2026, compleet ingericht met een ligbad en een aparte inloopdouche met regendouche.
Op zolder vind je de vierde slaapkamer en een grote open ruimte met een nokhoogte van circa 3,74 meter. Hier maak je een speelzolder, werkplek, sportruimte of tweede zithoek. Aan jullie de keuze.
ALTIJD EEN FIJNE PLEK IN DE TUIN
De achtertuin van circa 135 m² is gemaakt voor lange dagen buiten. Zo'n diepe en brede tuin kom je niet veel tegen in deze wijk! Daardoor vind je gedurende de dag plekken met zon en schaduw. Er zijn meerdere terrassen, groene borders en genoeg ruimte voor een trampoline, speelhuisje of zandbak. Hier kun je heerlijk genieten van het buitenleven, met het gezin of met je hele vriendengroep.
Naast de woning staat een overkapping voor fietsen en containers en achter in de tuin staat een houten berging met elektra. Via de achterom kom je met fietsen makkelijk in de tuin.
JONG EN COMFORTABEL
De woning is gebouwd in 2019: dit betekent weinig omkijken naar onderhoud en een goede isolatie. Zo heeft de woning energielabel A, zonnepanelen, stadsverwarming, mechanische ventilatie en vloerverwarming op de begane grond. Hier kun je jarenlang onbezorgd wonen!
WONEN IN SCHUYTGRAAF
Avondlicht 25 ligt in Schuytgraaf, een jonge en kindvriendelijke wijk in Arnhem-Zuid. De basisschool ligt om de hoek en in de buurt vind je speelplekken en veel groen. Voor de dagelijkse boodschappen ga je naar het winkelcentrum in de wijk.
Hier kunnen kinderen fijn opgroeien en heb je als gezin alles dichtbij. Rustig wonen, met Arnhem en de uitvalswegen binnen bereik.
NOG MEER ZIEN?
Wie weet wordt dit straks jouw nieuwe thuis! Maar wordt dit huis hem toch niet? Laten we samen jouw droomhuis vinden.
• Ontdek huizen voordat ze op Funda staan (of die Funda nooit halen).
• Leer slimmer zoeken naar jouw perfecte huis.
• Wij helpen je er doorheen kijken. Zo krijgen huizen waar je zelf nooit aan had gedacht ineens potentie.
• Ga succesvol onderhandelen met onze tips, of laat de onderhandeling aan ons over.
Of wil je jouw huis verkopen? Dat doen wij met een frisse en transparante aanpak en de nieuwste marketing tools.
Neem gerust contact op, dan maken we vrijblijvend kennis.
* Energielabel: wil je exact weten wat de isolatiewaardes zijn? Check het energielabel.
ENGLISH TRANSLATION
Four bedrooms and the option for more. An attic with a ridge height of 3.74 meters. A big back garden of about 135 m². And a house from 2019 with energy label A, where you don’t have to spend months on DIY first. This is Avondlicht 25 in Schuytgraaf: room for a family and living pleasure from day one.
THE HIGHLIGHTS
• Semi-detached house from 2019
• Spacious living room with open kitchen
• Four bedrooms
• Large, open attic space with a high ridge
• Modern bathroom (2026) with bathtub and walk-in shower
• Energy label A and 9 solar panels
• District heating and underfloor heating downstairs
• Deep, landscaped back garden of about 135 m²
• Several patios and seating areas
• Carport-style canopy next to the house
• Detached wooden shed with electricity
LIVING TOGETHER, WITH SPACE
The kitchen, dining area and living room together form one long living space. While you cook, homework gets done at the table and the kids play in the living room. That way you’re together, even when everyone is doing something different.
The living room faces the garden. Open the door and the kids run straight outside. From the couch, you can easily keep an eye on things.
FLOORS WITH LOTS OF POSSIBILITIES
On the first floor, you’ll find three bedrooms. Everyone gets their own room, and you might even have space left over for a home office or hobby room. The modern bathroom was renewed in 2026 and comes fully equipped with a bathtub and a separate walk-in shower with rain shower.
In the attic, you’ll find the fourth bedroom and a large open space with a ridge height of about 3.74 meters. Turn it into a playroom, office, gym or second lounge area. The choice is yours.
ALWAYS A NICE SPOT IN THE GARDEN
The back garden of about 135 m² is made for long days outside. You don’t see a garden this deep and wide very often in this neighborhood! That means you’ll find sunny and shady spots throughout the day. There are several patios, green borders and plenty of room for a trampoline, playhouse or sandbox. Here you can really enjoy the outdoors, with your family or your whole group of friends.
Next to the house, there’s a canopy for bikes and bins, and at the back of the garden there’s a wooden shed with electricity. Through the back alley, you can easily get your bikes into the garden.
YOUNG AND COMFORTABLE
The house was built in 2019. That means little maintenance and good insulation. The house has energy label A, solar panels, district heating, mechanical ventilation and underfloor heating on the ground floor. You can live here worry-free for years!
LIVING IN SCHUYTGRAAF
Avondlicht 25 is in Schuytgraaf, a young and child-friendly neighborhood in Arnhem-Zuid. The international school is around the corner, and nearby you’ll find playgrounds and lots of green. For your daily groceries, you can head to the neighborhood shopping center.
Kids can grow up happily here, and as a family you have everything close by. Peaceful living, with Arnhem and the main roads within easy reach.
Energy label: want to know exactly what the insulation values are? Check the energy label.
Highlights
AI-generated from the description
Long living space downstairs
Living room, dining area and open kitchen form one space.
Deep garden of 135 m²
Landscaped back garden with patios, greenery and shed.
Energy label A and solar panels
Modern 2019 home with label A and 9 solar panels.
Advertisement
Features
Transfer of ownership
- Listed since
- Acceptance
- Available in consultation
- Asking price
- € 725,000 kosten koper
- Asking price per m²
- € 4,677
- Status
- Available
Construction
- Kind of house
- Single-family home, double house
- Building type
- Resale property
- Year of construction
- 2019
- Specific
- Partly furnished with carpets and curtains
- Type of roof
- Gable roof covered with roof tiles
- Quality marks
- Energie Prestatie Advies
Surface areas and volume
- Areas
- Living area
- 155 m²
- Exterior space attached to the building
- 13 m²
- External storage space
- 6 m²
- Plot size
- 242 m²
- Volume in cubic meters
- 569 m³
Layout
- Number of rooms
- 6 rooms (4 bedrooms)
- Number of bath rooms
- 1 bathroom and 1 separate toilet
- Bathroom facilities
- Walk-in shower, bath, and washstand
- Number of stories
- 2 stories and an attic
- Facilities
- Skylight and mechanical ventilation
Energy
- Energy label
- A
- Insulation
- Roof insulation, energy efficient window, insulated walls and floor insulation
- Heating
- District heating and partial floor heating
- Hot water
- District heating
Cadastral data
- ARNHEM AF 4459
- Cadastral map
- Area
- 242 m²
- Ownership situation
- Full ownership
Exterior space
- Location
- In residential district
- Garden
- Back garden, front garden and side garden
- Back garden
- 135 m² (15.00 metre deep and 9.00 metre wide)
- Garden location
- Located at the north with rear access
Storage space
- Shed / storage
- Detached wooden storage
- Facilities
- Electricity
Parking
- Type of parking facilities
- Public parking
Curious what your home is worth?
See your estimated home value and discover what's happening in your neighborhood.

Popularity
6,672x
Viewed
82x
Saved
7-8-2026
On Funda
Neighborhood

Schuytgraaf-Zuid
Arnhem- Residents
- 6,080
- Family with children
- 60%
- Avg. asking price / m²
- € 4,249
Discover the neighborhood
Curious about the housing supply, residents and local real estate agents?

Don’t want to forget this home?
Save it as a favorite. You’ll easily find it back and get notified when something changes.
