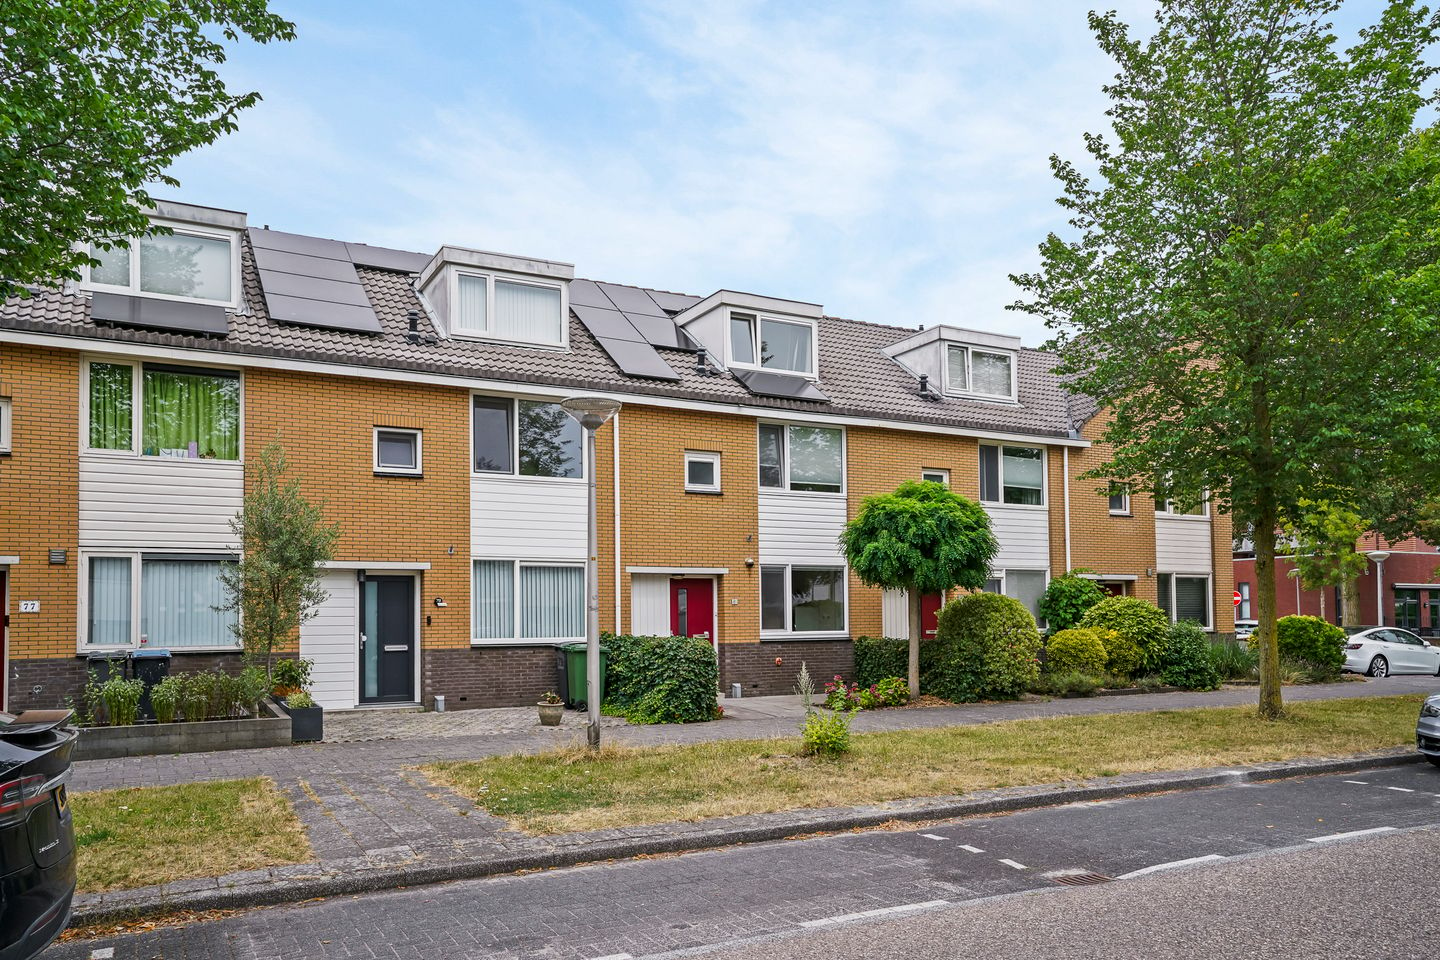
Comfortabele eengezinswoning met 4 slaapkamers in Amstelveen-Westwijk
Description
COMFORTABLE FAMILY HOME WITH 10 SOLAR PANELS, 4 BEDROOMS AND A LOVELY REAR GARDEN IN THE POPULAR WESTWIJK RESIDENTIAL AREA
Are you looking for a family home that is ready to move into without the need for major renovations? Then Loethoelilaan 81 is certainly worth a viewing. This well-maintained home offers a bright, garden-facing living room with an open-plan kitchen, four bedrooms, a modernised bathroom, 10 solar panels and a pleasant rear garden with a storage shed. Conveniently located in the sought-after Westwijk neighbourhood, shops, schools, public transport and a variety of recreational facilities are all within easy reach.
LAYOUT
Ground Floor
The front garden leads to the entrance of the property. The hallway features a cloakroom recess, the utility cupboard housing, among other things, the inverter for the solar panels and the fibre-optic internet connection, as well as a modern guest toilet with a wall-mounted WC and washbasin, finished in a stylish black-and-white colour scheme.
The open-plan kitchen is finished in an off-white and black colour scheme and is equipped with a range of built-in appliances, including a five-burner gas hob, a stainless-steel extractor hood vented to the outside, dishwasher, fridge-freezer combination, combination microwave oven, carousel storage unit and a designer radiator.
The bright, garden-facing living room benefits from a practical understairs storage cupboard and a door providing direct access to the rear garden.
First Floor
The landing, with a built-in storage cupboard, provides access to three bedrooms and the bathroom. At the front of the house is a spacious main bedroom, while the rear offers two additional bedrooms.
The modern bathroom, also finished in a black-and-white colour scheme, is equipped with a generous walk-in shower, a second wall-mounted toilet, a double vanity unit with illuminated mirror, a designer radiator and a window providing natural daylight and additional ventilation.
Second Floor
The spacious second floor comprises a large landing with connections for a washing machine and tumble dryer, a washbasin, the central heating boiler (Nefit, 2003), a generous storage cupboard and part of the front dormer.
The large fourth bedroom features a wide rear dormer and a second dormer at the front, creating a bright and comfortable living space that is perfectly suited as a bedroom, home office or hobby room.
GARDEN
The rear garden faces north-northeast and features a rear entrance, an outdoor tap and a detached wooden storage shed with electricity. Thanks to its generous depth, there is always a pleasant spot to enjoy either the sunshine or the shade throughout the day.
LOCATION
The property is situated in the popular and family-friendly Westwijk neighbourhood. In the immediate vicinity you will find several primary schools, playgrounds, sports clubs and Westwijk Shopping Centre for your daily shopping needs.
The nearby Amsterdamse Bos and Middelpolder nature reserve offer excellent opportunities for walking, cycling and outdoor recreation. Public transport connections are excellent, with Tram Line 25 and several bus services providing easy access to Amstelveen Stadshart, Amsterdam South and Schiphol Airport. Major roads towards Amsterdam, Utrecht, Haarlem and Schiphol are also easily accessible.
FEATURES
• Bright, garden-facing living room with practical understairs storage cupboard;
• Two dormer windows on the second floor;
• 10 solar panels;
• Fibre-optic internet connection available;
• Partially fitted with low-maintenance uPVC window frames;
• Located in a quiet, family-friendly neighbourhood close to shops, public transport and the Amsterdamse Bos.
COMPLETION
Completion date to be agreed, with a short-term transfer possible.
This property has its own dedicated website! There you will find practical information, full-screen photographs and the opportunity to take a virtual tour of the property. Download the brochure and click the link to explore the home in more detail.
Highlights
AI-generated from the description
Bright living with kitchen
Garden-facing living room with open-plan kitchen and storage.
Equipped with solar panels
10 solar panels and fibre-optic internet available.
Deep rear garden with shed
Rear garden with back entrance, outdoor tap and wooden shed.
Advertisement
Features
Transfer of ownership
Listed since
Acceptance
Available in consultation
Asking price
€ 675,000 kosten koper
Asking price per m²
€ 5,579
Status
Available
Construction
Kind of house
Single-family home, row house
Building type
Resale property
Year of construction
1996
Specific
Partly furnished with carpets and curtains
Type of roof
Gable roof covered with roof tiles
Surface areas and volume
Areas
Living area
121 m²
External storage space
9 m²
Plot size
149 m²
Volume in cubic meters
408 m³
Layout
Number of rooms
5 rooms (4 bedrooms)
Number of bath rooms
1 bathroom and 1 separate toilet
Bathroom facilities
Double sink, walk-in shower, and toilet
Number of stories
3 stories
Facilities
Mechanical ventilation, passive ventilation system, and solar panels
Energy
Energy label
A
Insulation
Roof insulation, double glazing, insulated walls and floor insulation
Heating
CH boiler
Hot water
CH boiler
CH boiler
Nefit EcomLine HR (gas-fired combination boiler from 2003, in ownership)