Burgemeester De Monchyplein 2282585 DJ Den HaagArchipelbuurt
€ 750,000 k.k.

- 102 m²living area
- 2bedrooms
- Aenergy label
Description
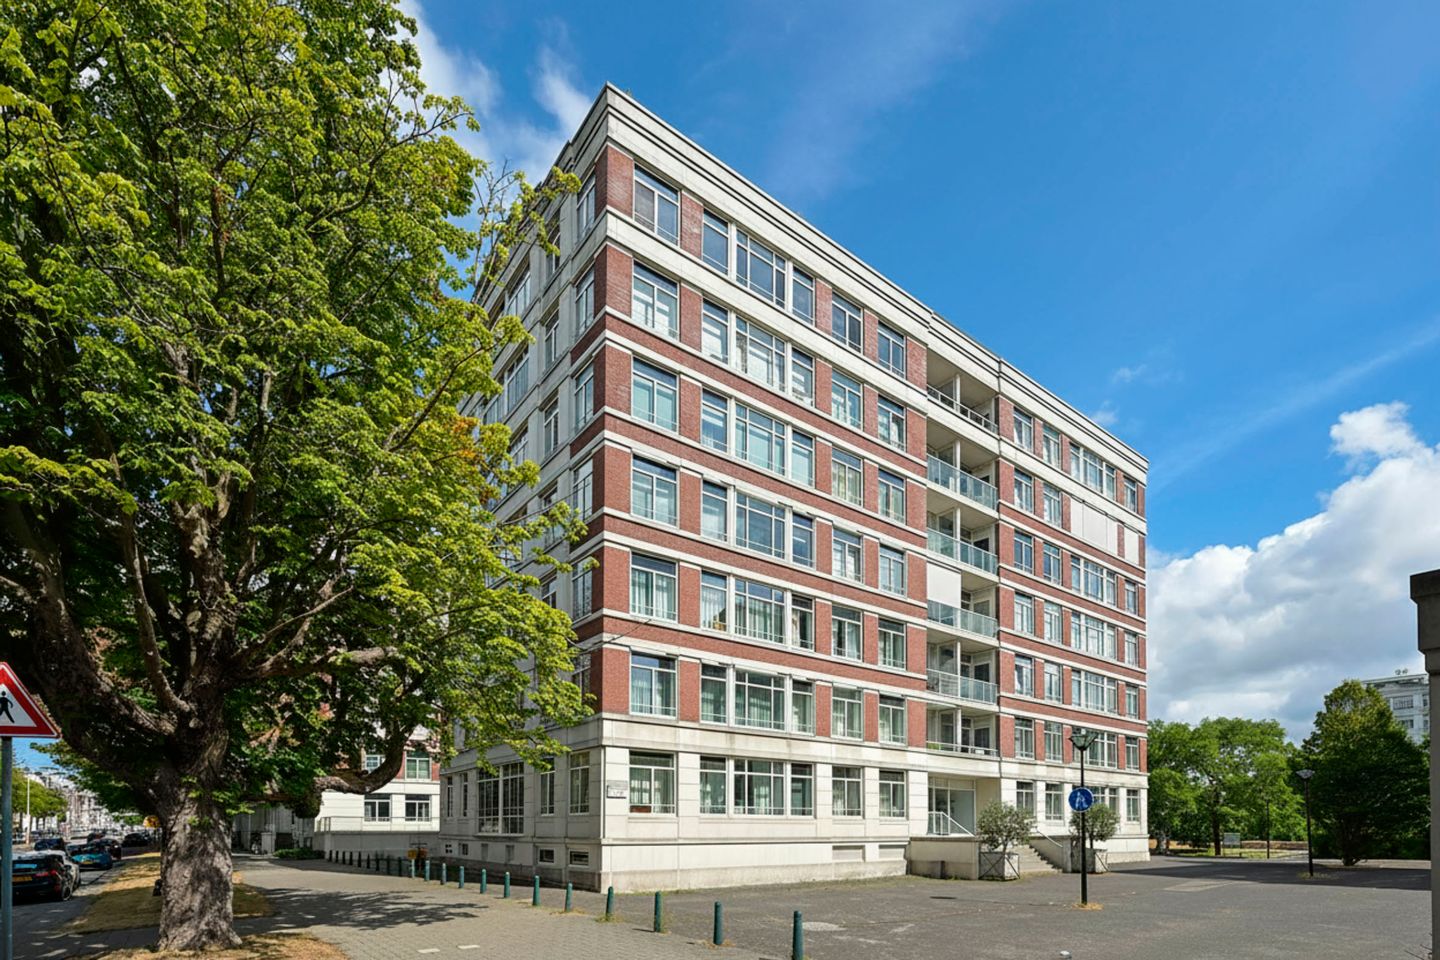
Situated on the sixth floor of the striking Athena apartment building, designed by world-renowned architect Ricardo Bofill, this beautifully modernised apartment of approximately 102 m² offers an exceptional combination of architecture, space and contemporary comfort. A home where natural light, generous proportions and breathtaking views come together in perfect harmony.
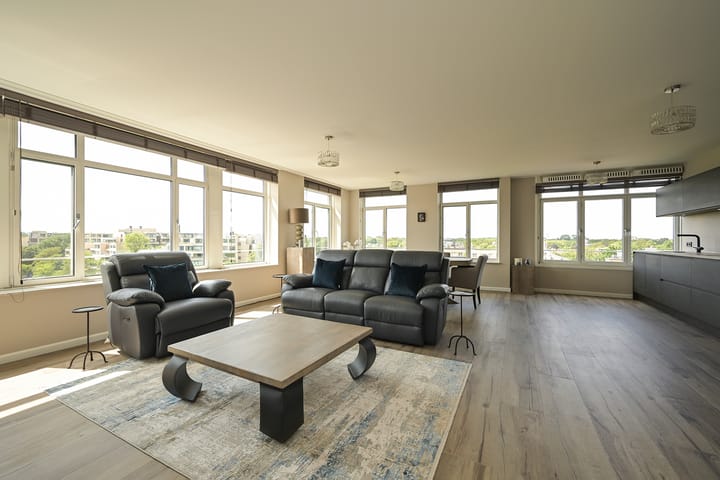
Thanks to its high ceilings, expansive windows and open-plan layout, the apartment feels wonderfully bright and spacious. From the living room, you can enjoy uninterrupted views across The Hague's skyline, stretching all the way towards the North Sea coast. It is a place where the energy of the city meets the tranquillity of elevated living.
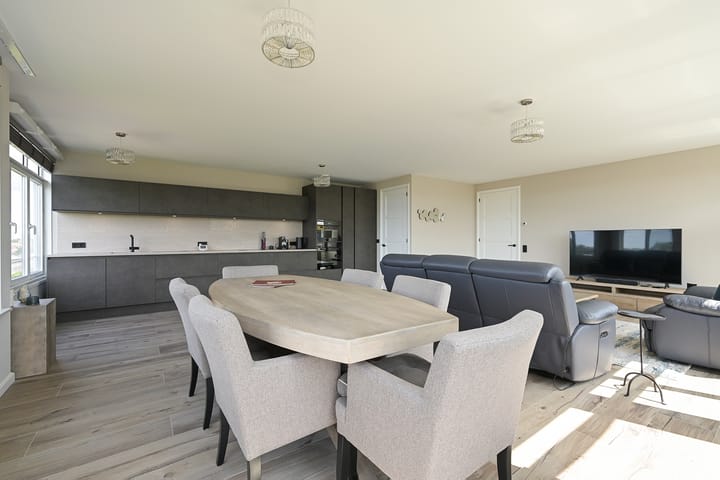
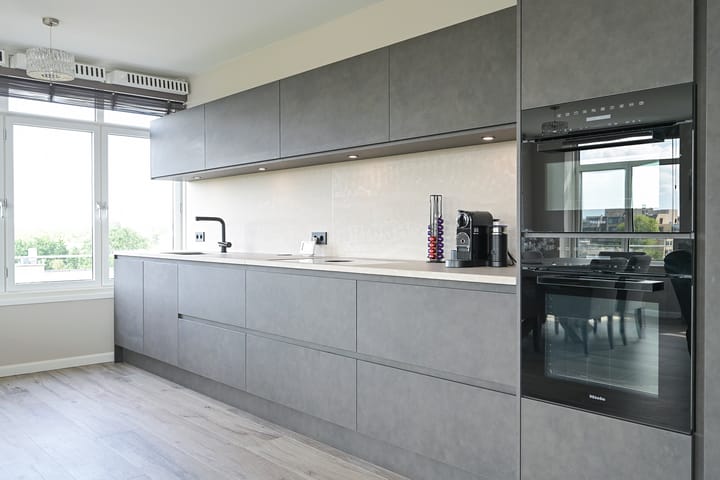
The apartment was extensively modernised in 2023 with great attention to quality and detail. A luxurious open-plan kitchen, elegant bathroom, new flooring with underfloor heating and high-quality finishes create a sophisticated, move-in-ready home where you can immediately enjoy everything this exceptional property has to offer.
A private parking space in the underground garage is available for purchase separately.
Living at Burgemeester De Monchyplein
Burgemeester De Monchyplein enjoys a prime location between the elegant Archipel neighbourhood and the vibrant city centre of The Hague. A peaceful residential setting with all urban amenities within easy reach.
Within walking distance you will find the charming Bankastraat, Frederikstraat and Denneweg, renowned for their boutique shops, delicatessens, cafés and restaurants. The historic city centre, Lange Voorhout, several museums and the Royal Theatre are all just a short stroll away.
For recreation, the Scheveningse Bosjes park, the beach promenade and the North Sea beach are only a short bike ride away. International organisations, embassies and major access roads are all easily accessible, while public transport stops almost directly outside the building.
Layout
Ground Floor
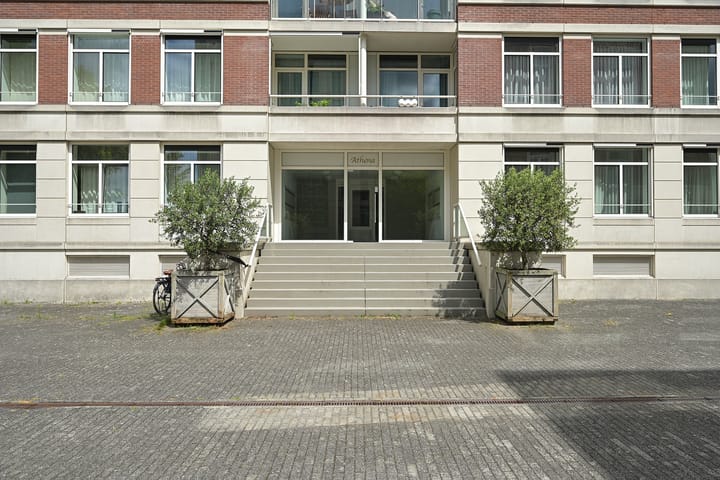
Representative communal entrance with video intercom system, mailboxes, lift and staircase.
Sixth Floor
A spacious entrance hall provides access to all rooms within the apartment.
The generously proportioned living room is undoubtedly the heart of the home. Floor-to-ceiling windows flood the space with natural daylight while framing ever-changing views across the city. The combination of high ceilings, open living areas and expansive vistas creates a remarkable sense of space and tranquillity.
The contemporary open-plan kitchen was installed in 2023 and features a timeless design with premium built-in appliances, including a Bora induction hob with integrated extractor, oven, dishwasher and fridge-freezer combination. Adjacent to the kitchen is a practical internal storage room housing the central heating system.
At the quiet rear of the apartment are two spacious bedrooms, both with direct access to the balcony. The generously sized principal bedroom was originally created by combining two bedrooms and can, if desired, be converted back into the original three-bedroom layout with relative ease.
The stylish bathroom has also been modernised to a high standard and features a spacious walk-in shower, double vanity unit and integrated laundry area for the washing machine and tumble dryer. In addition, there is a separate guest toilet.
Balcony
Accessible from both bedrooms, the balcony offers a peaceful outdoor space where you can enjoy the morning sun while overlooking the city.
Storage
A private storage room is located in the basement of the building.
Key Features
+ Approximately 102 m² of living space
+ Located on the sixth floor with expansive views over The Hague
+ Fully modernised in 2023
+ Luxurious open-plan kitchen with premium built-in appliances
+ Elegant bathroom
+ New flooring with comfortable underfloor heating
+ Spacious living room with high ceilings and abundant natural light
+ Two generous bedrooms, easily convertible back into three bedrooms
+ Balcony accessible from both bedrooms
+ Situated in the iconic Athena apartment building, designed by Ricardo Bofill
+ Within walking distance of Bankastraat, Frederikstraat, Denneweg and The Hague city centre
+ Close to Scheveningen Beach, the dunes and Scheveningse Bosjes park
+ Excellent public transport connections and easy access to major roads
Additional Information
• Year of construction: 1999
• Living area: approximately 102 m²
• Leasehold property with the ground lease paid off in perpetuity
• Fully fitted with double glazing
• Central heating boiler installed in 2024
• Private storage room in the basement
• Private parking space in the underground garage available separately for €40,000 costs for purchaser (k.k.)
• Active Homeowners' Association (VvE); monthly contribution approximately €273 and €58,- for the garage
• Located within a protected historic cityscape
• Measurements carried out in accordance with the NEN2580 standard
• Seller reserves the right to choose the notary
• Standard NVM purchase agreement clauses, including age and materials clauses, will apply
• Completion by mutual agreement
Experience It for Yourself
Properties like this rarely become available. The combination of Ricardo Bofill's iconic architecture, expansive views, generous living space and high-quality modern finishes creates a truly exceptional home. Here, you will enjoy elevated living in every sense of the word, while remaining within easy reach of everything The Hague has to offer.
We would be delighted to welcome you for a viewing, so you can experience the atmosphere, space and spectacular views for yourself.
Thinking of selling your own property first? We would be happy to provide a complimentary valuation and discuss the possibilities with you. Our experienced real estate professionals will be pleased to guide you throughout the entire sales process.
Advertisement
Features
Transfer of ownership
- Listed since
- Acceptance
- Available in consultation
- Asking price
- € 750,000 kosten koper
- Asking price per m²
- € 7,353
- Status
- Available
- VVE (Owners Association) contribution
- € 273.00 per month
Construction
- Type apartment
- Mezzanine (apartment)
- Building type
- Resale property
- Year of construction
- 1999
- Specific
- Protected townscape or village view (permit needed for alterations)
- Type of roof
- Flat roof
Surface areas and volume
- Areas
- Living area
- 102 m²
- Exterior space attached to the building
- 3 m²
- External storage space
- 9 m²
- Volume in cubic meters
- 331 m³
Layout
- Number of rooms
- 3 rooms (2 bedrooms)
- Number of bath rooms
- 1 bathroom and 1 separate toilet
- Bathroom facilities
- Double sink, walk-in shower, and underfloor heating
- Number of stories
- 1 story
- Facilities
- Optical fibre, elevator, mechanical ventilation, and TV via cable
- Located at
- 6th floor
Energy
- Energy label
- A
- Insulation
- Completely insulated
- Heating
- CH boiler and complete floor heating
- Hot water
- CH boiler
- CH boiler
- Remeha (gas-fired combination boiler from 2024, in ownership)
Cadastral data
- 'S-GRAVENHAGE P 10358
- Cadastral map
- Ownership situation
- Municipal ownership encumbered with long-term leaset
- Fees
- Bought off for eternity
Exterior space
- Location
- In residential district and unobstructed view
- Balcony/roof terrace
- Balcony present
Storage space
- Shed / storage
- Built-in
Garage
- Type of garage
- Parking place
Parking
- Type of parking facilities
- Paid parking, public parking and resident's parking permits
VVE (Owners Association) checklist
- Registration with KvK
- Yes
- Annual meeting
- Yes
- Periodic contribution
- Yes (€ 273.00 per month)
- Reserve fund present
- Yes
- Maintenance plan
- Yes
- Building insurance
- Yes
Popularity
3,395x
Viewed
51x
Saved
7-8-2026
On Funda
Neighborhood
Archipelbuurt
Den Haag- Residents
- 6,260
- Family with children
- 20%
- Avg. asking price / m²
- € 6,026
Discover the neighborhood
Curious about the housing supply, residents and local real estate agents?

Don’t want to forget this home?
Save it as a favorite. You’ll easily find it back and get notified when something changes.
