Sold under reservation
Baron van Keverbergweg 471349 CW AlmereOosterwold Zuid
€ 1,285,000 k.k.

- 259 m²living area
- 2,800 m²plot size
- 5bedrooms
- A+++energy label
Uniek liggende vrijstaande villa op een perceel van circa 2.800 m²
Description
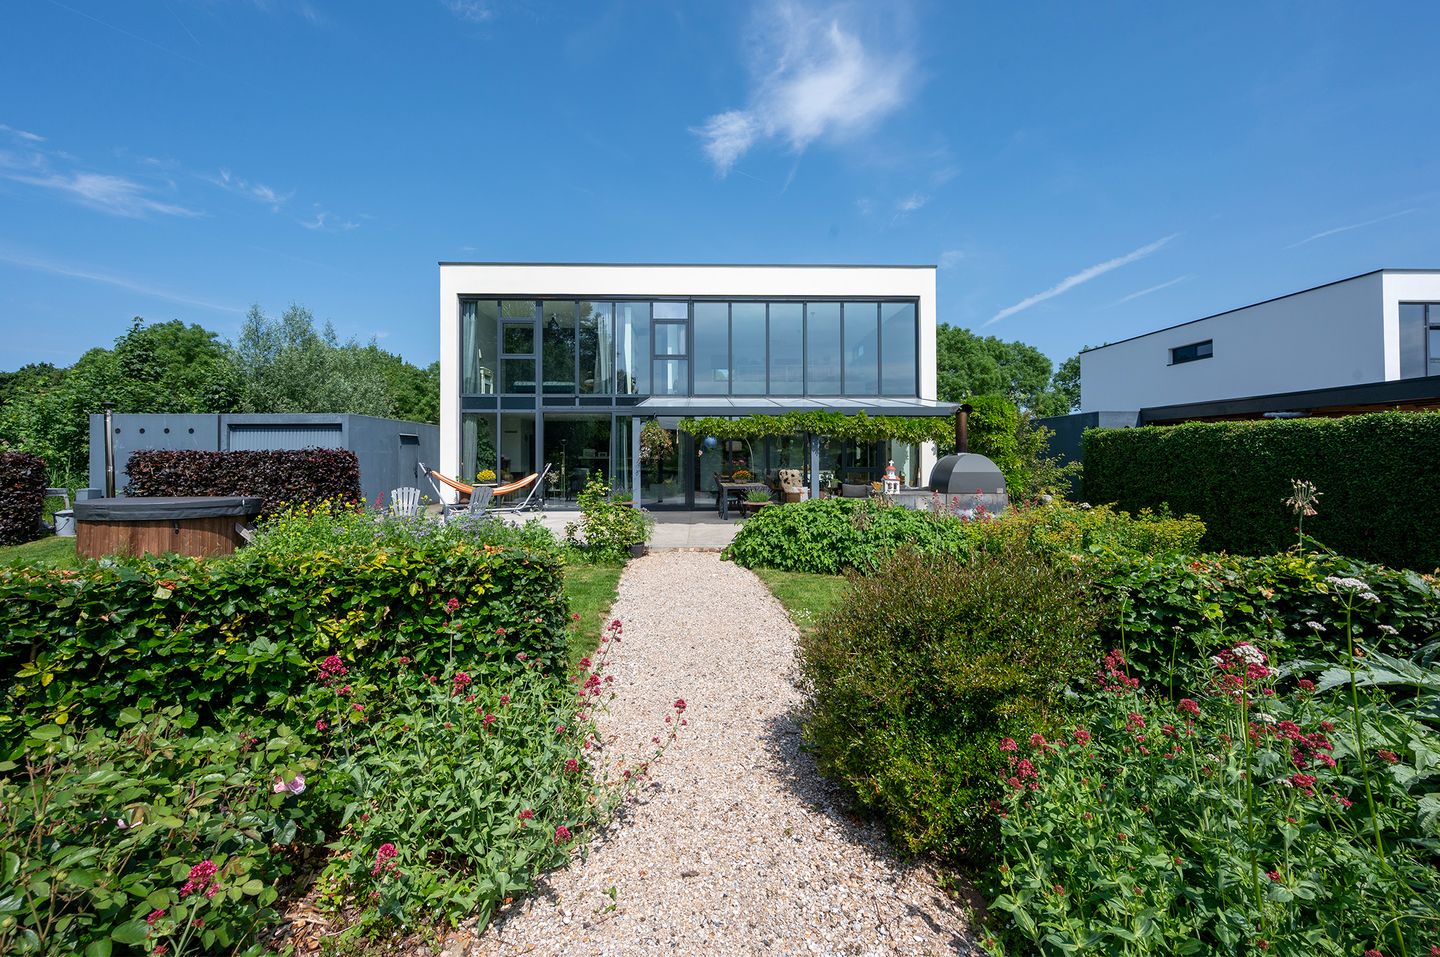
Space, nature, sustainability, and freedom come together in this detached villa on a lot of approximately 2,800 m².
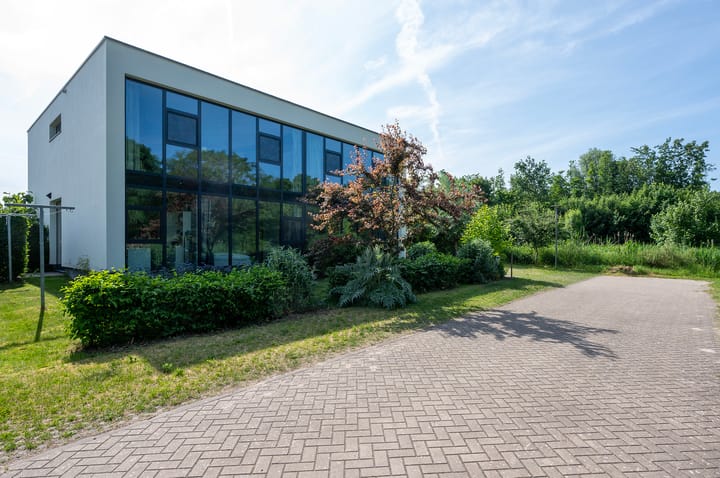
Some homes are more than just a house. They offer a way of life. Baron van Keverbergweg 47 is a wonderful example of this. Set on a generous lot of approximately 2,800 m², in the heart of the green and rural Oosterwold, stands this spacious detached villa. A modern home where high-quality finishes, sustainability, and nature blend seamlessly together.
With a living area of no less than approximately 260 m², five spacious bedrooms, two bathrooms, and an impressive living room with a loft, this villa offers a living experience you won’t soon forget. Thanks to the generous windows, every room connects with the surrounding landscape. The beautifully landscaped garden, the fully elevated terrace with a spacious canopy, and the sweeping views ensure that the indoors and outdoors blend seamlessly. Here, you can enjoy peace, space, and a stunning view of your own property every day.
If you dream of living in Oosterwold but don’t want to spend years dealing with permits, construction projects, and landscaping, this is a unique opportunity. Everything is already complete. All you have to do is move in and enjoy.
Features
• Detached villa on a lot of approximately 2,800 m²
• Living area of approximately 260 m²
• Built in 2018
• Energy efficiency rating A+++
• Energy-efficient
• 34 solar panels and 2 solar thermal collectors
• Heat pump with water heater
• Heat and cold storage via the foundation piles
• Underfloor heating and cooling
• Heat recovery system (HRV)
• Triple-pane windows
• Spacious living area of approximately 76 m² with a loft
• Open-concept kitchen with a spacious island
• Five spacious bedrooms
• Two bathrooms
• Master bedroom with walk-in closet
• Large garden with urban farming features
• Greenhouse, vegetable garden, various fruit trees, and landscaping
• Underground rainwater storage tank
• Wood-fired hot tub
• Fully piled terrace with a luxurious canopy of approximately 28 m²
• Wood-fired pizza oven
• Ideal outdoor space for long summer evenings and year-round outdoor enjoyment
• Spacious driveway with 2 garage bays and ample parking on the property
• Only about 30 minutes from Amsterdam
About Oosterwold
Oosterwold is undoubtedly one of the most unique residential areas in the Netherlands. Here, freedom, sustainability, and nature take center stage. Every home is unique, and residents work together to shape a green living environment where residential life, the landscape, and urban agriculture come together naturally.
Despite its rural character, all daily amenities are surprisingly close by. Within just a few minutes, you can reach the organic supermarket Odin, Bakkerij Tureluur, Albert Heijn, Lidl, various restaurants and cafes, schools, and sports facilities. The Almeerderhout Golf Course is also just a ten-minute drive away.
Amsterdam, Schiphol, Utrecht, and 't Gooi are easily accessible via the A6 and A27 highways. Additionally, a neighborhood bus stop is within a short walking distance, offering connections to Nobelhorst and Almere Centrum.
Layout
Ground Floor
You reach the entrance to this exceptional home via the driveway, which offers ample parking on the property. As soon as you step inside, you’ll immediately experience the spaciousness, the high-quality finishes, and the thoughtful architecture.
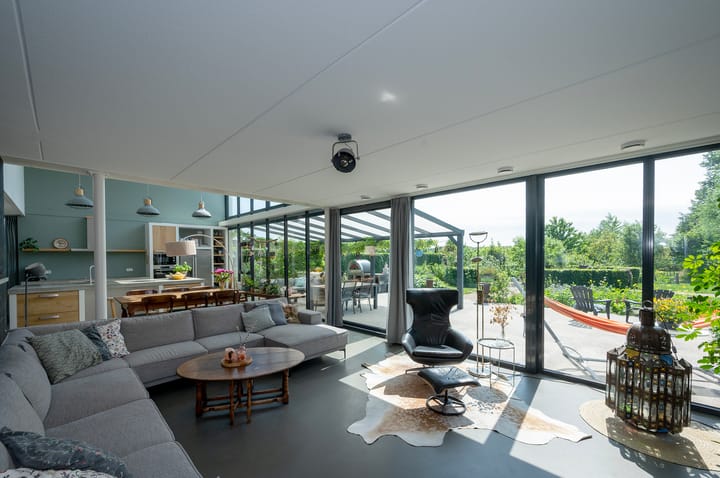
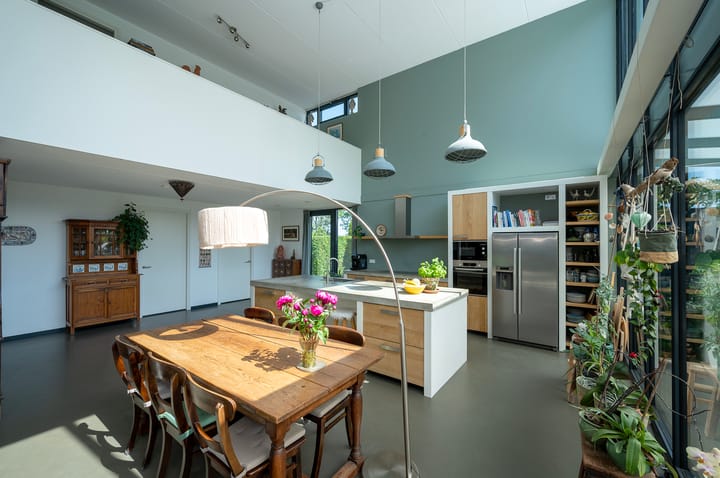
The absolute centerpiece of the home is the impressive living room, measuring approximately 76 m². Thanks to the open-concept design, the generous ceiling height, and the floor-to-ceiling windows, this space is bathed in natural light throughout the day, and you’ll enjoy a beautiful view of the garden and the surrounding greenery.
The entire ground floor features a poured concrete floor with comfortable underfloor heating and cooling. The charming fireplace provides extra warmth and a cozy atmosphere during the colder months.
The kitchen flows seamlessly into the dining room, creating a wonderful space for cooking and enjoying meals together. The kitchen features a spacious sink island and is equipped with built-in appliances, including a side-by-side refrigerator/freezer, dishwasher, induction cooktop, oven, microwave, and range hood.
At the front of the home is the practical utility room with connections for the washer and dryer, as well as two bedrooms connected by a full bathroom with a walk-in shower, sink, and toilet. This makes the home ideal for single-level living, a guest house, or a home office.
First Floor
The staircase leads to the first floor, which features PVC flooring and underfloor heating/cooling.
Here you’ll find three spacious bedrooms, including the generous master bedroom on the garden side. This bedroom has a walk-in closet and offers a stunning view of the private lot and the surrounding nature.
The bathroom is equipped with a bathtub, a walk-in shower, and a double sink. This floor also features a separate half-bath.
The windows on the garden side have electric screens to keep the home pleasantly cool on sunny days.
Garden
The garden serves as a natural extension of the home. Here, you can experience the freedom for which Oosterwold is known.
The approximately 1,600 m² garden surrounding the home features, among other things, a greenhouse, vegetable garden beds, a sheep pasture, and a chicken coop, as well as various fruit trees and plants that perfectly complement the sustainable character of the surroundings.
Adjacent to the house is a fully piled terrace with a covered area featuring lighting, measuring approximately 28 m². This stylish outdoor space serves as an extension of the living room and is a wonderful place to sit comfortably outdoors almost year-round, baking a pizza in the wood-fired oven regardless of the season.
After a day of work or gardening, the hot tub offers a wonderful place to completely unwind. Here, surrounded by greenery and overlooking the edge of the forest, you can enjoy the outdoors in a way that’s unique to Oosterwold.
Sustainable Living
This home was designed with the future in mind. Thanks to the combination of heat and cold storage via the foundation piles, a heat pump, 34 solar panels, 2 solar collectors, a heat recovery ventilation system, high-quality insulation, triple-pane windows, and underfloor heating and cooling, the home is energy-efficient. This results not only in an exceptionally comfortable indoor climate but also in very low energy costs.
The home is part of the Ecoboomhof Homeowners’ Association (5 homes), which is responsible for managing the shared facilities, including a section of Baron van Keverbergweg, green spaces, waterways, and lighting. The monthly fee is €75. In addition, the home is a member of the Tureluur Zuid Association, which is responsible for managing the main access roads in the VTZ area. The annual fee for this is €108.
As is customary in Oosterwold, the home is equipped with an IBA system (Individual Wastewater Treatment) maintained by the municipality of Almere. To ensure optimal performance, biodegradable cleaning and laundry detergents are used. In the future, this home will also be connected to the municipal sewer system.
In conclusion
Baron van Keverbergweg 47 is much more than a home; it is a place where architecture, nature, and sustainability come together in a unique way. The combination of a modern villa, a spacious lot, high-quality sustainable amenities, and the freedom that makes Oosterwold so unique creates a living experience that is rarely found.
Here, you’ll live surrounded by nature, on the edge of the forest, with plenty of space to live, grow fruits and vegetables, relax, and enjoy life—all while the Randstad remains surprisingly close by.
We cordially invite you to come experience this exceptional villa and its unique living environment for yourself.
This property is being offered with a starting bid price.
Acceptance: by agreement.
All measurements are approximate and in accordance with NEN 2580.
Highlights
AI-generated from the description
Large garden with greenhouse
Approx. 1,600 m² garden with greenhouse, vegetable beds and fruit trees.
Highly sustainable and efficient
Energy label A+++, 34 solar panels, heat pump and HRV.
Impressive living with loft
Approx. 76 m² living with loft, high ceilings and large windows.
Advertisement
Features
Transfer of ownership
- Listed since
- Acceptance
- Available in consultation
- Asking price
- € 1,285,000 kosten koper
- Asking price per m²
- € 4,961
- Status
- Sold under reservation
Construction
- Kind of house
- Villa, detached residential property
- Building type
- Resale property
- Year of construction
- 2018
- Type of roof
- Flat roof
Surface areas and volume
- Areas
- Living area
- 259 m²
- Exterior space attached to the building
- 28 m²
- External storage space
- 33 m²
- Plot size
- 2,800 m²
- Volume in cubic meters
- 1,068 m³
Layout
- Number of rooms
- 6 rooms (5 bedrooms)
- Number of bath rooms
- 2 bathrooms and 2 separate toilets
- Bathroom facilities
- 2 showers, toilet, sink, double sink, and bath
- Number of stories
- 2 stories
- Facilities
- Balanced ventilation system, outdoor awning, optical fibre, TV via cable, and solar panels
Energy
- Energy label
- A+++
- Insulation
- Completely insulated
- Hot water
- Solar boiler and solar collectors
Cadastral data
- ALMERE C 2287
- Cadastral map
- Area
- 2,800 m²
- Ownership situation
- Full ownership
Exterior space
- Location
- On the edge of a forest, alongside a quiet road, outside the built-up area and open location
- Garden
- Surrounded by garden
Garage
- Type of garage
- Garage, parking place and detached brick garage
- Capacity
- 2 cars
- Facilities
- Electricity
Parking
- Type of parking facilities
- Parking on private property
Curious what your home is worth?
See your estimated home value and discover what's happening in your neighborhood.

Popularity
5,998x
Viewed
142x
Saved
20-8-2026
On Funda
Neighborhood

Oosterwold Zuid
Almere- Residents
- 3,530
- Family with children
- 40%
- Avg. asking price / m²
- € 5,885
Discover the neighborhood
Curious about the housing supply, residents and local real estate agents?

Don’t want to forget this home?
Save it as a favorite. You’ll easily find it back and get notified when something changes.
