2 slaapkamers en 2 prachtige badkamers in bruisend Amsterdam-Oost
Description
3-room apartment with newly added top floor!
What a wonderful home, featuring two generously sized bedrooms and two modern bathrooms! The apartment occupies the top two floors of the building, in the highly sought-after Amsterdam East district. The upper floor was added in 2021, creating a significant amount of additional living space. The entire apartment benefits from underfloor heating — how comfortable is that?
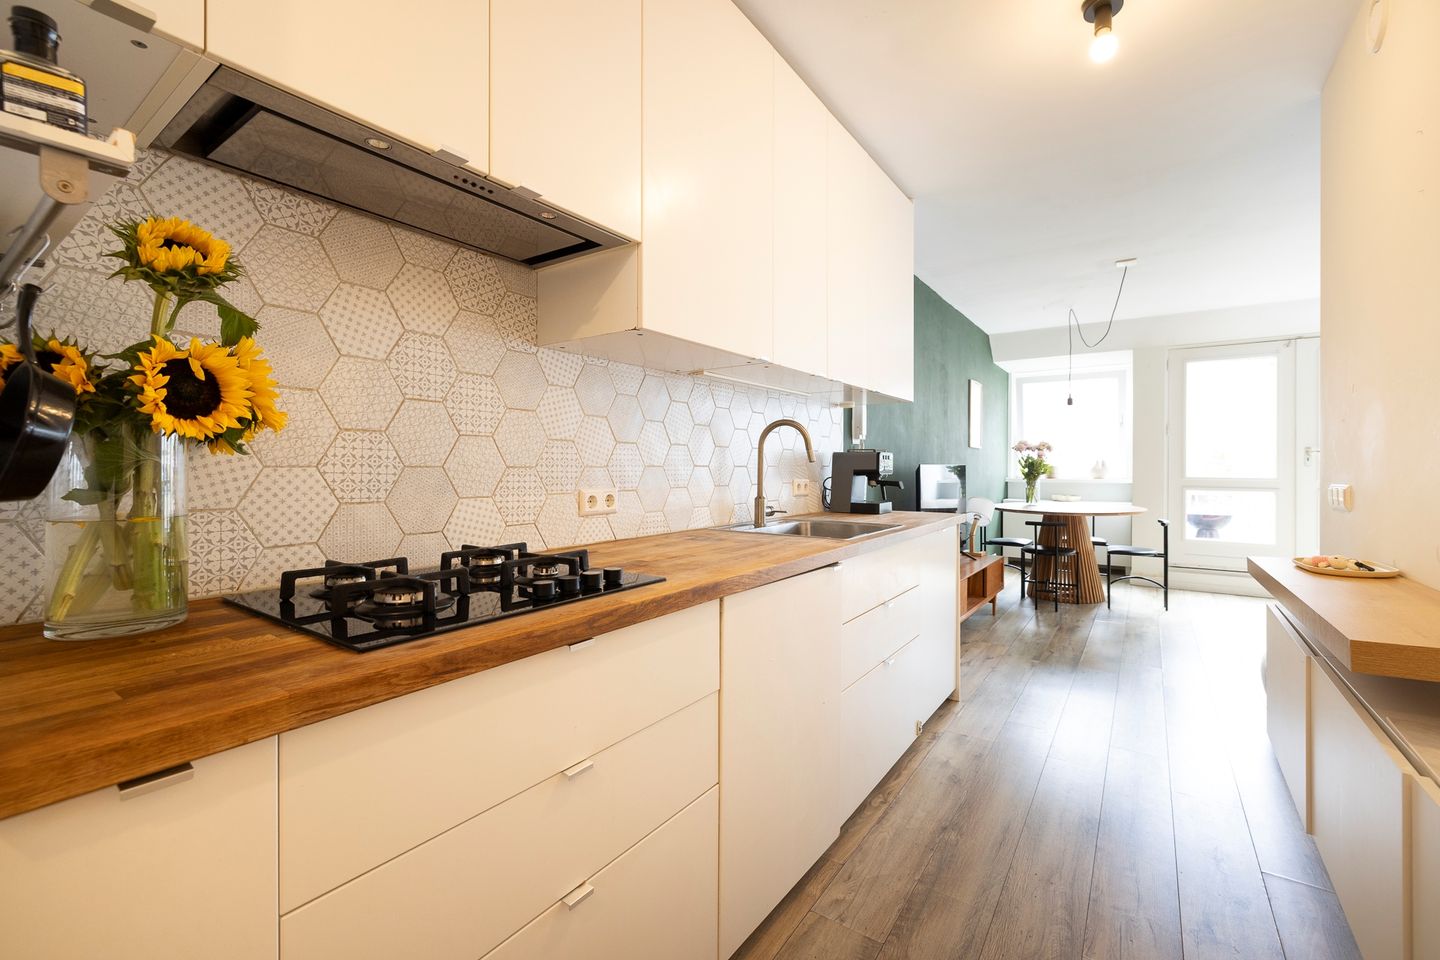
The kitchen and first bathroom were renovated approximately 10 years ago, while the second bathroom on the upper floor was created 5 years ago. A home that is completely move-in ready!
Amsterdam East is one of Amsterdam’s most vibrant and sought-after neighbourhoods and is truly “hot & happening”. The apartment is located in the highly desirable Oosterpark neighbourhood, just around the corner from the lively and culinary Beukenplein, Oosterpark, Oostpoort shopping centre and Amsterdam Muiderpoort railway station. Everything is within just a few minutes’ walk.
Amsterdam East offers an endless variety of new and trendy shops, cafés and restaurants to discover. For your daily groceries, you can head to Linnaeusstraat, the nearby Albert Heijn supermarket, the organic supermarket at Beukenplein or the fantastic Dappermarkt. At Oostpoort shopping centre you will find stores such as H&M, HEMA and Douglas, among many others.
For runners and anyone who enjoys green surroundings, Oosterpark is less than a minute’s walk away. Alternatively, you can visit the beautiful Frankendael landscape park, where the culinary “Pure Markt” takes place on the last Sunday of every month.
The Amstel River is also nearby and is perfect for walking or running. Along the Weesperzijde, you can relax by the water or enjoy one of the many terraces. Several rowing clubs are located here as well, and during the summer it is a popular swimming spot. ARTIS Royal Zoo and the Wereldmuseum Amsterdam are also within walking distance.
This apartment is definitely worth viewing. Viewings with Noort Makelaars are possible on weekdays as well as Saturdays. Will you come and take a look?
Shall we take a tour through the apartment?
On the ground floor, you will find the secure communal entrance with intercom system and your private storage room.
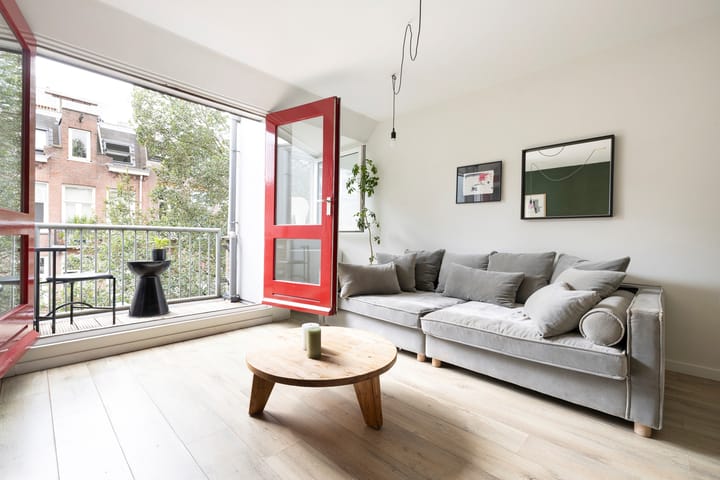
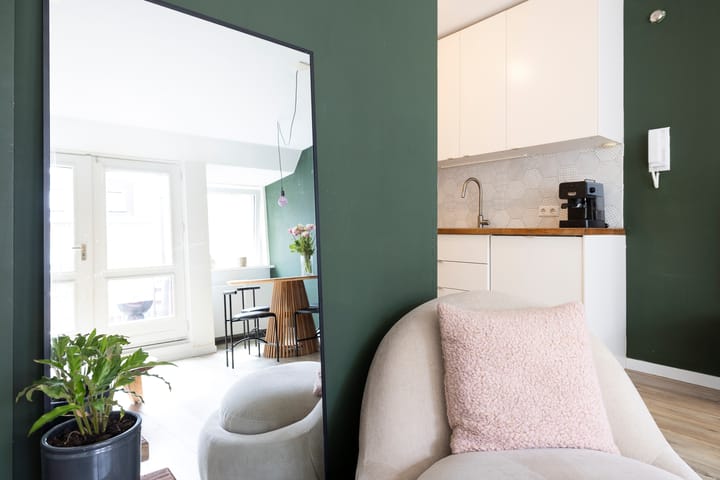
The exceptionally wide staircase leads to your own front door on the third floor. Once inside, the hallway provides access to the first bedroom and the kitchen. From the kitchen, you enter the living room with its balcony.
Continuing through the apartment, a sliding door opens onto another hallway, providing access to the first bathroom and the staircase leading to the upper floor.
Upstairs, there is a built-in cupboard with connections and space for a washing machine and dryer. Further along is the second bathroom, featuring, among other things, a bathtub and a second toilet. At the rear of the apartment, you will find the second bedroom with its own balcony.
The key features at a glance:
• Well-insulated and move-in ready
• Energy label B
• Underfloor heating throughout
• Two generously sized bedrooms
• Two beautiful bathrooms
• Living area of approximately 74 m²
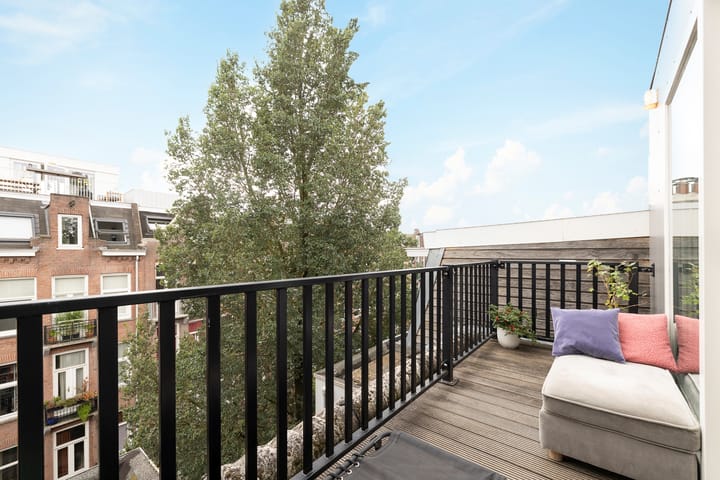
• Two south-facing balconies
• Active and financially healthy Owners’ Association (VvE)
• Monthly service charges of €121.90
• Ground lease paid off until 15 March 2034 and subsequently secured in perpetuity under favourable conditions
• Private storage room in the basement
• Viewings also available on Saturdays
• Transfer date by mutual agreement
Highlights
AI-generated from the description
Bright living with balcony
Living room with south-facing balcony, accessed via kitchen.
Two sunny balconies
Two south-facing balconies at living room and bedroom.
Prime spot near Oosterpark
Around the corner from Oosterpark, Beukenplein, Oostpoort and station.
Advertisement
Features
Transfer of ownership
Listed since
Acceptance
Available in consultation
Asking price
€ 669,000 kosten koper
Asking price per m²
€ 9,041
Status
Available
Construction
Type apartment
Upstairs apartment (double upstairs apartment)
Building type
Resale property
Year of construction
1984
Type of roof
Flat roof covered with asphalt roofing and roof tiles
Quality marks
Energie Prestatie Advies
Surface areas and volume
Areas
Living area
74 m²
Exterior space attached to the building
8 m²
External storage space
8 m²
Volume in cubic meters
231 m³
Layout
Number of rooms
3 rooms (2 bedrooms)
Number of bath rooms
2 bathrooms
Bathroom facilities
Walk-in shower, 2 toilets, underfloor heating, 2 washstands, and bath
Number of stories
2 stories
Facilities
Mechanical ventilation
Located at
3rd floor
Energy
Energy label
B
Insulation
Roof insulation, double glazing, insulated walls and completely insulated
Heating
CH boiler and complete floor heating
Hot water
CH boiler
CH boiler
Intergas HR combi (gas-fired combination boiler from 2014, in ownership)