Instapklare twee-onder-een-kapwoning met garage en energielabel A+++
Description
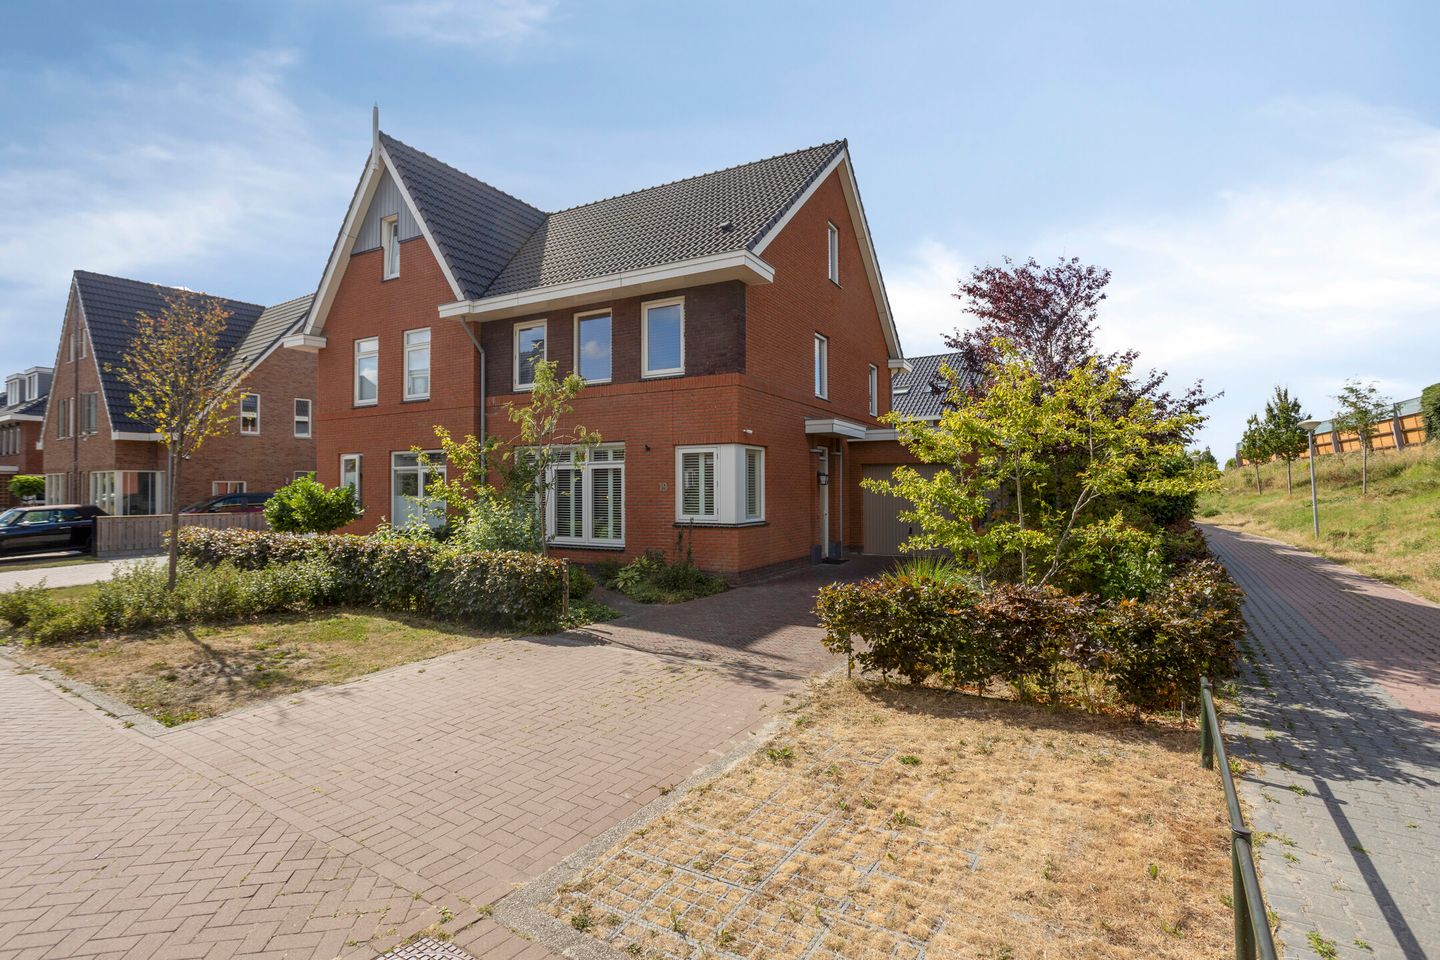
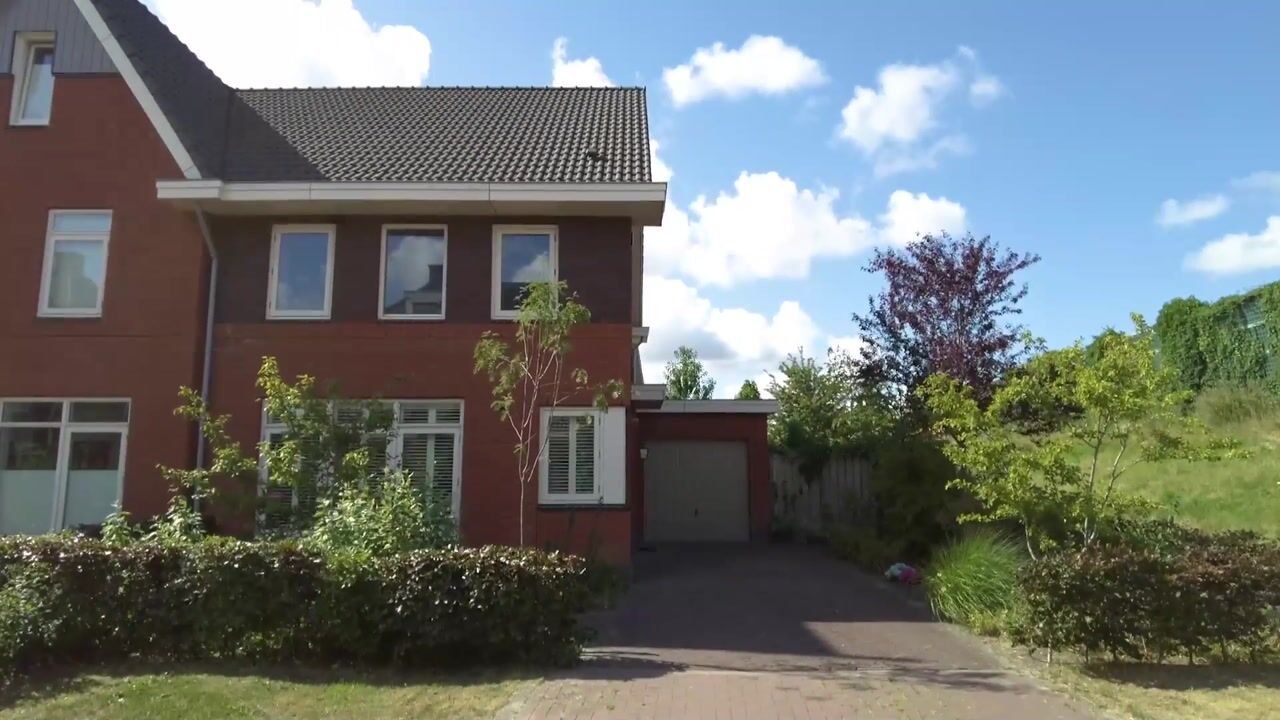

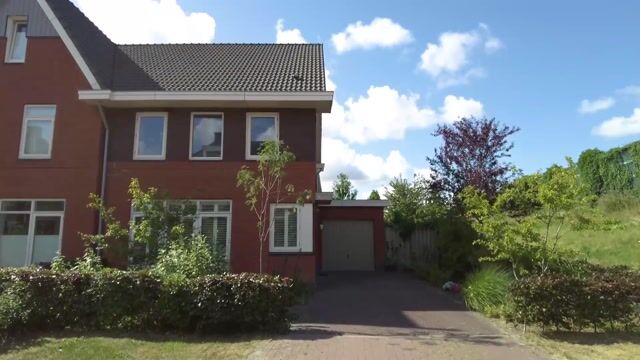
Let yourself be tempted by this move-in ready and gas-free semi-detached house with an A+++ energy label in the young residential area of Vroonermeer-Noord. Built in 2021, this home combines generous living space with modern living comfort and a high-quality finish. With a private driveway, garage, and a home that is cared for down to the last detail, there is really only one thing you need to do here: unpack your moving boxes and enjoy.
Upon entering, the modern appearance and spacious layout of the home immediately stand out. At the front is the stylish U-shaped kitchen, finished in matte black and featuring a granite countertop. In addition to ample work and storage space, the kitchen features various built-in appliances, including an induction hob and a separate fridge and freezer, neatly integrated into the cabinet wall.
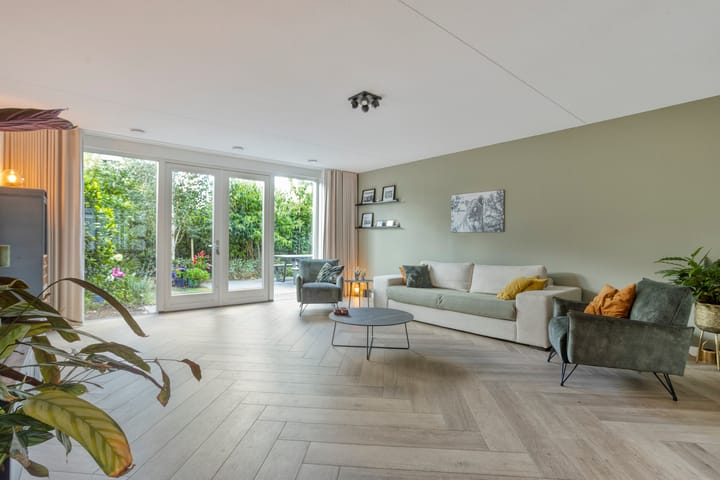
The ceramic parquet flooring, equipped with comfortable underfloor heating, extends into the dining room and the spacious living room at the rear. Thanks to the wide layout and the large windows spanning the entire width of the home, this is a wonderful place to relax. Moreover, the French doors ensure an optimal connection with the garden and create a wonderful indoor-outdoor feeling.
The wide, sunny backyard faces south, offering plenty of opportunities to enjoy the sun all day long. The garden is attractively landscaped with a terrace, pond, and lawn, and offers plenty of privacy. The garage is also accessible from the garden, and you can easily walk through the gate to the driveway at the front.
On the first floor, a spacious landing leads to two generous bedrooms and a warm bathroom. Both bedrooms span the entire width of the house. Originally, there were to be two bedrooms at the rear. During construction, it was decided to create a single spacious bedroom here. If desired, creating two bedrooms here is of course feasible! The modern bathroom features a walk-in shower, a second toilet, and a vanity unit.
Both the first and second floors feature PVC flooring. On the second floor, you will find a spacious room that currently serves as a workspace. You have plenty of room to realize your own living wishes and adapt the layout to your own taste. This allows you to easily create two bedrooms here. There is also a storage area where the electrical installations and the washing machine connection are located. There are knee walls for extra storage space, and the skylight ensures ample natural light.
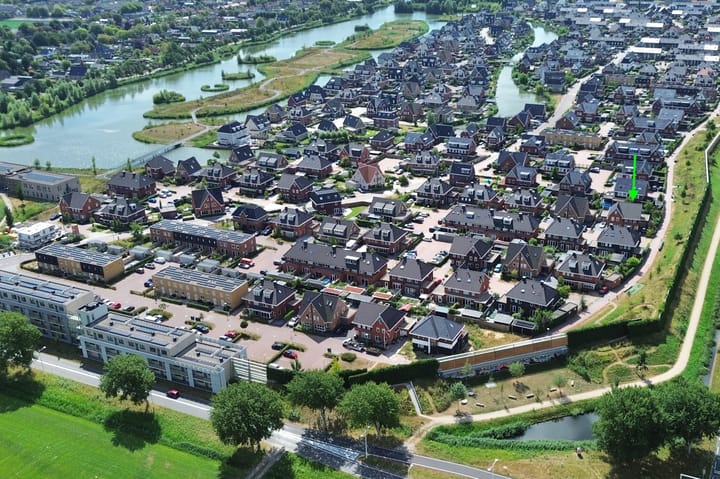
The home is situated in the spacious residential area of Vroonermeer-Noord. As the last house on the cul-de-sac, there is little to no traffic passing by. The property is located in a spacious and green neighborhood with water features and play facilities for children. A primary school and daycare center are just around the corner. The Alkmaar Noord train station and the De Mare shopping center are also located a short distance away.
Furthermore, the home is located approximately 15 minutes by bicycle from the city center, where many amenities can be found. These include restaurants, terraces, shops, and specialty stores. Don't forget the neighboring village of Sint Pancras, where you will find a bakery right away. Here you will find, among other things, a DekaMarkt, an outdoor swimming pool, several sports clubs, and a primary school. For relaxation in nature, the Geestmerambacht recreation area is just a stone's throw away. In short, this spacious semi-detached house is ready for its second owner.
Are you that person? Contact us to schedule an appointment.
General:
living area 153 m² - other indoor space 18 m² - building-related outdoor space 2 m² - volume 606 m³ - year of construction 2021 - energy label A+++ - 10 solar panels - gas-free - district heating - parking in garage and on private property - acceptance by mutual agreement
Highlights
AI-generated from the description
Modern kitchen and living
Matte black U-kitchen, ceramic parquet and garden-facing living room.
Sunny south-facing garden
Wide, attractive backyard with terrace, pond and lawn.
Gas-free and highly efficient
Energy label A+++, 10 solar panels and district heating.
Advertisement
Features
Transfer of ownership
Original asking price
€ 795,000 kosten koper
Listed since
Acceptance
Available in consultation
Asking price
€ 750,000 kosten koper
Asking price per m²
€ 4,902
Status
Available
Construction
Kind of house
Single-family home, double house
Building type
Resale property
Year of construction
2021
Type of roof
Gable roof covered with roof tiles
Surface areas and volume
Areas
Living area
153 m²
Other space inside the building
18 m²
Exterior space attached to the building
2 m²
Plot size
313 m²
Volume in cubic meters
606 m³
Layout
Number of rooms
4 rooms (3 bedrooms)
Number of bath rooms
1 bathroom and 1 separate toilet
Bathroom facilities
Shower, toilet, sink, and washstand
Number of stories
3 stories
Facilities
Skylight, mechanical ventilation, TV via cable, and solar panels
Energy
Energy label
A+++
Insulation
Roof insulation, insulated walls, floor insulation and completely insulated
Heating
District heating, partial floor heating and heat recovery unit