Ruim wonen met 4 slaapkamers én garage in de Achtse Barrier!
Description
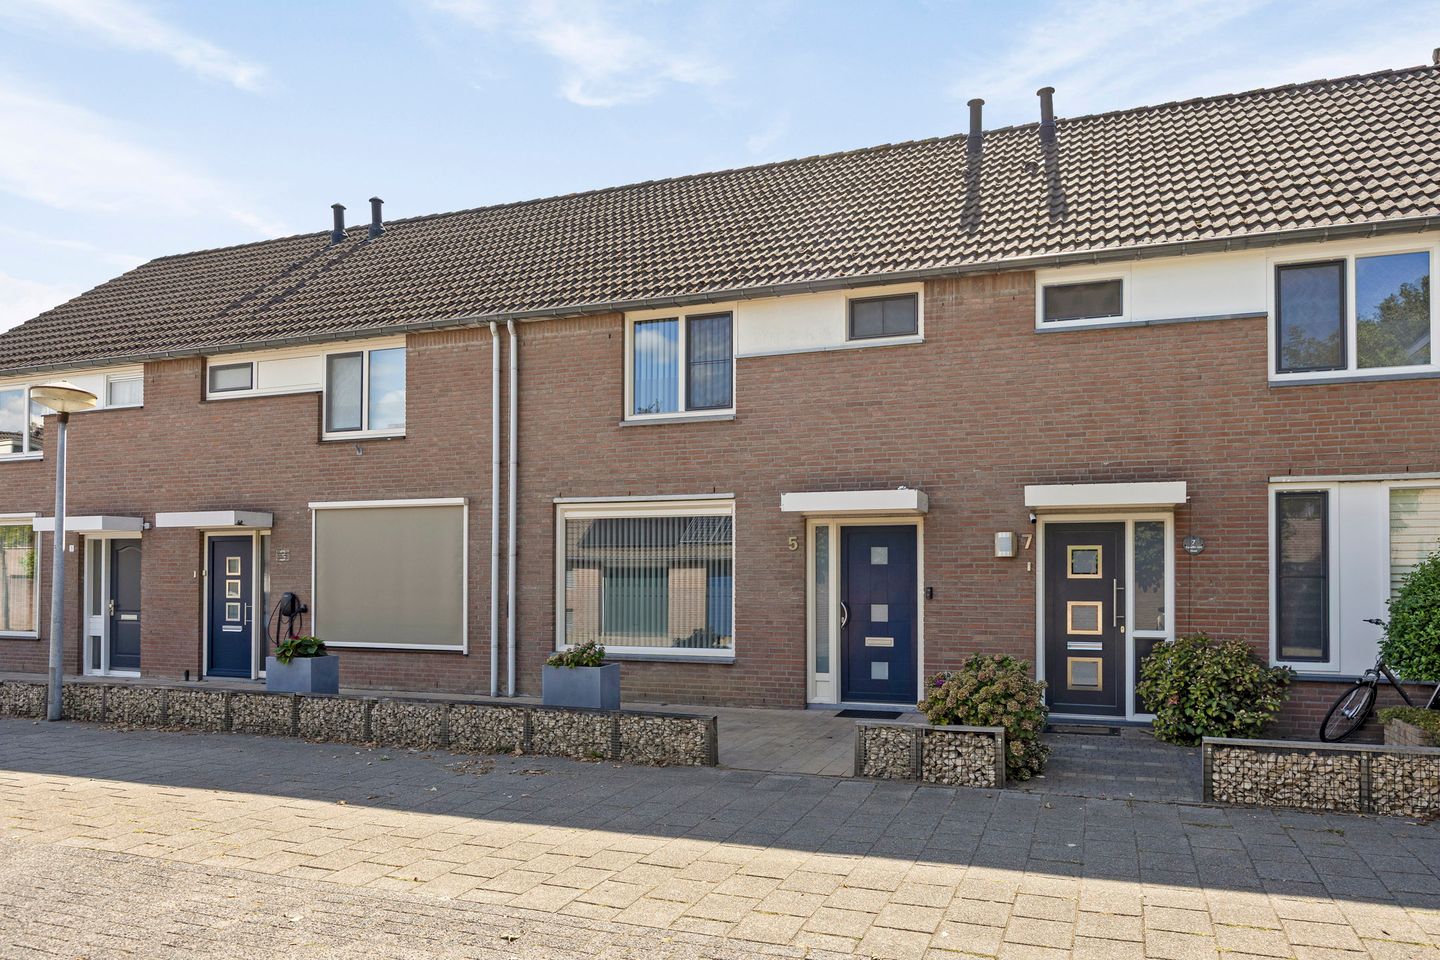
Well-maintained terraced house with 4 bedrooms, garage and a pleasant rear garden!
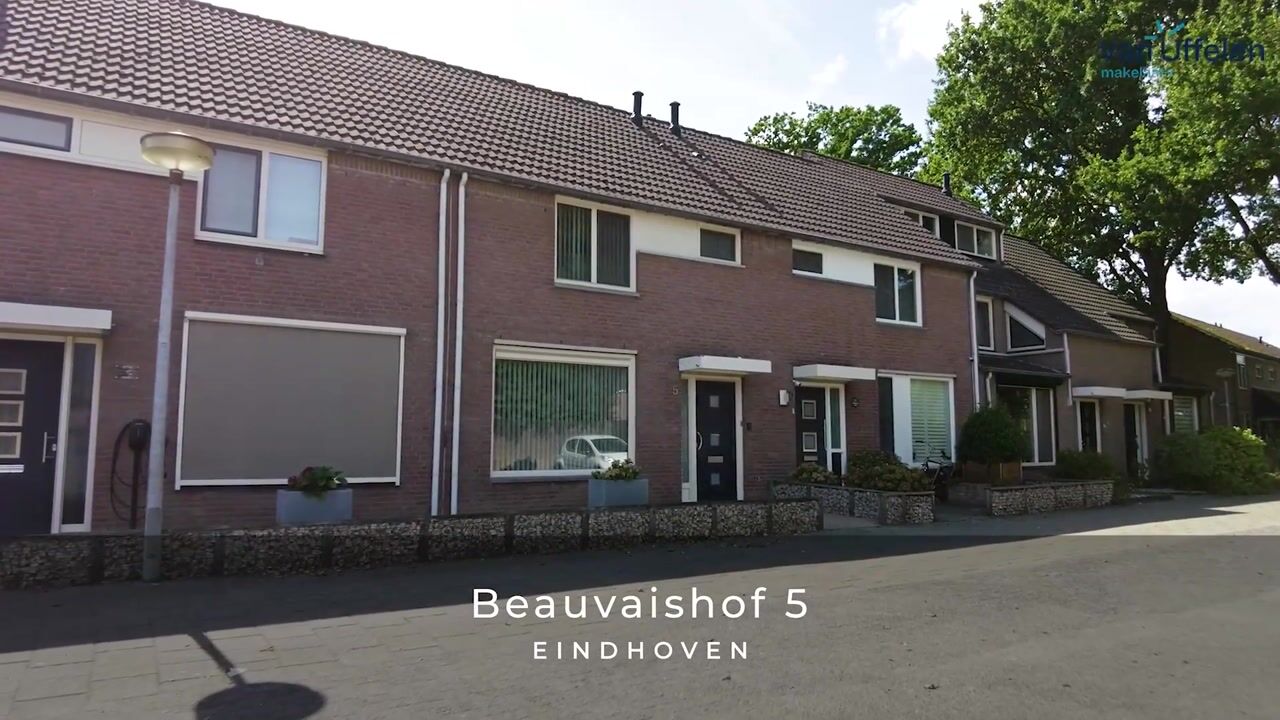
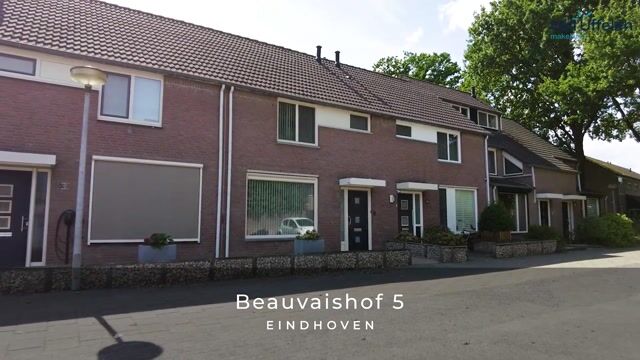
Situated in a quiet residential location in the popular Achtse Barrier neighbourhood, this well-maintained terraced house can be found at Beauvaishof 5. The property features a spacious and bright living room, a separate kitchen with built-in appliances, four bedrooms, uPVC window frames, a covered terrace and a spacious garage with an electric roller door and adjoining storage space.
The property is situated in a quiet residential courtyard with mainly local traffic. Achtse Barrier is a green and family-friendly neighbourhood with a wide range of amenities nearby. Shops, primary schools, sports facilities and public transport are all within easy reach. Woensel Shopping Centre, Henri Dunant Park and major roads including the A2, A50 and A58 are also just a short distance away.
Ground floor
The entrance leads into the hallway with the meter cupboard, toilet, staircase and access to the living room.
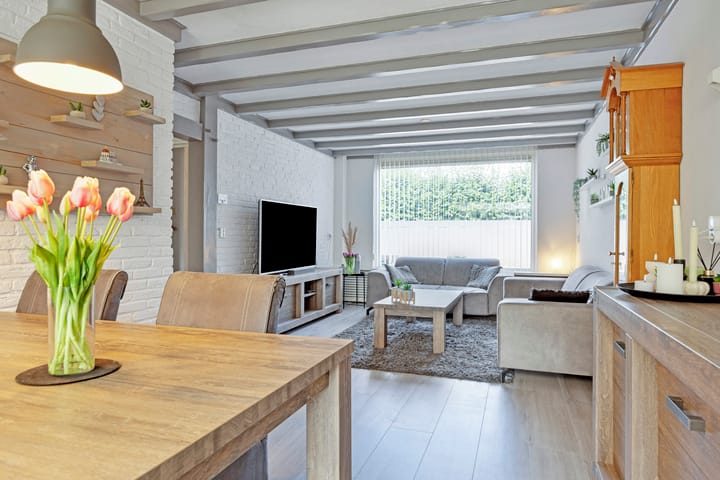
The living room is generously sized and offers plenty of space for a comfortable seating area and dining area. Large windows provide plenty of natural light. The dining area is located at the rear and features sliding doors opening onto the garden, creating a pleasant connection between indoor and outdoor living.
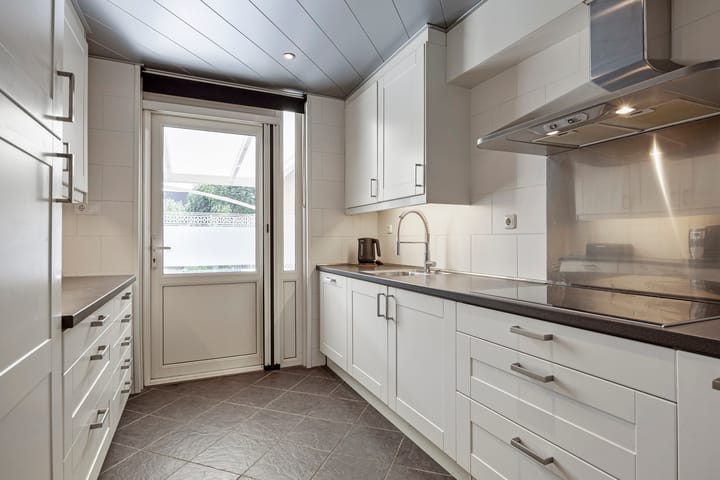
The separate kitchen is also situated at the rear and is finished in a light colour scheme. It offers ample cupboard and worktop space and is equipped with various built-in appliances, including an induction hob, extractor hood, dishwasher, refrigerator and combination oven/microwave. The rear garden can be accessed directly from the kitchen. There is also a practical pantry/storage cupboard.
First floor
The landing provides access to three bedrooms and the bathroom. The two largest bedrooms are situated at the front and rear of the property and offer sufficient space for a double bed and wardrobes. The third bedroom is ideal as a child’s bedroom, home office or guest room.
The fully tiled bathroom is equipped with a shower enclosure with rain shower and hand shower, washbasin with storage unit, second toilet, radiator and window.
Second floor
A fixed staircase leads to the second floor, where the fourth bedroom is located. A skylight provides pleasant natural daylight. This floor also offers practical storage space and houses the central heating boiler (Vaillant, 2020) as well as connections for laundry appliances.
Outside
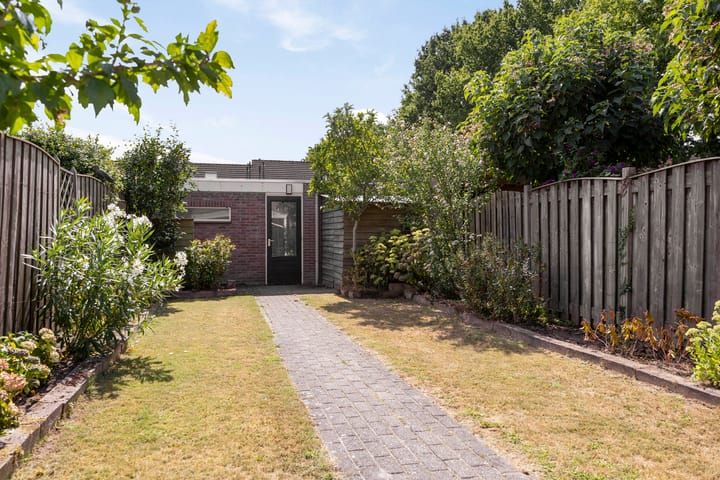
The rear garden offers an attractive combination of greenery and terrace space. Directly behind the house is a spacious covered terrace, providing a sheltered outdoor seating area that can also be enjoyed in less favourable weather. The garden also features a lawn and various planted borders.
At the rear of the garden is a spacious garage with an electric roller door. Additional adjoining storage areas provide plenty of room for bicycles, tools and other belongings.
GENERAL
Well-maintained terraced house in Achtse Barrier;
Quiet location in a residential courtyard;
Four bedrooms;
Spacious and bright living room;
Sliding doors from the living room to the rear garden;
Separate kitchen with various built-in appliances;
Three bedrooms on the first floor;
Fourth bedroom on the second floor;
uPVC window frames throughout;
Pleasant rear garden with greenery and terrace;
Spacious covered terrace directly adjoining the house;
Large garage with electric roller door;
Additional storage space adjoining the garage;
Shops, schools, green spaces and public transport nearby;
Convenient access to Woensel Shopping Centre and major roads.
Highlights
AI-generated from the description
Spacious bright living room
Generous living room with large windows and sliding doors.
Pleasant garden with canopy
Rear garden with greenery, terrace and spacious canopy.
Spacious garage with storage
Garage with electric roller door and extra storage rooms.
Advertisement
Features
Transfer of ownership
Listed since
Acceptance
Available in consultation
Asking price
€ 489,000 kosten koper
Asking price per m²
€ 4,613
Status
Available
Construction
Kind of house
Single-family home, row house
Building type
Resale property
Year of construction
1983
Type of roof
Gable roof covered with roof tiles
Surface areas and volume
Areas
Living area
106 m²
Exterior space attached to the building
22 m²
External storage space
38 m²
Plot size
217 m²
Volume in cubic meters
374 m³
Layout
Number of rooms
5 rooms (4 bedrooms)
Number of bath rooms
1 bathroom and 1 separate toilet
Bathroom facilities
Shower, toilet, sink, and washstand
Number of stories
2 stories and an attic
Facilities
Skylight, passive ventilation system, sliding door, and TV via cable
Energy
Energy label
B
Insulation
Insulated walls
Heating
CH boiler
Hot water
CH boiler
CH boiler
Vaillant (gas-fired combination boiler from 2020, in ownership)