
Every once in a while, a home comes along that meets all your living needs. This is one of them! This charming 2-room apartment is located on the ground floor of a well-maintained complex. It features a fantastic, spacious garden with a large, insulated garden shed equipped with electricity, water, and heating!
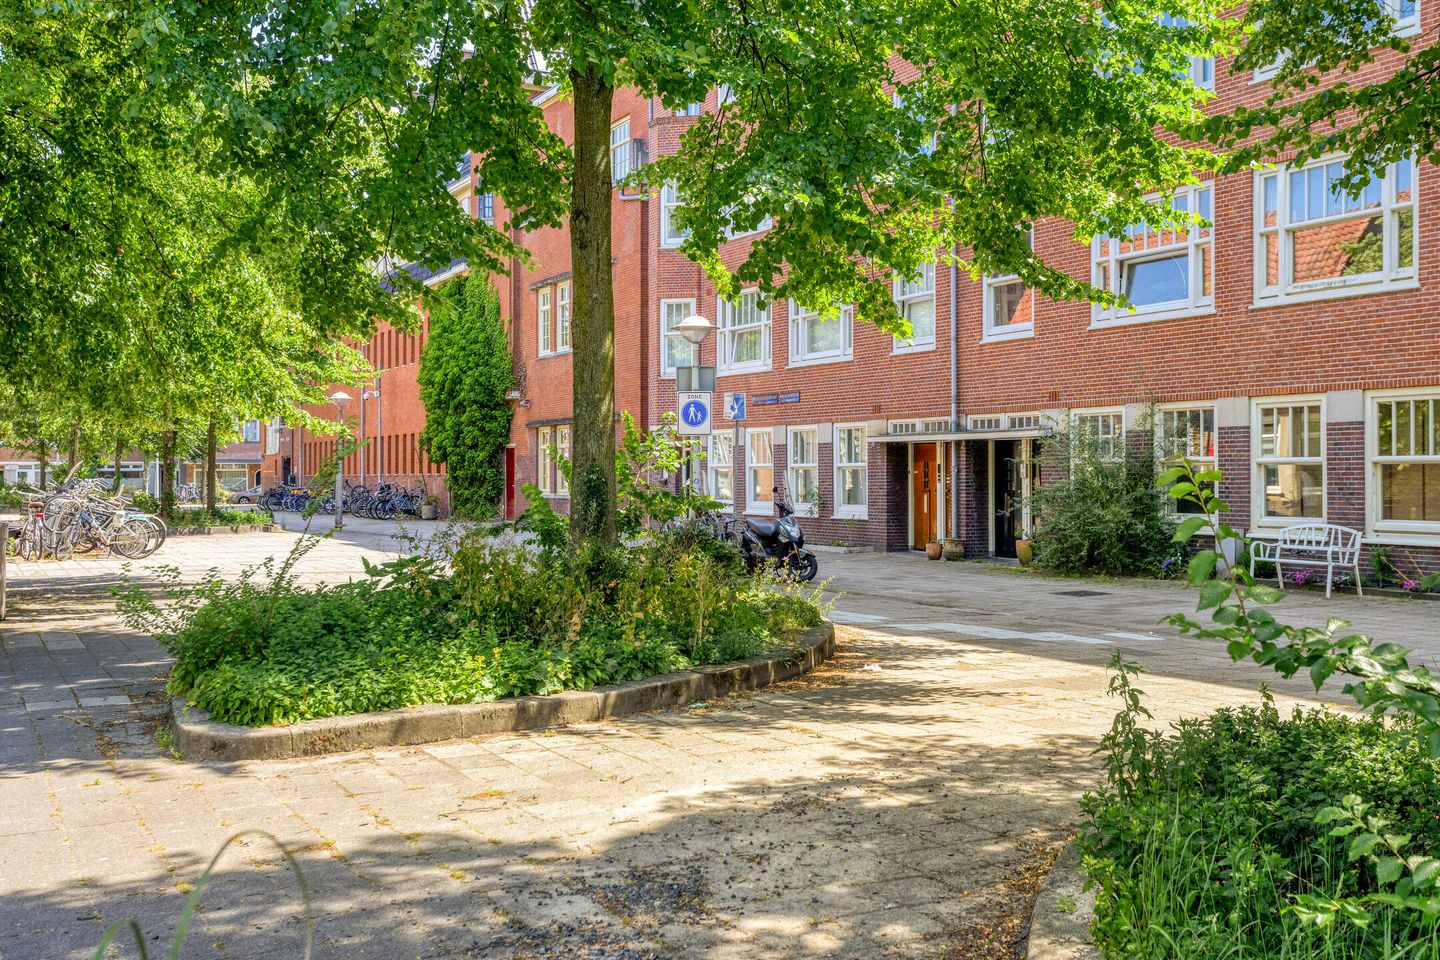
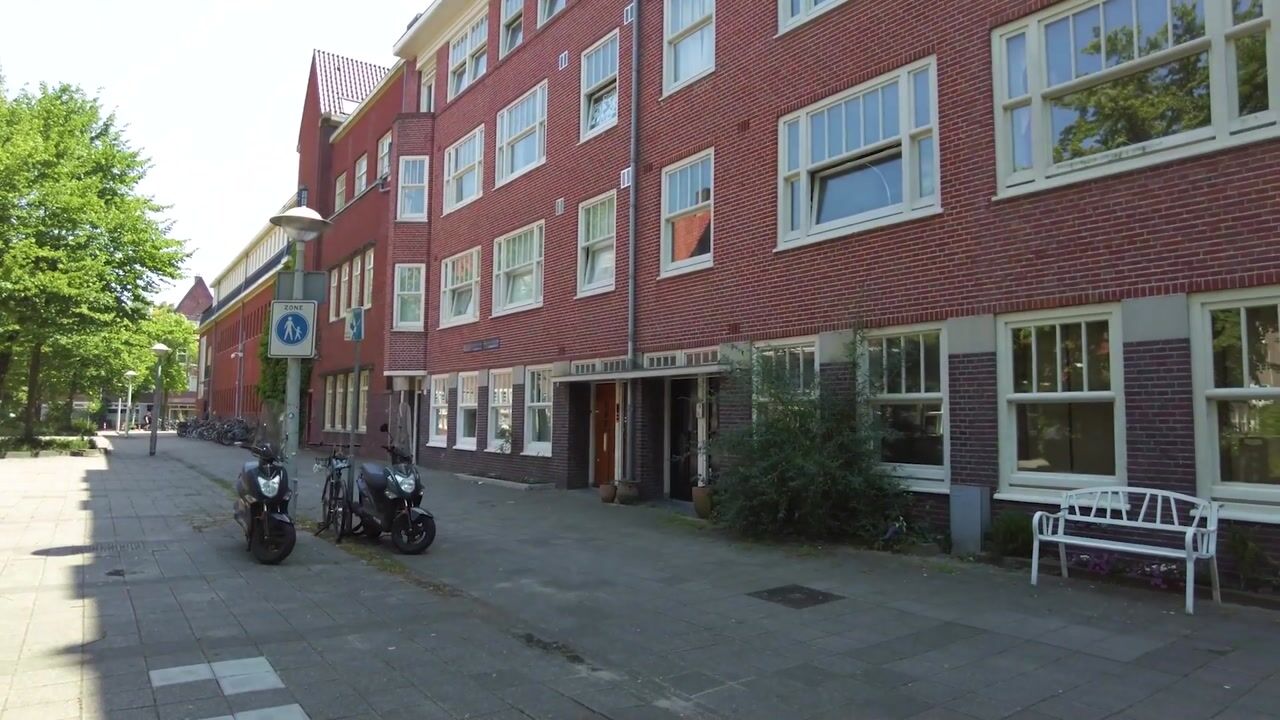
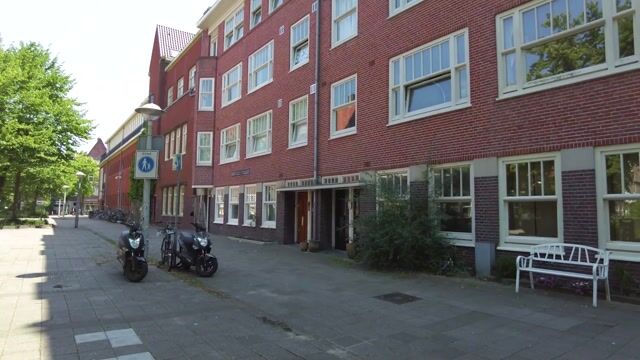
Definitely worth a look! The property is situated on a car-free square, within walking distance of various playgrounds, schools, shops, and several parks—including Rembrandt Park and Vondel Park—right in the heart of the “De Baarsjes” neighborhood.
But there’s more! The lovely backyard offers plenty of privacy—and endless possibilities!
Are you as excited as we are? We’d love to show you this fantastic apartment. Welcome home to Magalhaensplein 3H in Amsterdam.
Layout:
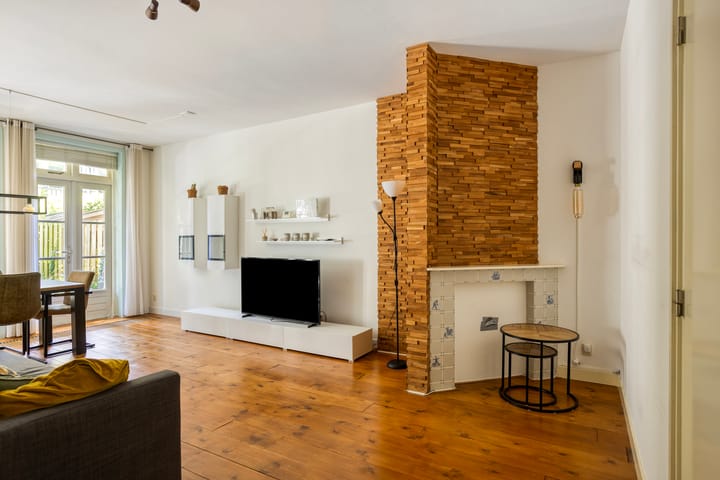
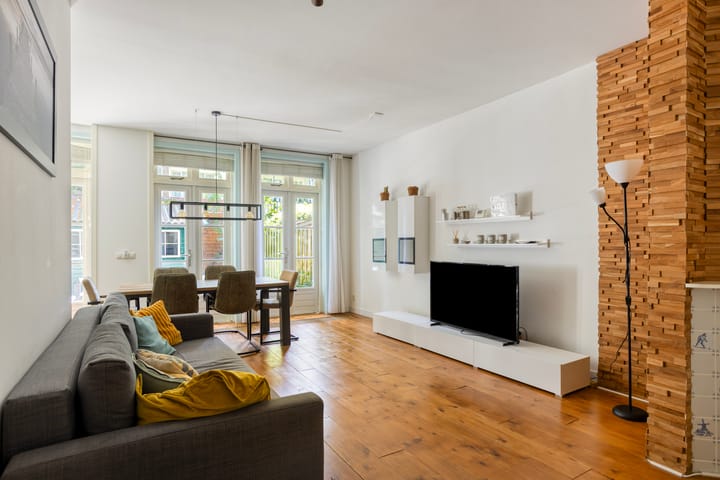
Entrance on the ground floor, long hallway with stair closet. The hallway leads to the beautiful and luxurious bathroom. The bathroom features a walk-in shower, bathtub, toilet, and vanity. The bathroom is beautifully finished. The hallway also leads to the living room, which is spacious and bright. The French doors open onto the sunny backyard. The open kitchen is located in the living room. The kitchen is equipped with every conceivable built-in appliance and opens onto the backyard. The bedroom is located at the front of the house and is generously sized. In the backyard, you’ll also find a spacious garden shed. This garden shed is insulated and equipped with electricity, water, and heating.The ideal place to work from or to have your family and friends stay over.
Location:
The apartment is located in the Amsterdam West district, in the Baarsjes neighborhood. This location is characterized by its central location relative to the A10 ring road (a 3-minute drive), the city center, and public transportation. There are plenty of options nearby for your daily shopping: supermarkets, a bakery, and a cheese and wine shop are within walking distance, as are various fitness and yoga studios. There are many cozy restaurants and cafés in the immediate vicinity. The former tram depot De Hallen—a hub for media, culture, fashion, hospitality, and crafts—is also about a 5-minute bike ride away. You can go for a run or escape the hustle and bustle of the city in Rembrandtpark or Vondelpark, both a 5-minute bike ride away.
Details:
- Living area approx. 61 m²
- Built in 1929
- Ground floor location
- Ground lease: 491.58 euros per year, annually indexed, until September 30, 2053
- Large backyard with a spacious garden shed facing the sunny southwest
- Intergas central heating boiler from 2016
- Service charges: 75 euros per month
- Various amenities within walking distance
- Convenient location near major roads and public transportation
- Close to shops and restaurants
- Closing date to be agreed upon
The non-binding information displayed on this website has been compiled by us (with care) based on data provided by the seller (and/or third parties). We do not guarantee its accuracy or completeness. We advise you and/or your real estate agent
Highlights
AI-generated from the description
Sunny garden with shed
Large southwest garden with insulated shed.
Bright living with kitchen
Spacious living room with French doors and open kitchen.
Central in De Baarsjes
On car-free square near parks, shops and restaurants.