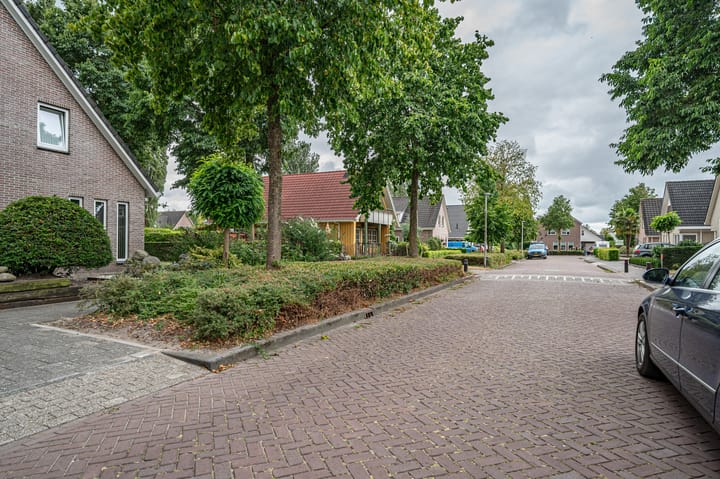
Sperwer 487951 MG StaphorstStaphorst-Zuid

Map
  • 131 m²
  • 470 m²
  • 3
  • B
Calculate monthly payment

Description

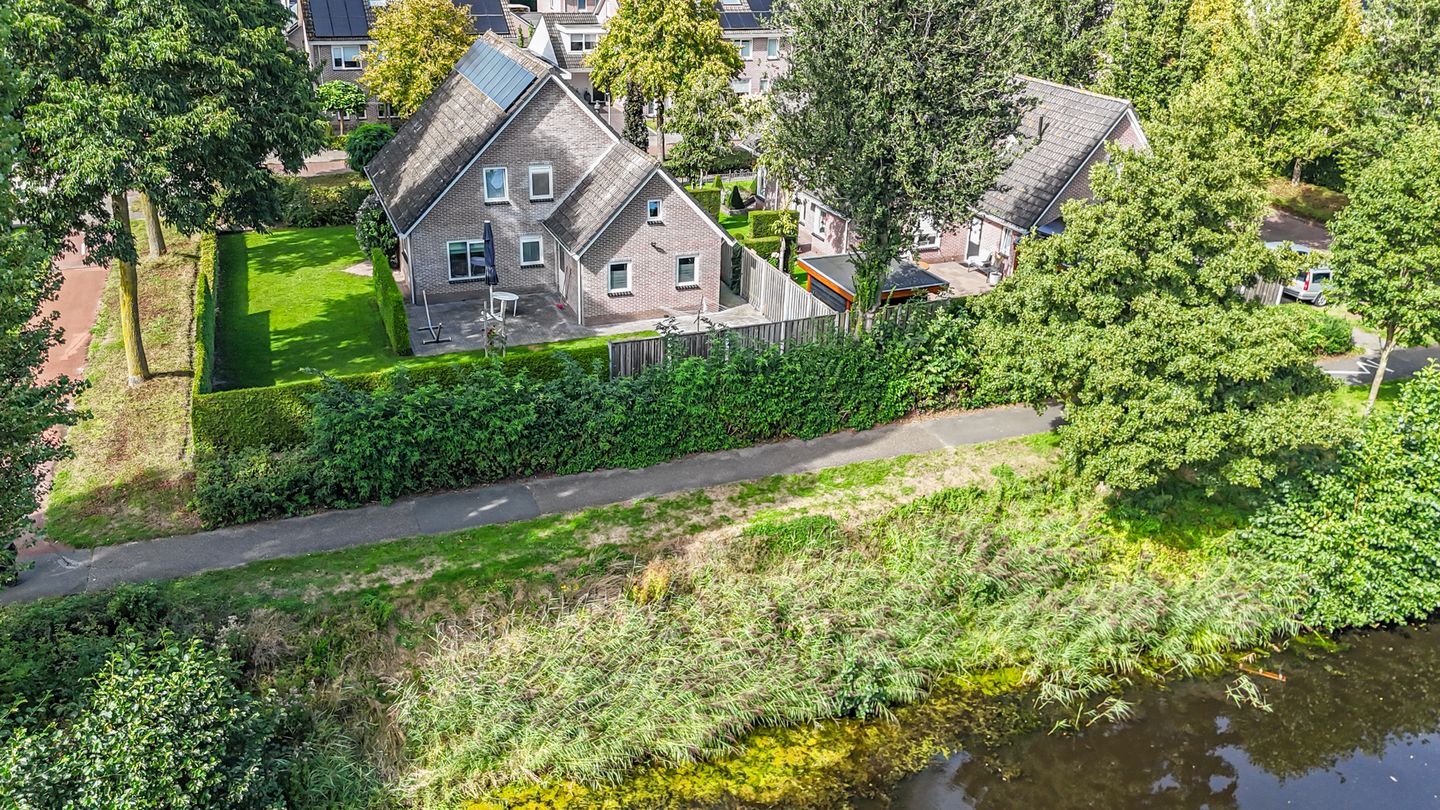
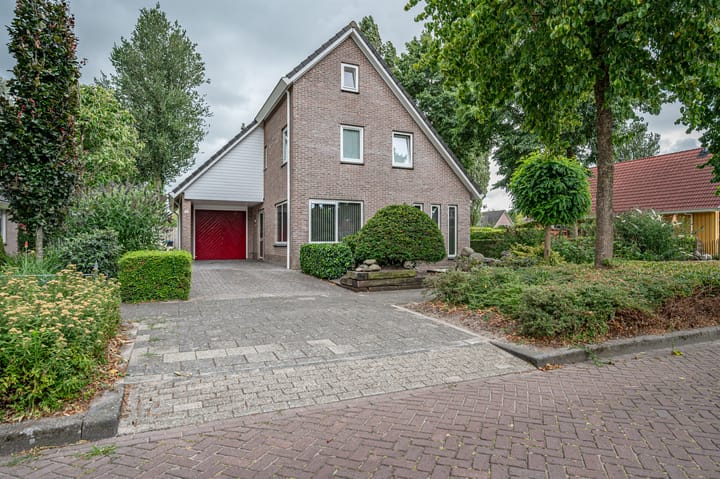

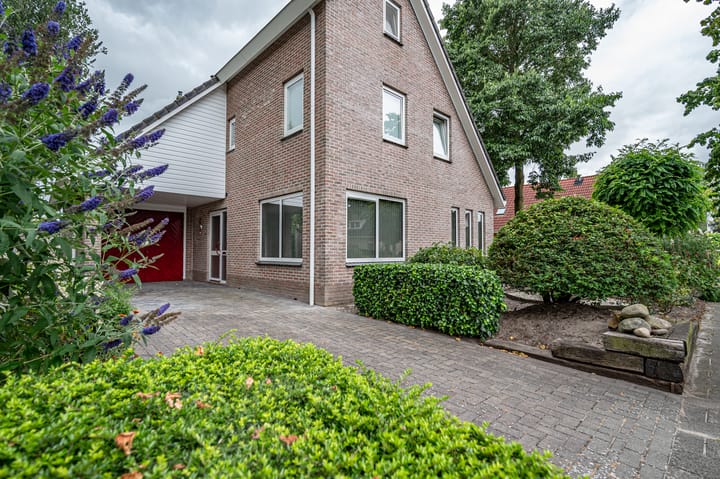
Deze zeer ruime vrijstaande woning is gelegen op een prachtige vrije locatie. Grenzend aan openbaar groen aan zowel de achter- als linkerzijde. De kavel is 470m² groot en biedt door de ligging volop privacy. De woning is gebouwd in 1996, voorzien van 3 ruime slaapkamers en mogelijkheid voor extra kamers boven de garage. Indeling Begane grond: entree/hal met meterkast, toilet en trapopgang naar de verdieping. De woonkamer is aan de voorzijde van de woning gesitueerd. De woonkeuken is tuingericht en biedt toegang tot de bijkeuken en aansluitend de ruime garage met carport. Eerste verdieping: overloop met 3 slaapkamers, separaat toilet en een badkamer, de verdieping boven de garage is tevens bereikbaar en hier is ruimte voor meerdere kamers. Tweede verdieping: zolderverdieping bereikbaar middels vlizotrap. De tuin rondom de woning biedt volop privacy, zithoekjes en mogelijkheden. Een praktische woning, met ruimte én mogelijkheden! Aanvaarding in overleg

Highlights

AI-generated from the description
  • Private garden all around

    Garden around the house with lots of privacy and seating areas.

  • Spacious detached home

    Detached house with 3 bedrooms and extra space above the garage.

  • Garage with carport

    Spacious garage with carport, accessible via utility room.

Features

Transfer of ownership

Listed since
Acceptance
Available in consultation
Asking price
€ 550,000 kosten koper
Asking price per m²
€ 4,198
Status
Available

Construction

Kind of house
Single-family home, detached residential property
Building type
Resale property
Year of construction
1996
Type of roof
Gable roof covered with roof tiles

Surface areas and volume

Areas
Living area
131 m²
Other space inside the building
39 m²
Exterior space attached to the building
9 m²
Plot size
470 m²
Volume in cubic meters
638 m³

Layout

Number of rooms
4 rooms (3 bedrooms)
Number of bath rooms
1 bathroom and 2 separate toilets
Bathroom facilities
Shower, bath, and sink
Number of stories
2 stories and an attic
Facilities
Optical fibre, passive ventilation system, and solar panels

Energy

Energy label
Insulation
Roof insulation, insulated walls, floor insulation and completely insulated
Heating
CH boiler
Hot water
CH boiler
CH boiler
Vaillant eco TEC plus HR gaswandketel (gas-fired combination boiler from 2014, in ownership)

Cadastral data

STAPHORST AA 4547
Cadastral map
Area
470 m²
Ownership situation
Full ownership

Exterior space

Location
In residential district
Garden
Surrounded by garden

Garage

Type of garage
Attached brick garage
Capacity
1 car
Facilities
Electricity
Insulation
Roof insulation, insulated walls, floor insulation and completely insulated

Parking

Type of parking facilities
Parking on private property and public parking

Popularity

3,772x

Viewed

19x

Saved

25-8-2026

On Funda

Neighborhood

Staphorst-Zuid

Staphorst
Residents
3,240
Family with children
45%
Avg. asking price / m²
€ 3,058

Discover the neighborhood

Curious about the housing supply, residents and local real estate agents?

View neighborhood insights

Don’t want to forget this home?

Save it as a favorite. You’ll easily find it back and get notified when something changes.