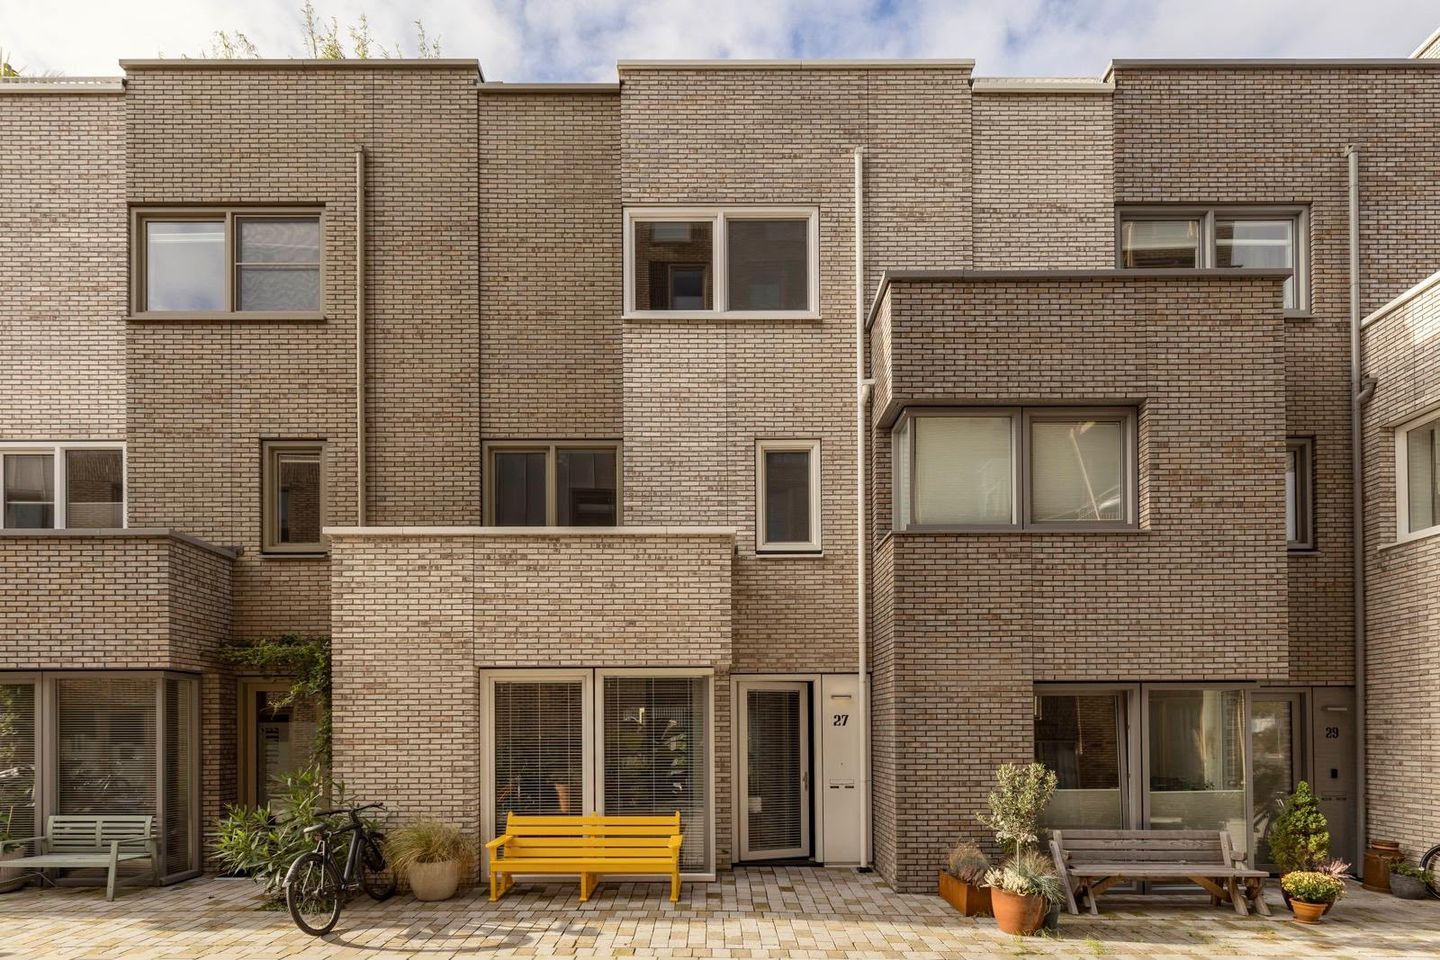
Spacious newly-built home of approximately 144 m² with four bedrooms, two bathrooms, a lovely garden with private parking space, located close to the water in Amsterdam-Noord. The property features high ceilings, large windows, modern installations and bespoke solutions. A sustainable and light-filled family home with a well-thought-out layout, situated in a car-free street within a child-friendly neighbourhood.
Lay-out:
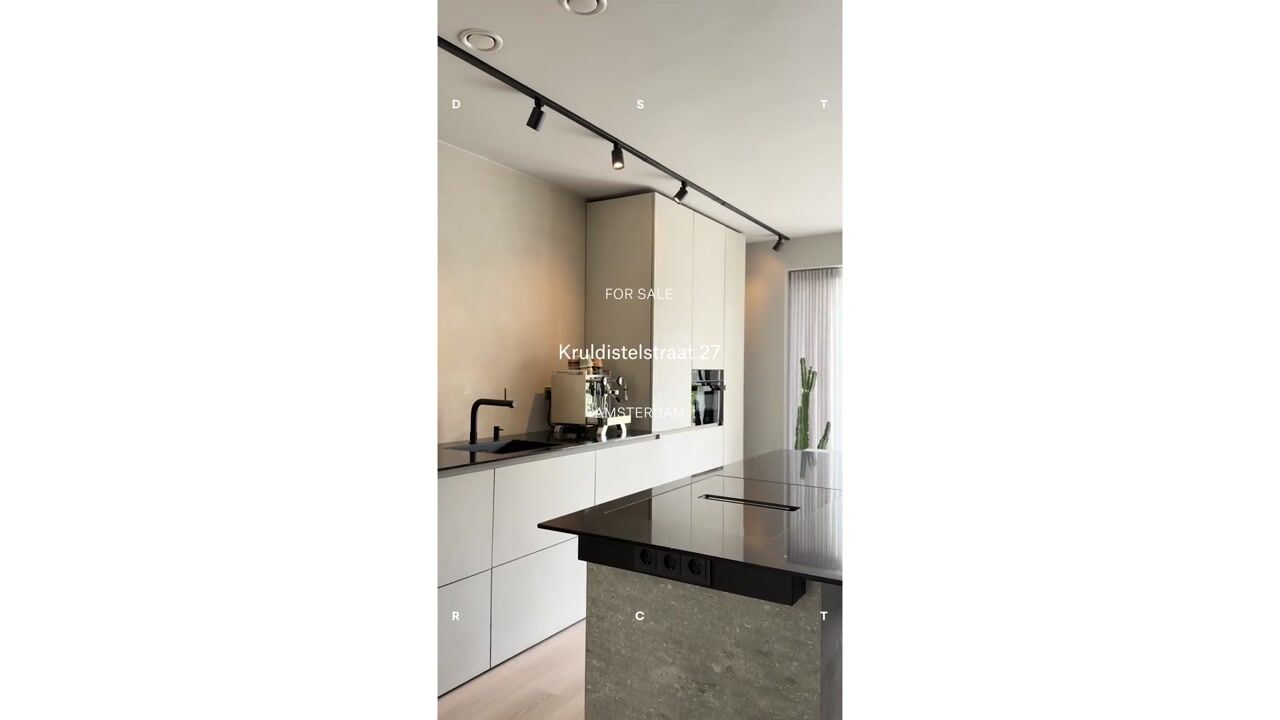
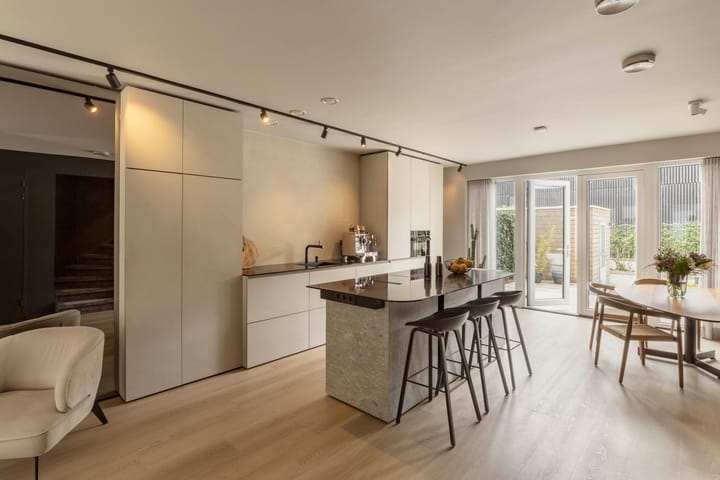
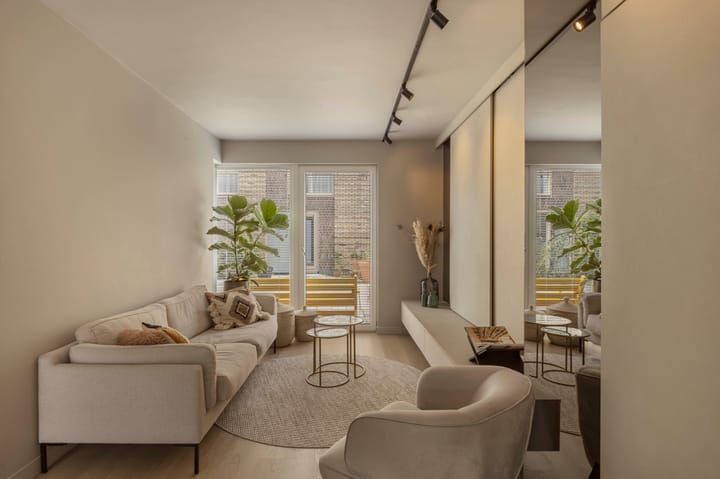
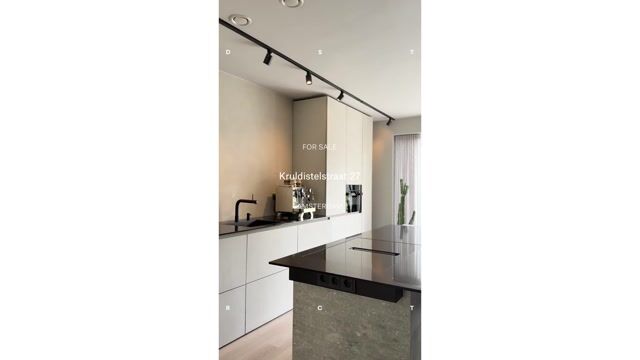
The home is entered through a small hallway providing access to the living room and open kitchen. This bright space is finished to a high standard and includes a dining area with a custom-made bench. The kitchen is custom-built and equipped with high-end Siemens built-in appliances and a Quooker. A sliding cabinet door elegantly conceals the television when not in use. In addition, the home is fitted with a full smart home system, allowing lighting, appliances and the thermostat to be easily controlled.
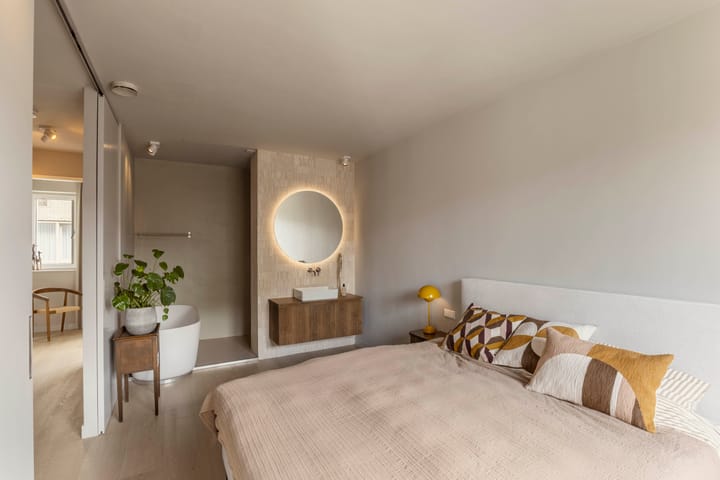
The first floor houses the master bedroom with an en-suite bathroom and a spacious walk-in closet. There is also a second bedroom, suitable as a children's room, guest room or home office.
The second floor accommodates two additional bedrooms, a separate bathroom and a utility room with custom-built cabinets for the washing machine, dryer and extra storage.
The back garden is generously sized and features a freestanding shed, ideal for bicycles and additional storage. The rear of the plot is communal ground shared with the neighbours, providing easy access by car or bike to and from the public road via the electric gate.
Expansion possibilities:
• This is one of the few houses in the neighbourhood permitted to extend, without additional ground lease costs;
• Potential to expand with a rooftop extension of approximately 40 m²;
• The permit for the rooftop extension has already been granted/is in place;
• Rear extension possible;
• Garden extension possible (option to rent or buy a parking space in the area).
Key Features:
• Living area of approximately 144 m² (in accordance with NEN2580);
• Plot size of 110 m²;
• Spacious garden with shed and additional outdoor space at the rear;
• Four bedrooms, two luxurious bathrooms, internal storage/utility room;
• High ceilings and large windows providing abundant natural light;
• Stylishly finished with numerous bespoke solutions, including a custom-built bench with storage;
• Potential to expand with a rooftop extension of approximately 40 m²;
• Underfloor heating throughout the property, combined with an advanced MVHR ventilation system;
• Water softener installed, preventing limescale build-up in the home;
• Insect screens throughout the property;
• Including all window coverings;
• Private parking space with charging point (11 kw) for electric vehicles;
• 9 solar panels and excellent insulation;
• Full smart home system (lighting, appliances and thermostat);
• Fully fitted with double glazing;
• Energy label A+++, valid until 08-02-2033;
• Year of construction 2023;
• Option to take over the entire interior;
• Located on municipal ground lease under favourable terms, with no additional ground lease costs payable in the event of extension or rooftop expansion;
• The property has already converted to perpetual leasehold; the ground rent is €8,619.01 per year with annual indexation. With tax deduction, this amounts to approximately €452 per month. There is also the option to buy off the leasehold;
• Transfer by mutual agreement.
Location:
Kruldistelstraat is situated in a sought-after and quiet part of Amsterdam-Noord, with shops, schools, parks and restaurants all within walking distance. Via the ferry or the North/South metro line, you can reach the city centre within just a few minutes. The neighbourhood is rapidly developing and offers the best of both worlds: peace and space combined with urban dynamism.
Highlights
AI-generated from the description
Bright living with bespoke
Open living with custom kitchen, Siemens appliances and Quooker.
Fully smart and luxurious
Smart home system, underfloor heating, water softener and insect screens.
Highly sustainable new build
Energy label A+++, 9 solar panels, excellent insulation and double glazing.