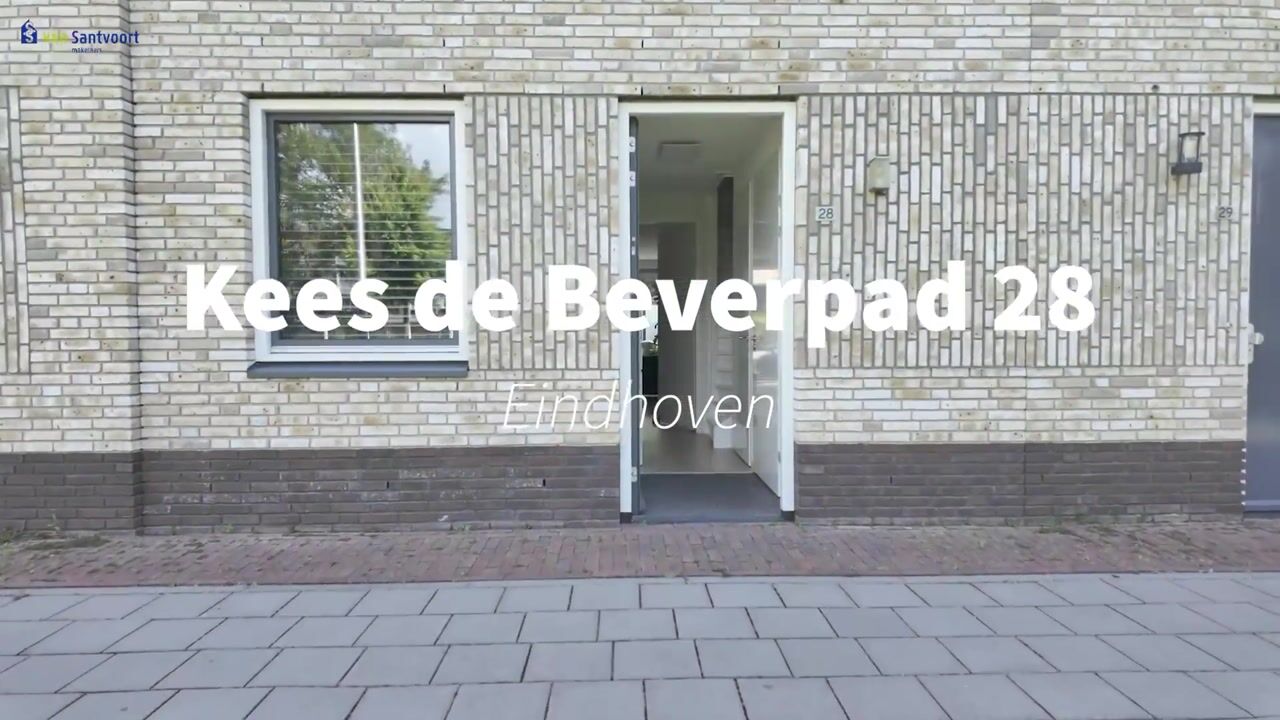

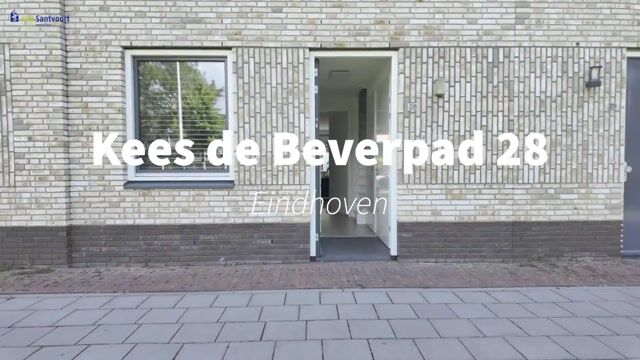
Kees de Beverpad 285622 DZ EindhovenKronehoef
€ 575,000 k.k.

- 123 m²living area
- 99 m²plot size
- 4bedrooms
- Aenergy label
Ruime woning met 4 slaapkamers, energielabel A & privé-parkeerplaats!
Description
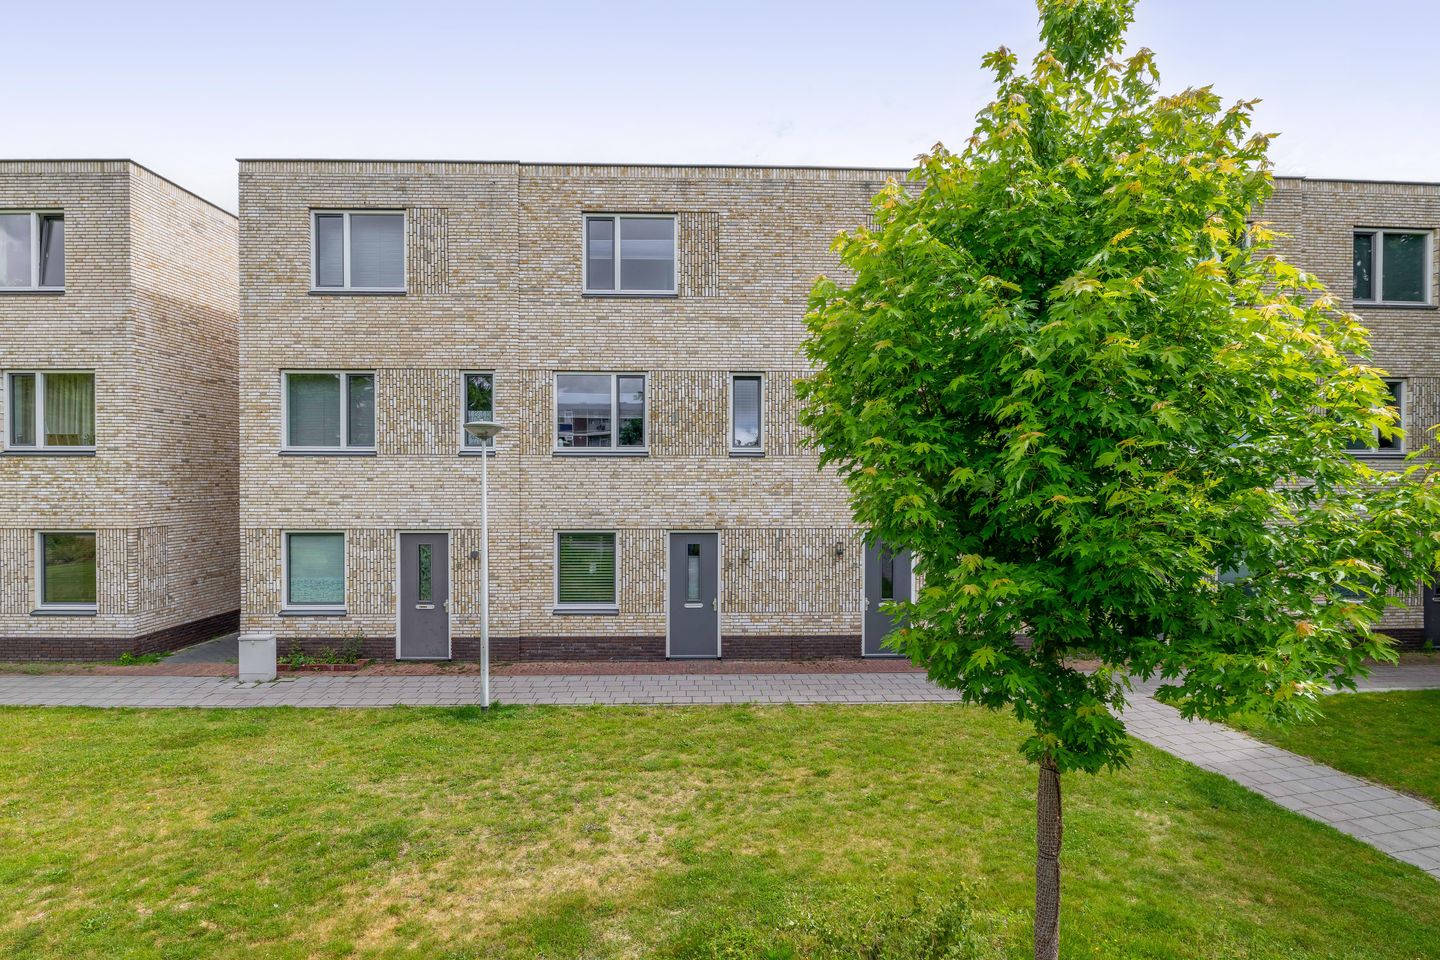
Spacious terraced house with 4 bedrooms, energy rating A and private parking space
With approximately 123 m² of living space, this full-sized family home offers a surprising amount of space and comfort. The property features a spacious living room with an open-plan kitchen, four comfortable bedrooms and a luxurious bathroom. Outside, there is a deep back garden with a storage shed and a private parking space. Completely gas-free, fitted with a heat pump and 11 solar panels: a sustainable and energy-efficient home thanks to its full insulation and favourable energy label A.
The Kronehoef neighbourhood is ideally situated: centrally in Woensel, with all amenities within easy reach. There is no shortage of schools, childcare facilities and shops. Within a few minutes, you can reach the Woensel Shopping Centre or the Catharina Hospital. Eindhoven city centre is also just 2.5 km away. Do you work at ASML, TU/e or the High Tech Campus? Then this is the perfect base.
LAYOUT:
Ground floor:
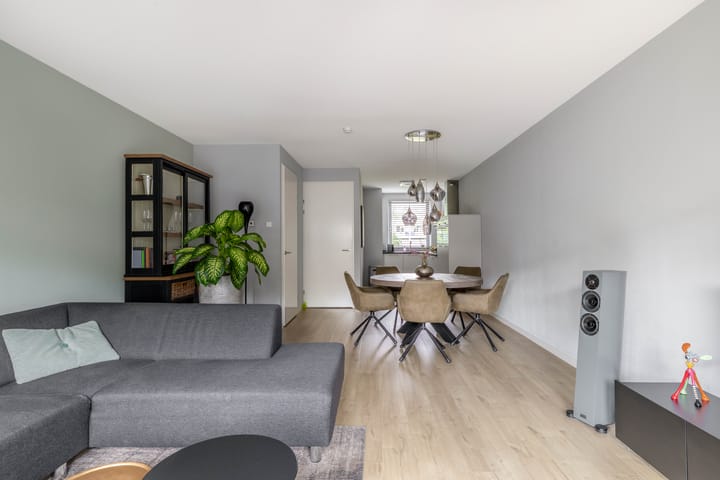
Upon entering the property, the bright entrance hall offers a warm welcome. A modern, high-quality Quick-Step laminate floor in a light wood tone forms the basis, with comfortable underfloor heating fitted throughout the entire floor. Sleekly finished white walls enhance the sense of space. From the hall, there is direct access to the meter cupboard, the staircase leading to the first floor and the toilet. The partially tiled toilet has a contemporary look, featuring large, stylish grey floor and wall tiles. The sanitary fittings consist of a modern wall-hung toilet and a compact washbasin.
Living room:
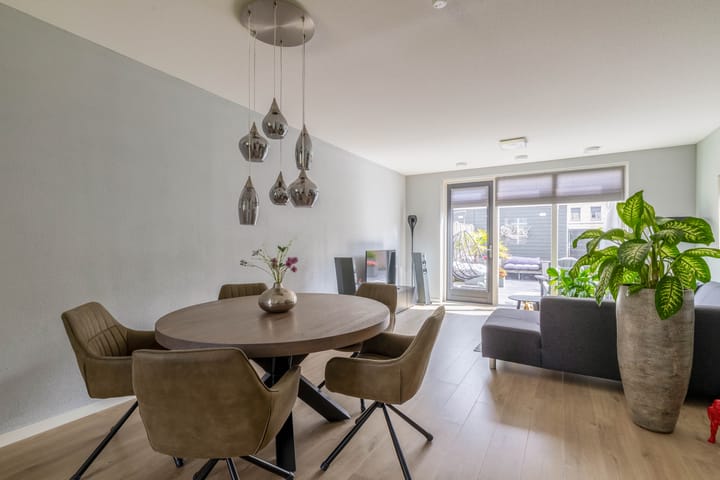
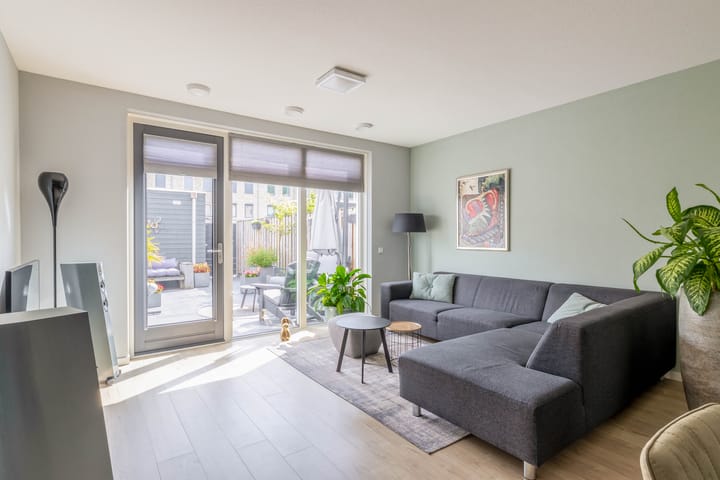
The spacious and cosy living room immediately catches the eye thanks to the large windows at the rear, allowing this space to enjoy maximum natural light. The room is open-plan to the kitchen at the front, creating a spacious whole with plenty of room for a generous seating area and a cosy dining table. A door provides direct access to the deep back garden, allowing the indoors and outdoors to blend seamlessly on warm days. In addition, the living room features a practical and deep stair cupboard, ideal for storing supplies and household appliances out of sight.
Kitchen:
This modern corner-style open-plan kitchen creates a sleek, contemporary look that blends seamlessly with the living room. Optimal functionality is guaranteed thanks to high-quality built-in appliances, such as an induction hob with extractor hood, a combi-oven, a dishwasher and a fridge. Light-coloured cabinet fronts combined with a dark natural stone (granite) worktop create a stylish and timeless look, whilst the window above the worktop provides pleasant natural light whilst cooking.
First floor:
The landing provides access to two spacious bedrooms, the bathroom and the fixed staircase leading to the second floor. The entire floor is fitted with underfloor heating and high-quality Quick-Step laminate flooring.
Bedrooms 1 and 2:
Two spacious, light-filled bedrooms that invite you to relax and unwind. The master bedroom offers ample space for a double bed and a practical, wall-to-wall wardrobe, whilst the second bedroom is extremely versatile and can be used as a child’s bedroom, a guest room or a home office. Thanks to the windows in both rooms, the sense of space is further enhanced by an abundance of natural daylight, creating a fresh and pleasant atmosphere throughout the sleeping area.
Bathroom:
The bathroom features a modern, sleek finish, with a stylish combination of grey and white tones that create a fresh, timeless look. The space is practically laid out and features a luxurious walk-in shower, a vanity unit with a matching mirror cabinet providing ample storage space, and a toilet. Thanks to the window, the bathroom enjoys pleasant natural light and excellent ventilation, contributing to a comfortable and bright ambience.
Second floor:
The second floor is accessed via a fixed staircase and is also fitted with neat Quick-Step laminate flooring, offering a practical layout. This floor comprises two bedrooms and a utility room, ensuring the space is used efficiently and clearly organised.
Bedrooms 3 and 4:
Bedroom 3, situated at the rear, is generously sized and is therefore ideal as a spacious bedroom or a very comfortable guest room. The room at the front, bedroom 4, is also a good size and offers various possibilities for use, for example as a fully-fledged children’s bedroom, a quiet home office or a hobby room. Thanks to their neutral finish, these rooms can be moved into and furnished to your own taste straight away.
Laundry room:
This room is efficiently laid out with connections for the washing machine and tumble dryer. It also offers additional storage space thanks to the built-in wall cupboard, which helps to keep the area tidy.
Garden:
The back garden faces north-east and offers a pleasant outdoor space that has been laid out with paving for easy maintenance. The garden is enclosed by a fence, ensuring the necessary privacy. At the back of the garden is a practical, dark-coloured wooden shed with ample space for storing bicycles and various items. The garden also features a back entrance, ensuring good accessibility.
Special features:
- Energylabel A;
- Fully insulated;
- Spacious terraced house with approx. 123 m² of living space;
- Four comfortable bedrooms;
- Luxury bathroom and modern open-plan kitchen;
- Underfloor heating throughout the property;
- Low-maintenance north-east-facing back garden with storage shed and rear access;
- Private parking space;
- Central location in the Kronehoef neighbourhood, close to amenities and major roads.
Highlights
AI-generated from the description
Bright living with kitchen
Spacious living room with open kitchen, lots of light and stair cupboard.
Deep garden with storage
Low-maintenance back garden with shed, back entrance and private parking space.
Gas-free and energy-efficient
Heat pump, 11 solar panels, underfloor heating and energy rating A.
Advertisement
Features
Transfer of ownership
- Listed since
- Acceptance
- Available in consultation
- Asking price
- € 575,000 kosten koper
- Asking price per m²
- € 4,675
- Status
- Available
Construction
- Kind of house
- Single-family home, row house
- Building type
- Resale property
- Year of construction
- 2021
- Type of roof
- Flat roof covered with asphalt roofing
Surface areas and volume
- Areas
- Living area
- 123 m²
- External storage space
- 6 m²
- Plot size
- 99 m²
- Volume in cubic meters
- 430 m³
Layout
- Number of rooms
- 5 rooms (4 bedrooms)
- Number of bath rooms
- 1 bathroom and 1 separate toilet
- Bathroom facilities
- Walk-in shower, toilet, underfloor heating, sink, and washstand
- Number of stories
- 3 stories
- Facilities
- Optical fibre, mechanical ventilation, passive ventilation system, and TV via cable
Energy
- Energy label
- A
- Insulation
- Roof insulation, insulated walls, floor insulation and completely insulated
- Heating
- Complete floor heating and heat pump
- Hot water
- Geothermal heating
Cadastral data
- WOENSEL G 8017
- Cadastral map
- Area
- 99 m²
- Ownership situation
- Full ownership
Exterior space
- Location
- Alongside a quiet road and in residential district
- Garden
- Back garden and front garden
- Back garden
- 40 m² (8.37 metre deep and 4.83 metre wide)
- Garden location
- Located at the northeast with rear access
Storage space
- Shed / storage
- Detached wooden storage
- Facilities
- Electricity
Parking
- Type of parking facilities
- Parking on private property and public parking
Popularity
1,966x
Viewed
42x
Saved
25-8-2026
On Funda
Neighborhood

Kronehoef
Eindhoven- Residents
- 4,670
- Family with children
- 17%
- Avg. asking price / m²
- € 4,434
Discover the neighborhood
Curious about the housing supply, residents and local real estate agents?

Don’t want to forget this home?
Save it as a favorite. You’ll easily find it back and get notified when something changes.
