Modern gerenoveerde woning: 3 Slaapkamers en zonnig balkon!
Description
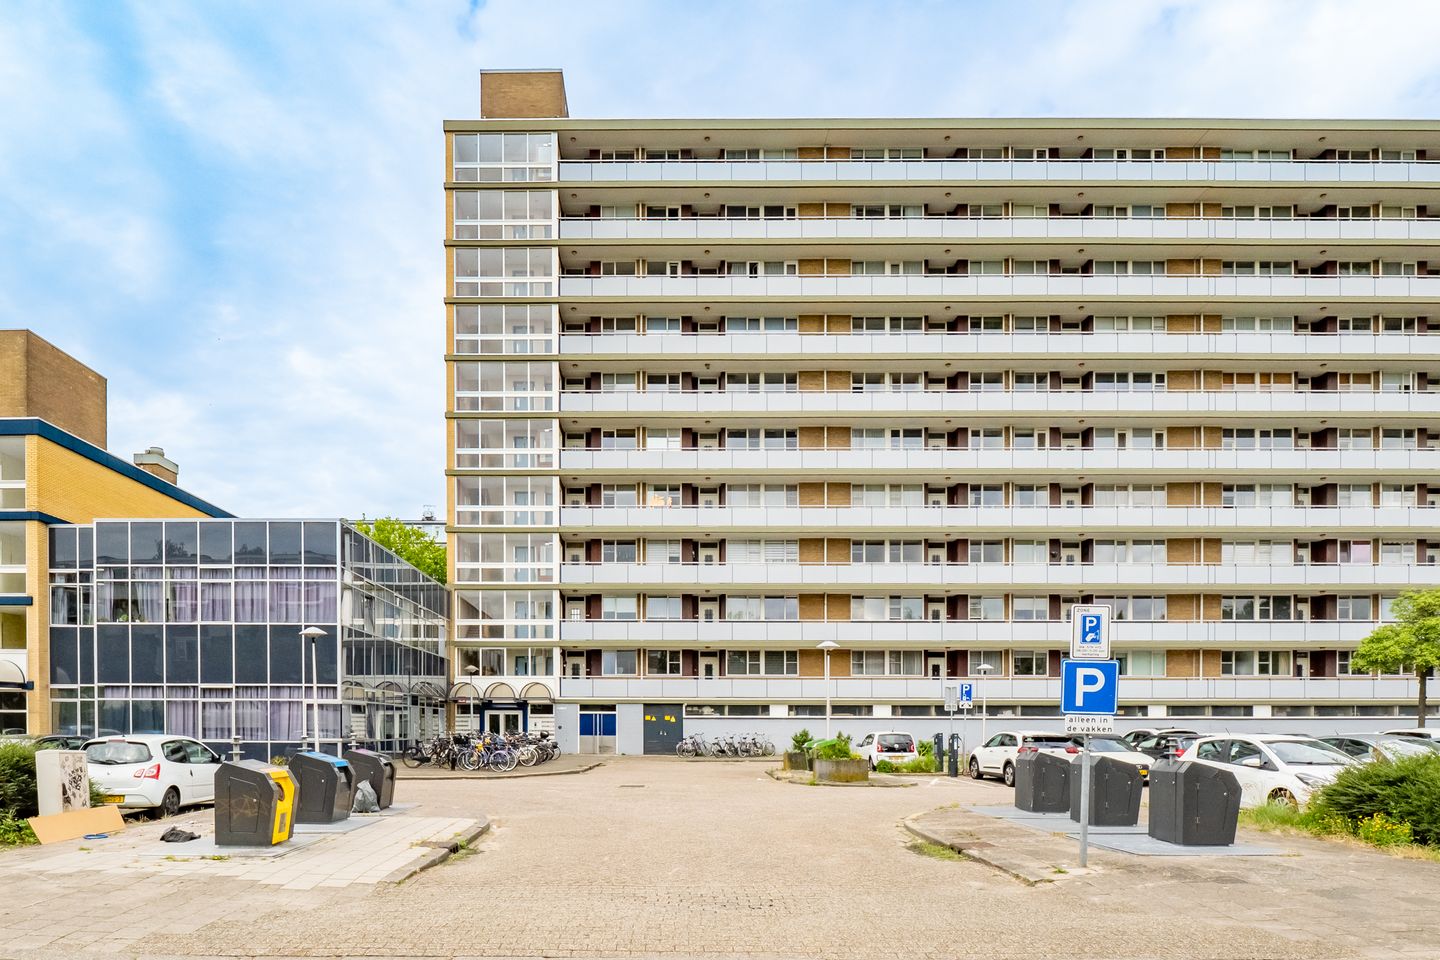
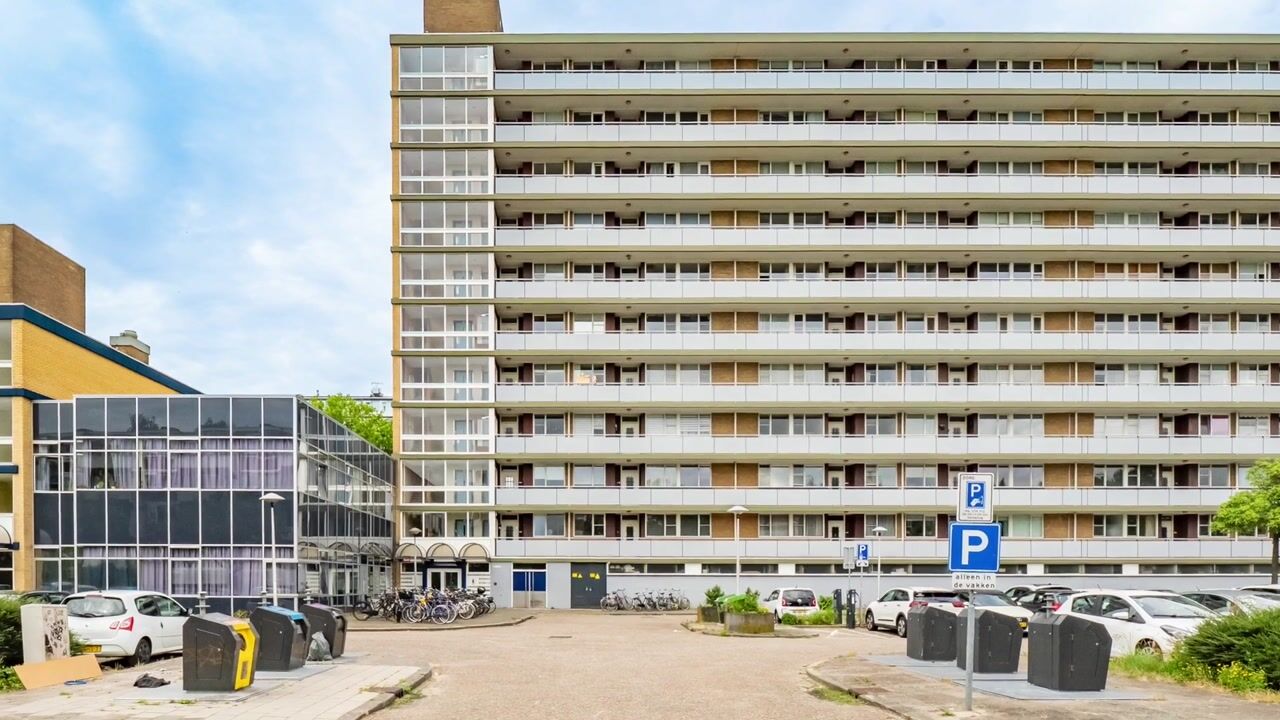
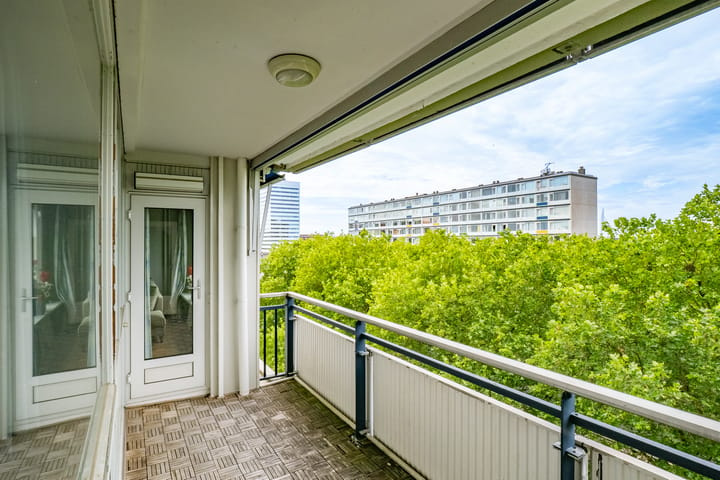
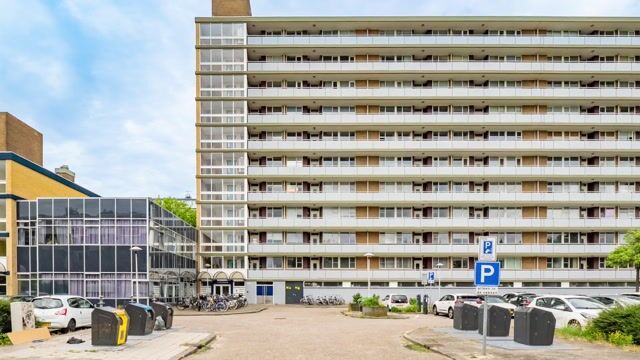
Are you looking for a spacious, modern, and completely move-in-ready apartment in Utrecht? This generous 4-room apartment of no less than 103 m² is located on the sixth floor of a well-maintained complex and offers a fantastic, sweeping green view from the sunny balcony. The property was thoroughly renovated at the end of 2021 and is also completely gas-free. Making it fully prepared for the future! With its modern finish and three proper bedrooms, this is the ideal home for first-time buyers, jonge gezinnen (young families), or professionals who want to live comfortably near the Utrecht city center.
Layout
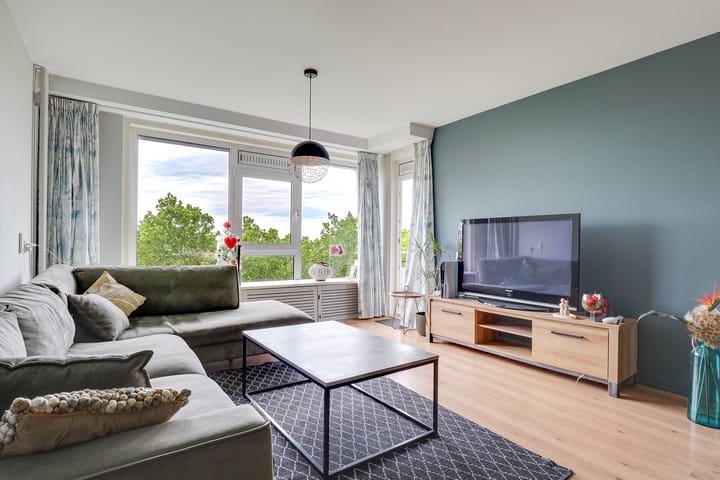
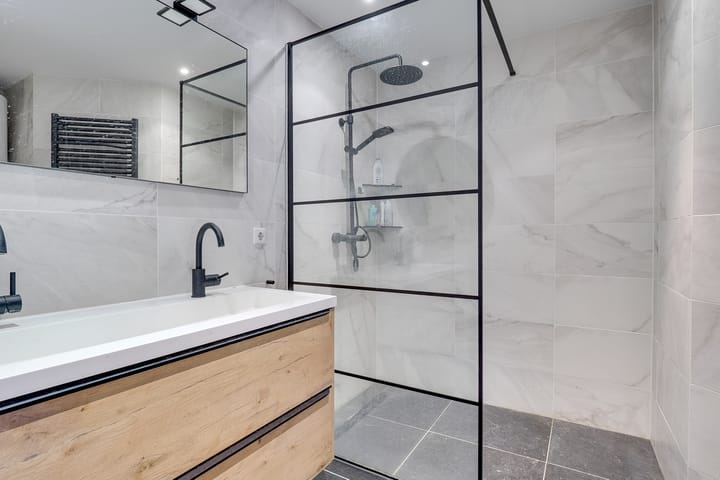
Through the central hallway, you have access to all rooms of the apartment. The spacious, bright living room offers plenty of space for a cozy seating and dining area. You can cook in style in the 2021 design kitchen, which is fully equipped with built-in appliances. There are also three proper bedrooms, ideal for flexible use as bedrooms, kids' rooms, or a home office. The luxurious bathroom (featuring a walk-in shower and double vanity) and the separate toilet were both modernly renovated in 2021. Outside, you can relax on the sunny, southwest-facing balcony (9 m²), while extra belongings can easily be stored in your private storage unit (7 m²).
Location & Surroundings
The location on Van Vollenhovenlaan is simply ideal, offering the perfect balance between tranquility, greenery, and city life.
• Daily amenities: For your daily shopping, you can walk to the extensive Kanaleneiland shopping center in less than 5 minutes.
• City Center & Public Transport: The tram stop is just around the corner. By tram, you can reach Utrecht Central Station and the historic city center in just 10 minutes. By bike, you can get there in about fifteen minutes.
• Highways: Within 5 minutes, you can be on the A2 or A12 highway by car. An ideal base!
• Sports & Recreation: The apartment is located right around the corner from the large and green Park Transwijk. This is a wonderful place for walking and recreation. You will also find various sports clubs here for tennis, football, hockey, and more. Exercising and relaxing literally starts right at your doorstep.
Key features at a glance:
• Year of construction: 1969
• Living area: 103 m²
• Balcony: 9 m² (southwest-facing)
• External storage room: 7 m²
• Number of rooms: 4 rooms (including 3 bedrooms)
• Energy label: C
• Gas-free: Yes, connected to district heating
• HOA (VvE) contribution: € 244 per month
• Parking: Street parking and parking lot in front of the door with a parking permit
Want to schedule a viewing yourself using our online planner?
Click on 'request a viewing' ('vraag bezichtiging aan'), leave your details, and you will automatically receive an email to reserve an available time slot. Or feel free to drop by during our open house!
Highlights
AI-generated from the description
Bright living and kitchen
Spacious, bright living room with 2021 design kitchen.
Sunny balcony with views
9 m² southwest-facing balcony with sweeping green views.
Gas-free and renovated
Completely gas-free apartment, thoroughly renovated in 2021.
Advertisement
Features
Transfer of ownership
Listed since
Acceptance
Available in consultation
Asking price
€ 425,000 kosten koper
Asking price per m²
€ 4,126
Status
Sold under reservation
VVE (Owners Association) contribution
€ 244.00 per month
Construction
Type apartment
Galleried apartment (apartment)
Building type
Resale property
Year of construction
1969
Type of roof
Flat roof covered with asphalt roofing
Surface areas and volume
Areas
Living area
103 m²
Exterior space attached to the building
9 m²
External storage space
7 m²
Volume in cubic meters
323 m³
Layout
Number of rooms
4 rooms (3 bedrooms)
Number of bath rooms
1 bathroom and 1 separate toilet
Bathroom facilities
Double sink, walk-in shower, and washstand
Number of stories
1 story
Facilities
Outdoor awning, elevator, mechanical ventilation, and passive ventilation system