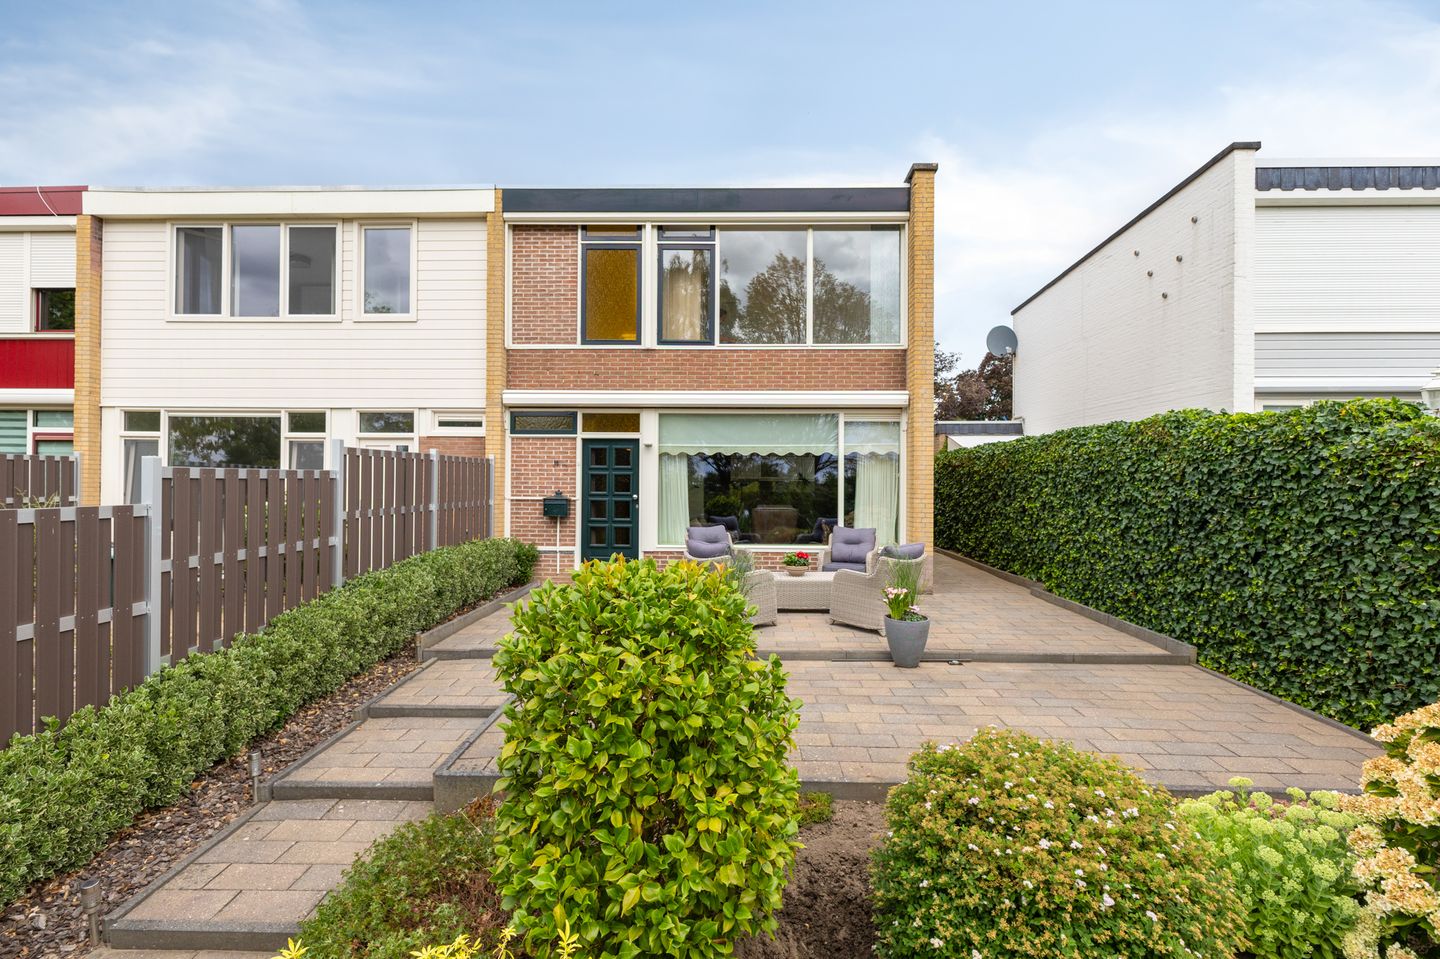
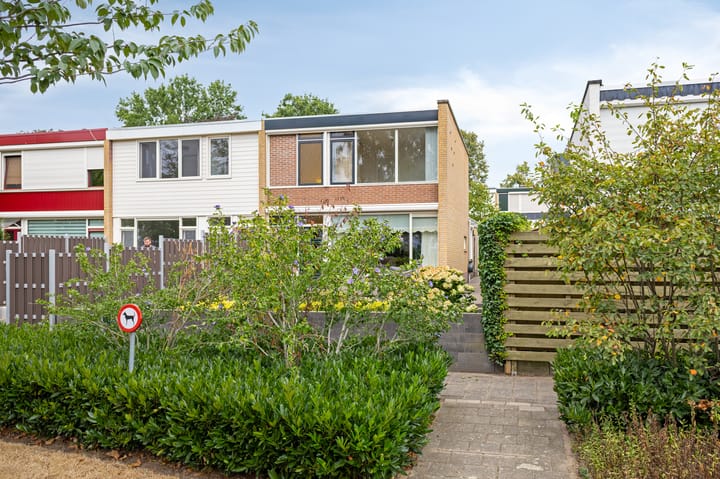
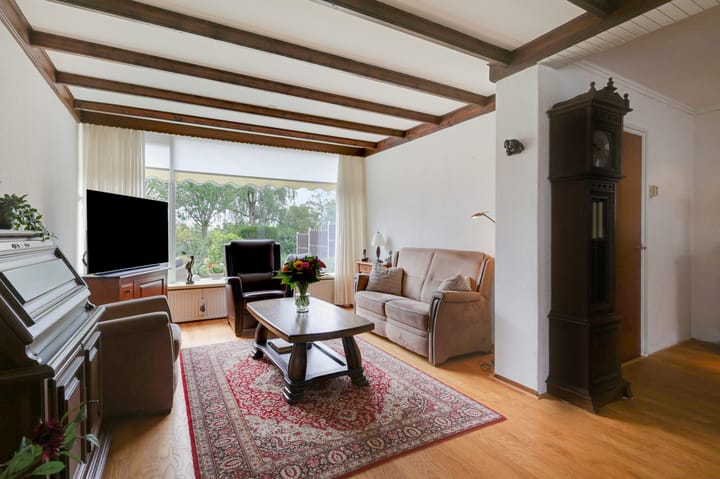
Welcome to Lutgardastraat 15 in ’s-Heerenberg: a surprisingly spacious home situated in a quiet, green residential neighborhood with all daily amenities within easy reach.
Originally built in 1962, this home has been well-maintained and extended over the years. An extension was added in 1973, providing extra living space and plenty of possibilities.
Ground floor:
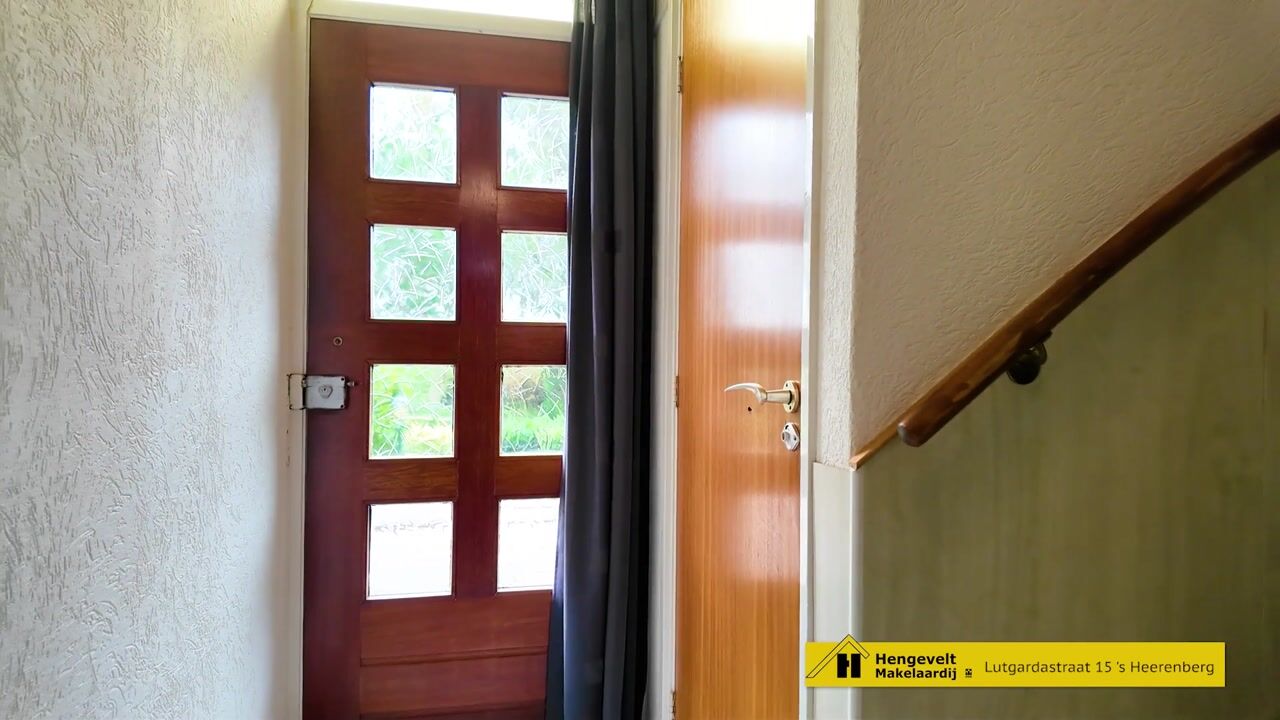
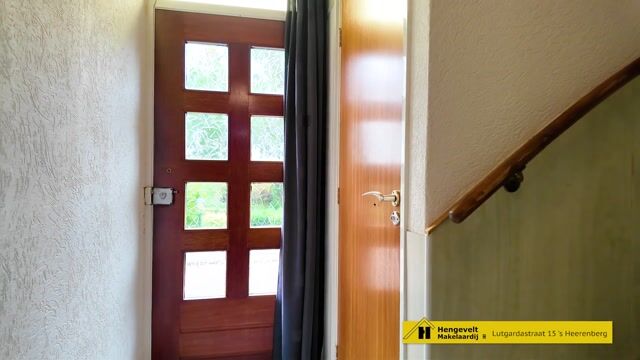
Entrance/hallway featuring the meter cupboard, a toilet, and a staircase with an under-stair storage closet. The bright living room offers a pleasant living area for the whole family and connects to the open-plan kitchen. The kitchen is practically laid out and fully equipped. From here, there is access to a spacious utility room containing connections for laundry appliances and the central heating boiler.
First floor:
The first floor comprises three bedrooms, two of which feature built-in wardrobes. The bathroom is functional in design and includes a second toilet, a shower cubicle, a vanity unit with a sink, and a designer radiator.
General features:
- Year of construction: 1962;
- Volume: approx. 373 m³; living area: approx. 93 m²; other indoor space: approx. 13 m²;
- Plot size: 178 m²;
- Central heating system: Nefit combi-boiler (2018);
- Partially fitted with insulating glazing;
- Equipped with external sun screens and awnings;
- Energy label: F.
Around the house.
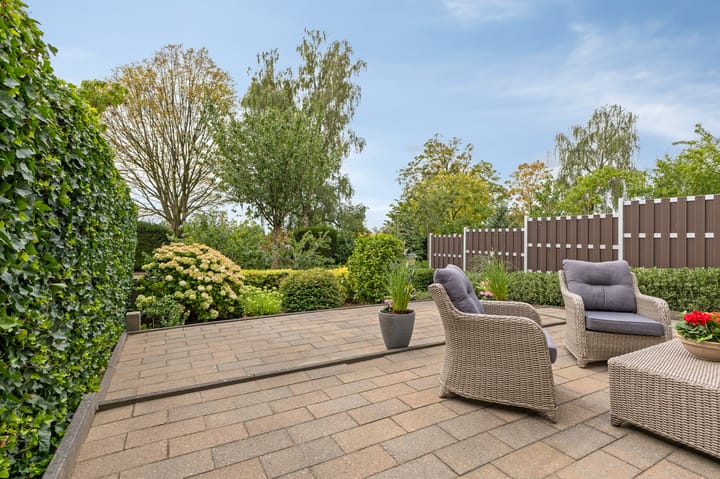
The garden is a lovely, peaceful spot to relax. The playful variation in levels gives the garden a surprising character and a natural feel. The terrace invites you to enjoy the outdoors, while the diverse plantings create a lively, green atmosphere throughout the seasons. The garden is equipped with an outdoor tap and power outlets.
The attached storage room is a real asset to this property. This multifunctional space offers plenty of possibilities: it is ideal for hobbies, DIY projects, or setting up a home-based practice. Thanks to its accessibility and practical layout, the space is both functional and flexible. It is the perfect spot for anyone needing extra room to work, create, or store items, all while being directly connected to the main house.
In addition, there is ample public parking on the street, ensuring that parking is always easy and close by for residents and visitors alike.
The location.
Lutgardastraat is a pleasant residential street where peace and greenery come together, yet the center of ’s-Heerenberg, schools, and arterial roads are quickly accessible. It is a place where first-time buyers and families alike will quickly feel at home.
’s-Heerenberg is a charming, lively town with a wide range of amenities. Shops, supermarkets, schools, restaurants, and sports facilities are all within easy reach. The town is also known for its green surroundings, historic character, and excellent connections to neighboring areas—a pleasant living environment where tranquility, comfort, and amenities perfectly combine.
Furthermore, various arterial roads are quickly and easily accessible, making cities like Arnhem—as well as Germany—easy to reach. This makes the location ideal for commuters and for those who enjoy exploring the region or traveling abroad.
Are you looking for a comfortable home with extra space and a great location? Then this lovely home is definitely worth a viewing!
Date of transfer to be agreed upon.
The KCAF (Knowledge Centre for Foundation Issues) has classified the foundation risk for this property as 'No high risk'. This means that, based on data available to the KCAF, the property holds an A, B, or C rating. Please also refer to the disclaimer in the brochure.
Highlights
AI-generated from the description
Bright living with kitchen
Bright living room with open, practical kitchen.
Green garden with terrace
Playful garden with terrace, planting and power points.
Quiet location well connected
Green street, center and arterial roads nearby.
Advertisement
Features
Transfer of ownership
Listed since
Acceptance
Available in consultation
Asking price
€ 279,000 kosten koper
Asking price per m²
€ 3,000
Status
Available
Construction
Kind of house
Single-family home, corner house
Building type
Resale property
Year of construction
1962
Specific
Partly furnished with carpets and curtains
Type of roof
Flat roof covered with asphalt roofing
Surface areas and volume
Areas
Living area
93 m²
Other space inside the building
13 m²
Plot size
178 m²
Volume in cubic meters
373 m³
Layout
Number of rooms
4 rooms (3 bedrooms)
Number of bath rooms
1 bathroom and 1 separate toilet
Bathroom facilities
Shower, toilet, sink, and washstand
Number of stories
2 stories
Facilities
Outdoor awning, optical fibre, and passive ventilation system
Energy
Energy label
F
Insulation
Partly double glazed
Heating
CH boiler
Hot water
CH boiler
CH boiler
Nefit (gas-fired combination boiler from 2018, in ownership)