Molengragte 625583 BR WaalreAalst
€ 500,000 k.k.

- 127 m²living area
- 3bedrooms
- Aenergy label
Description
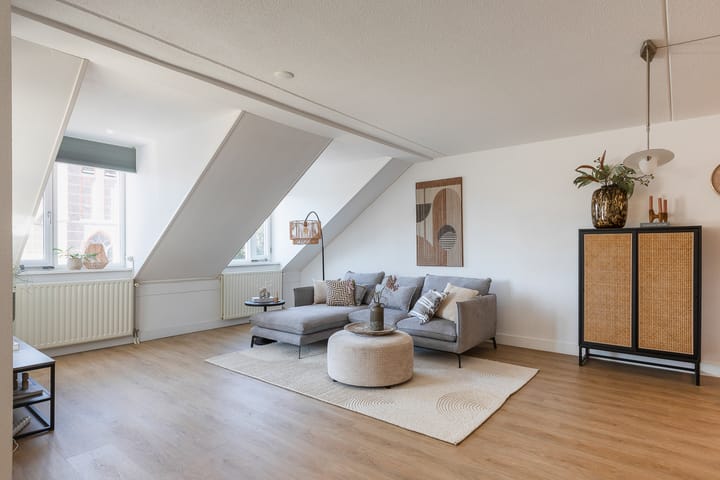
Welcome to this exceptionally spacious, atmospheric and move-in ready five-room maisonette apartment. Located in the “Molengragte” apartment complex, this home combines generous living space, comfort and a pleasant location. With no fewer than three spacious bedrooms, two bathrooms, a sunny balcony and a private parking space, this is a unique opportunity to enjoy comfortable living.
The apartment is situated right in the heart of Aalst, with all amenities within walking distance. Shops, restaurants and even a bus stop are located right outside the complex. The entrance to the building is quietly positioned at the rear, directly adjacent to the parking area where you have your own private parking space.
Layout
**Communal entrance:**
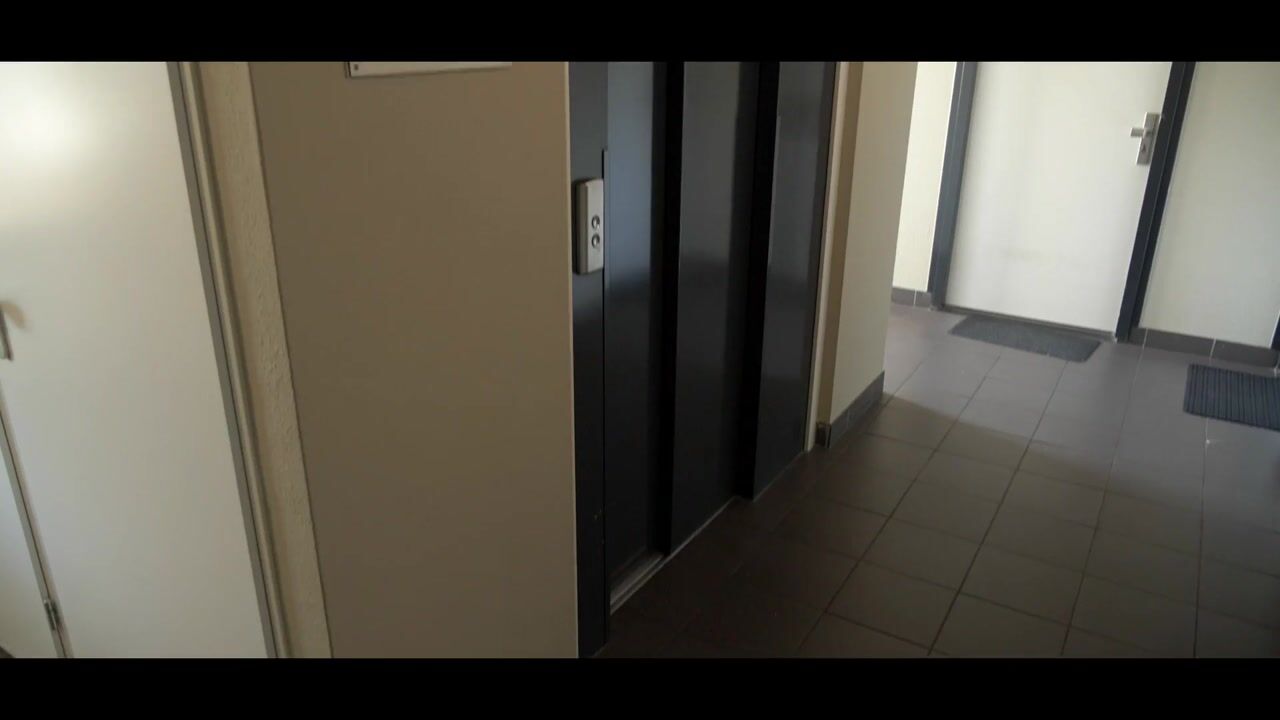
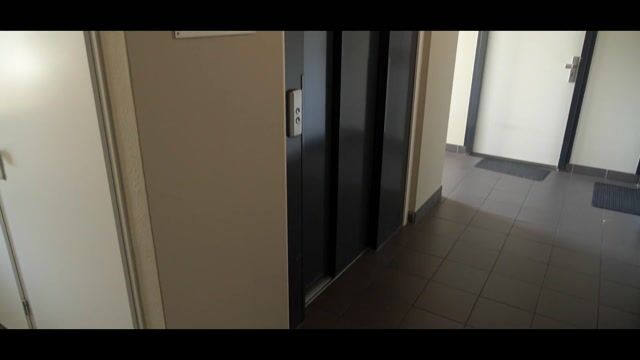
The well-maintained communal entrance to the apartment complex is equipped with a video intercom system and mailboxes. From here, you have access to the lift, private storage units and the staircase.
Third floor
Through the front door, you enter a spacious and bright hallway, immediately highlighting the generous proportions of the apartment. The entire floor features a PVC floor, and the hallway provides access to all rooms.
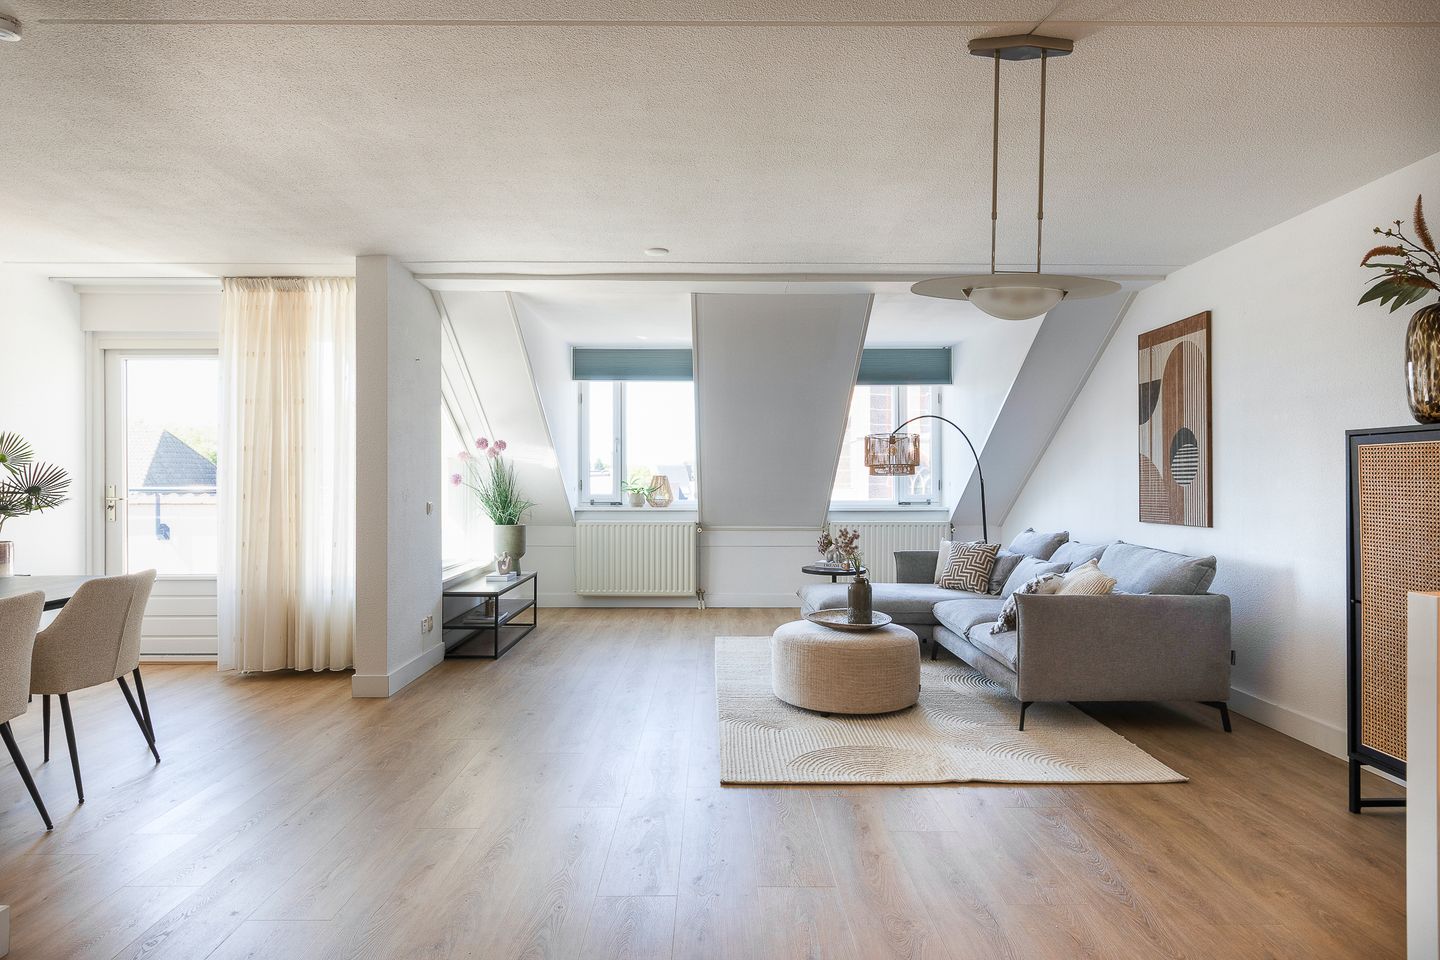
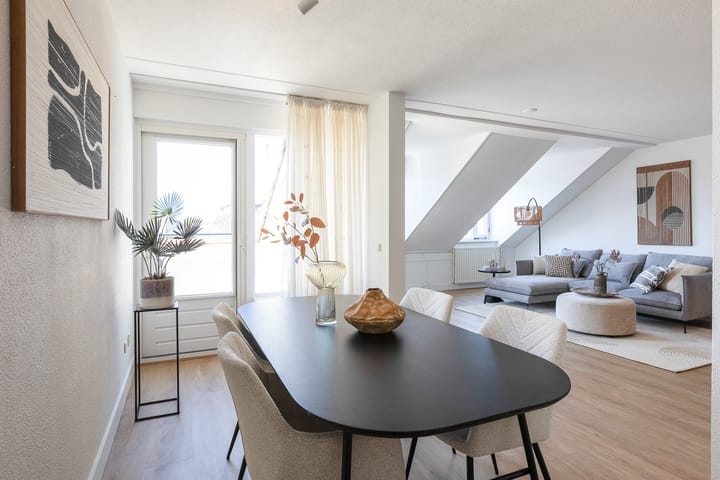
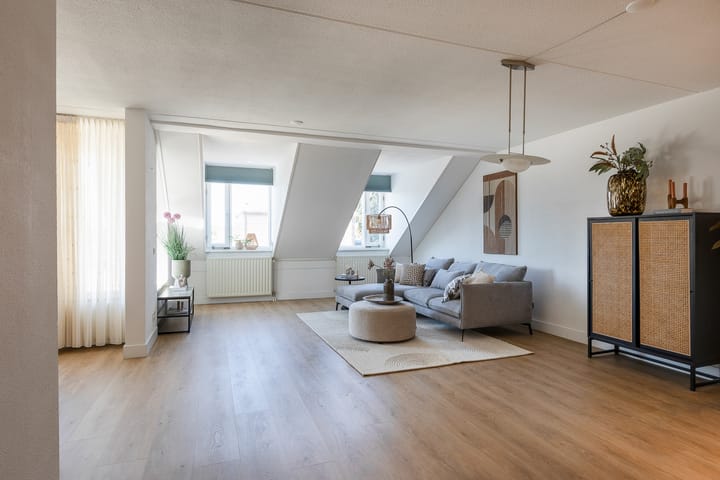
The spacious living and dining room is pleasantly bright thanks to the large windows and dormer windows and is directly connected to the modern open-plan kitchen. The living area provides access to the balcony, located at the front of the complex and facing west. From here, you enjoy views of the church tower and can relax in the evening sun.
The modern open-plan kitchen is arranged in a U-shape and fully equipped with a Bora induction hob with integrated downdraft extractor, combination oven/microwave, dishwasher, refrigerator, sink and plenty of worktop and storage space. A useful storage cupboard beneath the stairs can also be accessed from the hallway.
This floor also features a spacious bedroom with air conditioning, making it ideal as a comfortable main bedroom or a quiet home office.
The fully tiled bathroom features a bathtub and separate shower, both with thermostatic mixer taps, as well as a vanity unit and designer radiator. There is also a separate toilet with wall-mounted toilet and washbasin.
Fourth floor
A fixed staircase leads to the second floor of the maisonette, which is also the fourth floor of the apartment complex. This floor features a cast floor finish.
There are two bedrooms on this floor, both with Velux roof windows and located at the front of the apartment.
In addition, there is a spacious multifunctional room with a walk-in wardrobe, offering a variety of possible uses.
The second bathroom is fully tiled and features a shower with a JetSpa system, toilet and vanity unit. The connections for the washing machine and dryer are also located here.
This floor also has a technical room housing the central heating system and heat recovery ventilation (MVHR) system.
The maisonette is fully fitted with double glazing, is in excellent condition and offers a high level of living comfort.
Particulars
* Located in the heart of Aalst, with all amenities within easy reach;
* Fully insulated and equipped with an A+ energy label;
* Three full-size bedrooms spread over two floors;
* Multifunctional room with walk-in wardrobe;
* Two complete bathrooms;
* Sunny west-facing balcony with unobstructed views;
* Private indoor storage unit;
* Private parking space on the parking area adjacent to the entrance;
* Lift available in the complex;
* Move-in ready and exceptionally well maintained;
* Well-managed and active owners’ association (VvE);
* Conveniently located close to Den Hof shopping centre, within walking distance;
* Excellent accessibility to major employers in the region, including ASML, Máxima MC and the High Tech Campus, all within approximately 10–15 minutes by car, bus or bicycle;
* Public transport facilities located directly in front of the complex;
* Situated at the front of the apartment complex, offering unobstructed views across the village centre and towards the church;
* Monthly service charges: €277.
### Non-owner-occupancy clause
A non-owner-occupancy clause applies to this sale. This means that the seller has not personally occupied the property and therefore cannot provide information based on their own experience regarding the property’s characteristics, use or any defects, including potential hidden defects. The buyer is expected to take this into account when purchasing the property. The information provided by the seller is based on the available documentation and information and may therefore be less comprehensive than would be the case for a property that has been personally occupied by the seller.
Highlights
AI-generated from the description
Spacious maisonette with rooms
Five-room apartment with three bedrooms and extra room
Bright living with kitchen
Spacious living/dining with modern U-shaped kitchen
Central in Aalst village centre
Heart of Aalst, shops, restaurants and bus stop nearby
Advertisement
Features
Transfer of ownership
- Service charges
- € 277 per month
- Listed since
- Acceptance
- Available in consultation
- Asking price
- € 500,000 kosten koper
- Asking price per m²
- € 3,937
- Status
- Available
- VVE (Owners Association) contribution
- € 277.00 per month
Construction
- Type apartment
- Apartment with shared street entrance (apartment)
- Building type
- Resale property
- Year of construction
- 1998
- Type of roof
- Flat roof
Surface areas and volume
- Areas
- Living area
- 127 m²
- Exterior space attached to the building
- 10 m²
- External storage space
- 6 m²
- Volume in cubic meters
- 419 m³
Layout
- Number of rooms
- 5 rooms (3 bedrooms)
- Number of bath rooms
- 2 bathrooms and 1 separate toilet
- Bathroom facilities
- 2 showers, bath, 2 sinks, 2 washstands, and toilet
- Number of stories
- 2 stories
- Facilities
- Balanced ventilation system and elevator
Energy
- Energy label
- A
- Insulation
- Completely insulated
- Heating
- CH boiler
- Hot water
- CH boiler
- CH boiler
- Ferroli HR Optifor 350 (gas-fired combination boiler from 2013, in ownership)
Cadastral data
- AALST NOORD BRABANT C 1694
- Cadastral map
- Ownership situation
- Full ownership
- AALST NOORD BRABANT C 1694
- Cadastral map
- Ownership situation
- Full ownership
Exterior space
- Location
- In centre and in residential district
- Balcony/roof terrace
- Roof terrace present
Storage space
- Shed / storage
- Built-in
- Facilities
- Electricity
Garage
- Type of garage
- Parking place
VVE (Owners Association) checklist
- Registration with KvK
- Yes
- Annual meeting
- Yes
- Periodic contribution
- Yes (€ 277.00 per month)
- Reserve fund present
- Yes
- Maintenance plan
- Yes
- Building insurance
- Yes
Popularity
2,130x
Viewed
22x
Saved
18-8-2026
On Funda
Neighborhood

Aalst
Waalre- Residents
- 3,855
- Family with children
- 29%
- Avg. asking price / m²
- € 4,959
Discover the neighborhood
Curious about the housing supply, residents and local real estate agents?

Don’t want to forget this home?
Save it as a favorite. You’ll easily find it back and get notified when something changes.
