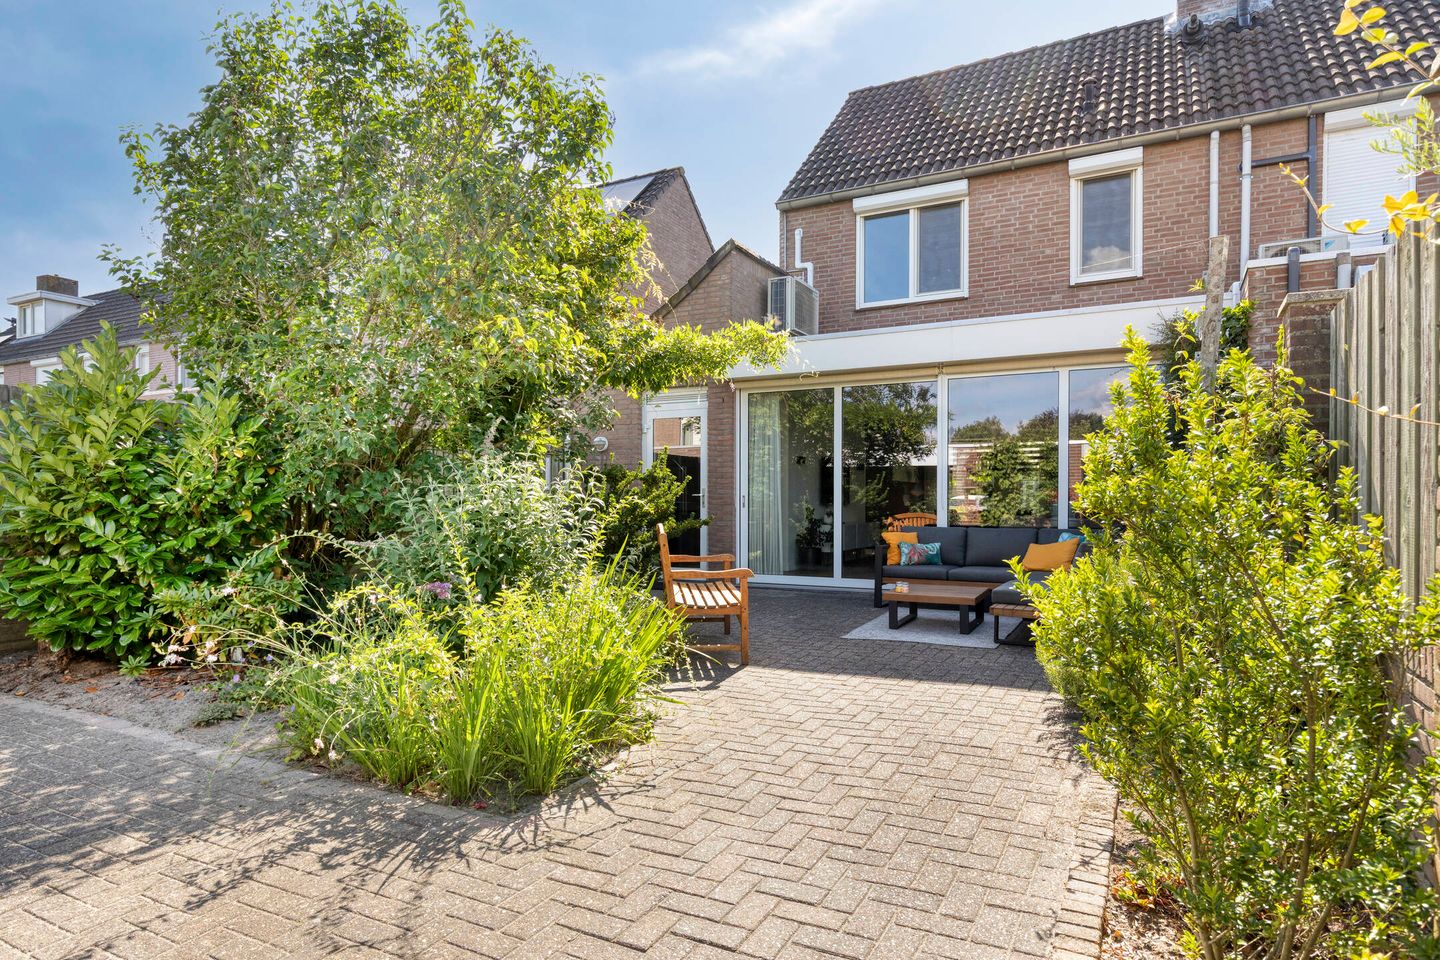
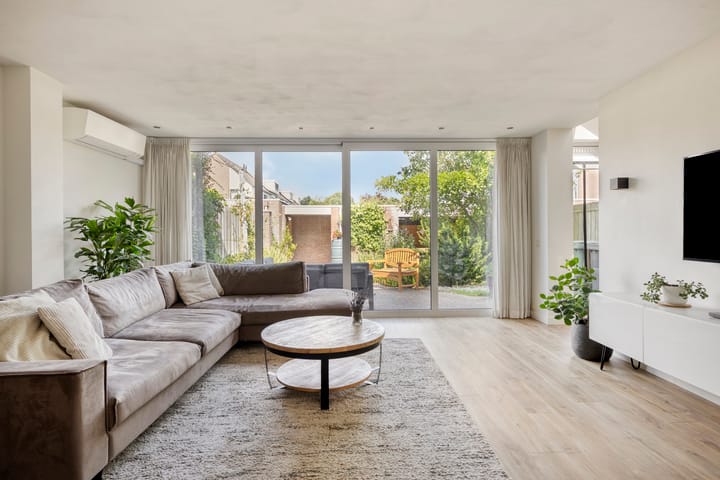
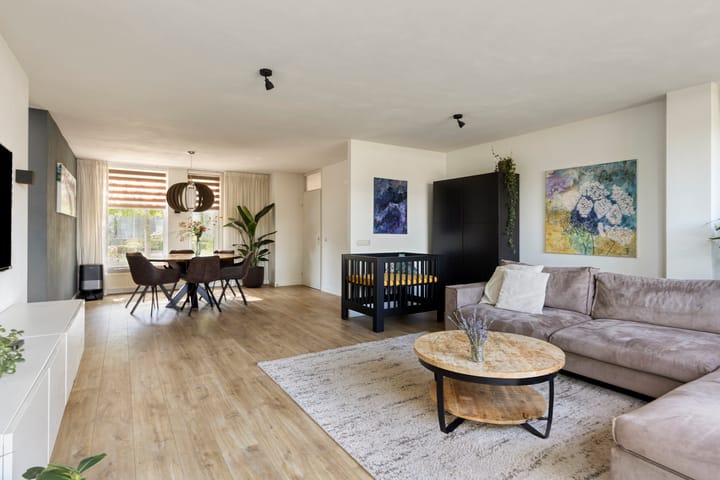
A move-in ready, semi-detached home located on one of the sought-after streets in Valkenswaard/Dommelen. The property sits on a generous plot featuring a spacious back garden complete with a carport/garage, a covered terrace, and a storage shed. The ground-floor living area is wide and spacious in layout. There are 3 to 4 bedrooms, and both the kitchen and bathroom/sanitary facilities are modern and up-to-date. The house is optimally insulated and equipped with features such as solar panels and air conditioning, resulting in a favorable energy label A. The neighborhood is ideal for families with children as well as young professionals. Schools and shops are nearby, and road access from Dommelen was improved a few years ago, providing excellent connections to the business hubs along Eindhoven’s southern corridor (ASML, HTC, TU/e, hospitals, etc.). All this, combined with the stunning natural surroundings of Valkenswaard, makes living here a true 'green' delight.
The attractive entrance hall leads into the spacious living area. The hall contains a modern guest toilet with a washbasin and wall-mounted toilet, the meter cupboard, and the staircase to the first floor. The living area (equipped with air conditioning) serves as the heart of the home, offering a wonderful space for a dining area, a seating area, or even a home office. Large windows (including sliding doors) at the rear create a seamless flow between the living area and the beautiful back garden. The spacious kitchen on the right is subtly connected to the living area. It is equipped with various appliances and features large windows (including Velux skylights) that accentuate the room's height. There is also a connection point for laundry appliances. A passageway (very convenient) provides access to the front of the house and the front garden. There is also direct access from the kitchen to the back garden.
The first floor features three bedrooms and a modern bathroom. The master bedroom is equipped with air conditioning. Two of the bedrooms are located at the rear of the house. The bathroom includes a walk-in shower, a vanity unit, a second wall-mounted toilet, a designer radiator, and a Velux skylight. There is a landing and a fixed staircase leading to the second floor.
On the second floor, in addition to the central heating unit, a fourth bedroom of good size and with full standing height could easily be created with a simple modification.
The back garden resembles a charming little park, featuring various seating areas (including a partially covered section) and well-maintained landscaping. It offers plenty of privacy and truly serves as an extension of the home.
You are most welcome to come and view the property in person.
Advertisement
Features
Transfer of ownership
Original asking price
€ 509,000 kosten koper
Listed since
Acceptance
Available in consultation
Asking price
€ 475,000 kosten koper
Asking price per m²
€ 4,612
Status
Available
Construction
Kind of house
Single-family home, corner house
Building type
Resale property
Year of construction
1990
Type of roof
Gable roof covered with roof tiles
Surface areas and volume
Areas
Living area
103 m²
Other space inside the building
13 m²
External storage space
5 m²
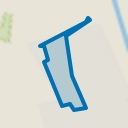
Plot size
242 m²
Volume in cubic meters
412 m³
Layout
Number of rooms
5 rooms (3 bedrooms)
Number of bath rooms
1 bathroom and 1 separate toilet
Bathroom facilities
Walk-in shower, toilet, sink, and washstand
Number of stories
3 stories
Facilities
Air conditioning, skylight, optical fibre, mechanical ventilation, rolldown shutters, sliding door, TV via cable, and solar panels
Energy
Energy label
A
Insulation
Roof insulation, double glazing, energy efficient window, insulated walls and floor insulation
Heating
CH boiler and partial floor heating
Hot water
CH boiler and electrical boiler
CH boiler
Bosch HR (gas-fired combination boiler from 2009, in ownership)