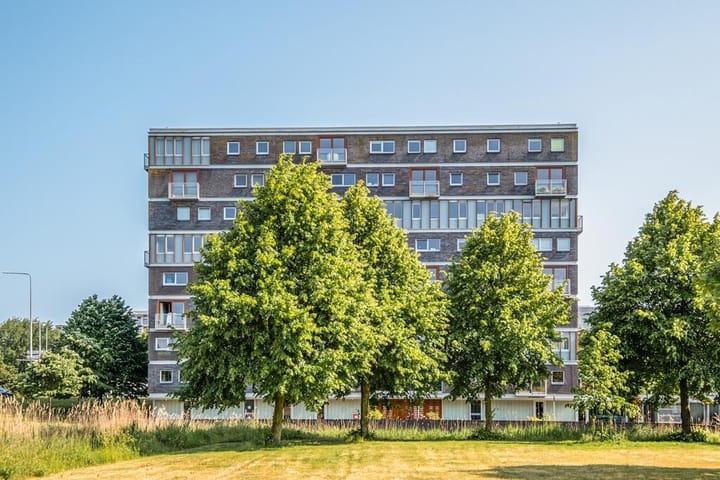
Anna Blamansingel 2381102 SX AmsterdamVenserpolder-West
€ 475,000 k.k.

- 101 m²living area
- 2bedrooms
- Aenergy label
Description
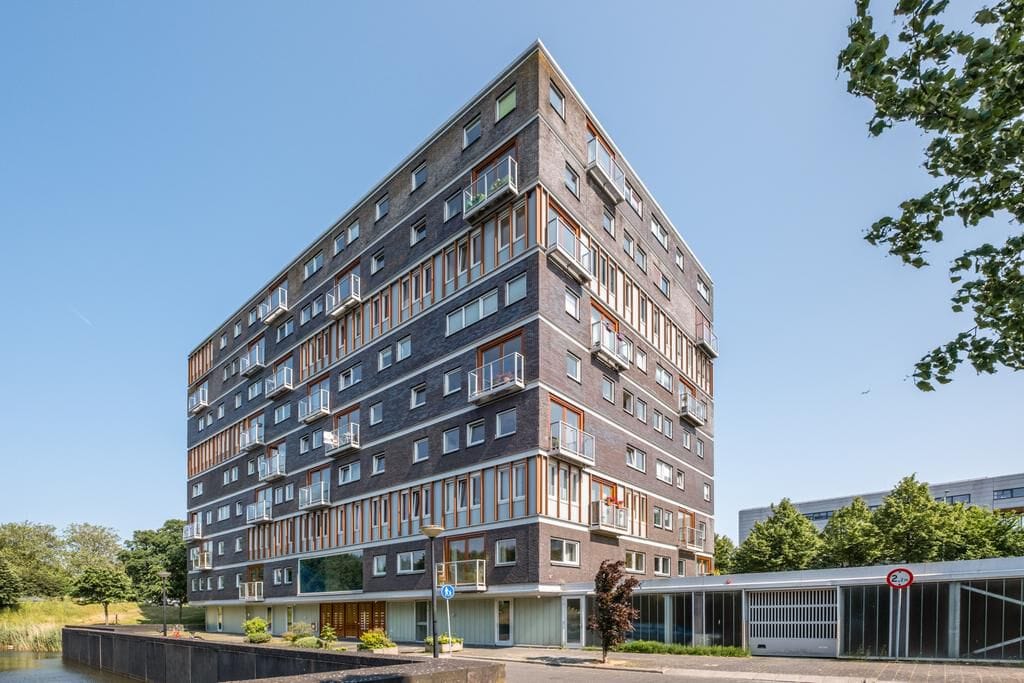
Ruim en zonnig 3-kamer hoekappartement met eigen parkeerplaats nabij de Johan Cruijff Arena!
Aan de levendige rand van Amsterdam Zuidoost, op loopafstand van de Johan Cruijff Arena en NS station Amsterdam Bijlmer Arena, vind je dit sfeervolle 3-kamer hoekappartement op de tweede etage. Een zonnige hoekwoning, eigen parkeerplaats én een aparte berging en op loopafstand van diverse voorzieningen, zoals openbaar vervoer.
INDELING
Via de entree aan de voorzijde kom je in de hal, die toegang geeft tot alle vertrekken. Aan de linkerzijde bevinden zich twee slaapkamers, beide met eigen toegang vanuit de hal. Rechts van de hal ligt een apart toilet met fonteintje, en daarnaast een zeer ruime separate badkamer, volledig betegeld, met douchecabine en wastafel. Aan het begin van de hal, rechts, bevindt zich nog een bergruimte met opstelplaats voor de wasmachine.
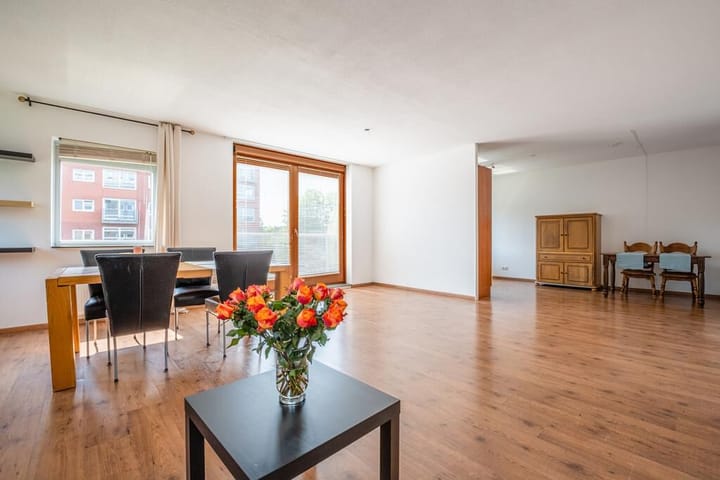
De hal komt uit op de royale woonkamer aan de voorzijde van de woning, die doorloopt naar de eetkamer en de aangrenzende keuken aan de achterzijde. Dankzij de riante afmetingen van de woonkamer is er hier eenvoudig een derde slaapkamer te creëren, mocht je daar behoefte aan hebben.
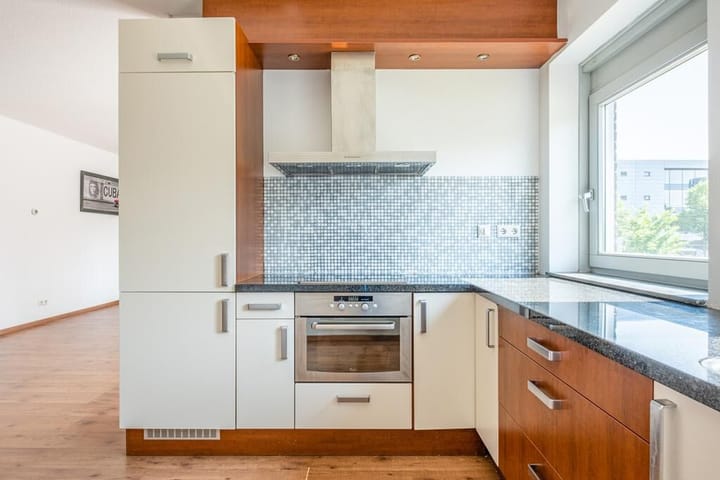
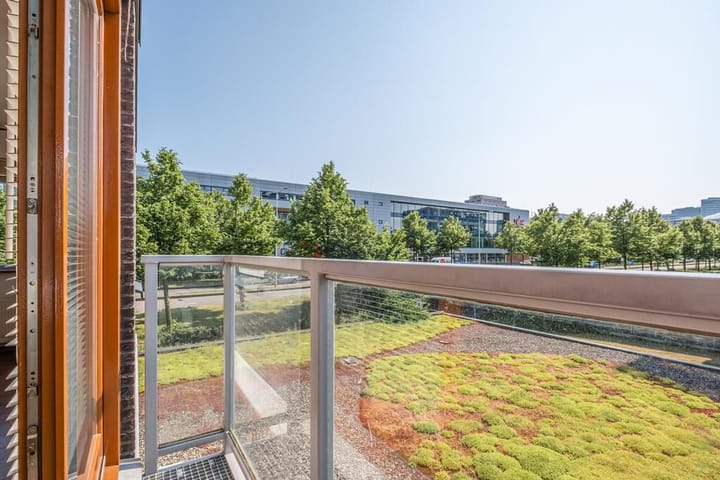
De halfopen luxe keuken is uitgerust met een granieten werkblad en diverse inbouwapparatuur: koel-vriescombinatie, afzuigkap, keramische kookplaat, combimagnetron/heteluchtoven en (vrijwel nieuwe) Siemens vaatwasser. Door het hele appartement ligt een fraaie laminaatvloer. Vanuit de woonkamer heb je toegang tot het balkon aan de voorzijde.
Het complex is gebouwd in 2006 en is van alle gemakken voorzien: een ruime, representatieve entree, een lift, een eigen inpandige parkeerplaats en een berging op de begane grond.
ERFPACHT
De erfpacht is afgekocht tot 31 oktober 2054. Vanaf 2054 is de erfpacht eeuwigdurend vastgeklikt.
VvE
De actieve en professioneel beheerde Vereniging van Eigenaren zorgt ervoor dat alles goed onderhouden blijft. De maandelijkse bijdrage bedraagt €199,61.
OMGEVING EN BEREIKBAARHEID
Het appartement is centraal gelegen, vlakbij de Arenaboulevard en op korte afstand van diverse uitvalswegen (o.a. A1, A2, A9 en A10). Station Amsterdam Bijlmer Arena – met trein, bus en metro – ligt om de hoek, en ook Schiphol is snel bereikbaar, zowel per openbaar vervoer als per auto. Een ideale uitvalsbasis voor wie veel waarde hecht aan mobiliteit.
Op loopafstand bevindt zich de Johan Cruijff Boulevard met de Johan Cruijff Arena, Ziggo Dome, AFAS Live en bioscoop Pathé. Het appartement bevindt zich tevens vlakbij winkelcentrum Amsterdamse Poort.
BIJZONDERHEDEN
Woonoppervlakte ca. 101 m²;
Ruim en licht 3-kamer hoekappartement
Bouwjaar 2006
Mogelijkheid tot een derde slaapkamer
Erfpachtcanon is afgekocht tot 31-10-2054, daarna eeuwigdurend vastgeklikt.
Stadsverwarming (gasloos)
Volledig geïsoleerd
Energielabel A
Eigen berging op de begane grond
Eigen parkeerplaats (in parkeergarage) op de begane grond
Lift en videofooninstallatie aanwezig
Actieve, professioneel beheerde VvE ( maandelijkse bijdrage €199,61)
Centrale ligging nabij OV, uitvalswegen, winkels en uitgaansgelegenheden
Niet-zelfbewoningsclausule is van toepassing;
Oplevering in overleg
--------------------------------------------------------------------------------------------------------------------------------
Spacious and sunny 3-bedroom corner flat with private parking near the Johan Cruijff Arena!
On the lively outskirts of Amsterdam Zuidoost, within walking distance of the Johan Cruijff Arena and Amsterdam Bijlmer Arena railway station, you’ll find this charming 3-room corner flat on the second floor. A sunny corner flat with its own parking space and a separate storage room, and within walking distance of various amenities, such as public transport.
LAYOUT
The front entrance leads into the hall, which provides access to all rooms. On the left are two bedrooms, both with their own access from the hall. To the right of the hall is a separate toilet with a washbasin, and next to it a very spacious, separate bathroom, fully tiled, with a shower cubicle and washbasin. At the start of the hall, on the right, there is a further storage room with space for a washing machine.
The hall opens onto the spacious living room at the front of the property, which flows through to the dining room and the adjoining kitchen at the rear. Thanks to the generous dimensions of the living room, it would be easy to create a third bedroom here, should you require one.
The semi-open-plan luxury kitchen is fitted with a granite worktop and various built-in appliances: a fridge-freezer, extractor hood, ceramic hob, combination microwave/convection oven and a (virtually new) Siemens dishwasher. Beautiful laminate flooring runs throughout the flat. From the living room, you have access to the front balcony.
The complex was built in 2006 and is fully equipped with all modern conveniences: a spacious, impressive entrance hall, a lift, a private indoor parking space and a storage room on the ground floor.
LEASEHOLD
The leasehold has been bought out until 31 October 2054. From 2054 onwards, the leasehold is secured in perpetuity.
HOMEOWNERS’ ASSOCIATION
The active and professionally managed Homeowners’ Association ensures that everything is well maintained. The monthly contribution is €199.61.
SURROUNDINGS AND ACCESSIBILITY
The flat is centrally located, close to Arenaboulevard and a short distance from various major roads (including the A1, A2, A9 and A10). Amsterdam Bijlmer Arena station – serving trains, buses and the metro – is just round the corner, and Schiphol Airport is also easily accessible, both by public transport and by car. An ideal base for those who value mobility highly.
Within walking distance is Johan Cruijff Boulevard, home to the Johan Cruijff Arena, the Ziggo Dome, AFAS Live and the Pathé cinema. The flat is also close to the Amsterdamse Poort shopping centre.
SPECIAL FEATURES
Living area approx. 101 m²;
Spacious and light 3-room corner flat
Built in 2006
Potential for a third bedroom
The ground rent has been bought out until 31 October 2054, after which it is fixed in perpetuity.
District heating (gas-free)
Fully insulated
Energy rating A
Private storage room on the ground floor
Private parking space (in the car park) on the ground floor
Lift and videophone system available
Active, professionally managed owners’ association (monthly contribution €199.61)
Central location near public transport, major roads, shops and entertainment venues
Non-owner-occupancy clause applies;
Handover by mutual agreement
Highlights
AI-generated from the description
Bright living room with balcony
Spacious living room with dining area, semi-open luxury kitchen and balcony.
Private parking and lift
Private parking in garage, lift and central location near public transport.
Gas-free with energy label A
District heating, fully insulated and energy rating A.
Advertisement
Features
Transfer of ownership
- Service charges
- € 200 per month
- Listed since
- Acceptance
- Available in consultation
- Asking price
- € 475,000 kosten koper
- Asking price per m²
- € 4,703
- Status
- Available
Construction
- Type apartment
- Mezzanine (apartment)
- Building type
- Resale property
- Year of construction
- 2006
- Type of roof
- Flat roof covered with asphalt roofing
- Quality marks
- Energie Prestatie Advies
- Accessibility
- Accessible for people with a disability and accessible for the elderly
Surface areas and volume
- Areas
- Living area
- 101 m²
- Exterior space attached to the building
- 1 m²
- External storage space
- 16 m²
- Volume in cubic meters
- 331 m³
Layout
- Number of rooms
- 3 rooms (2 bedrooms)
- Number of bath rooms
- 1 bathroom and 1 separate toilet
- Bathroom facilities
- Shower and sink
- Number of stories
- 8 stories
- Facilities
- Elevator, mechanical ventilation, and TV via cable
- Located at
- 2nd floor
Energy
- Energy label
- A
- Insulation
- Double glazing
- Heating
- District heating
- Hot water
- Central facility
Cadastral data
- WEESPERKARSPEL A 1891
- Cadastral map
- Ownership situation
- Municipal ownership encumbered with long-term leaset
- Fees
- Paid until 31-10-2054
Exterior space
- Location
- Alongside busy road, in wooded surroundings, in residential district and unobstructed view
- Balcony/roof terrace
- Balcony present
Storage space
- Shed / storage
- Storage box
- Facilities
- Electricity
Garage
- Type of garage
- Underground parking and parking place
Parking
- Type of parking facilities
- Parking garage
VVE (Owners Association) checklist
- Registration with KvK
- Yes
- Annual meeting
- Yes
- Periodic contribution
- Yes
- Reserve fund present
- Yes
- Maintenance plan
- Yes
- Building insurance
- Yes
Popularity
975x
Viewed
22x
Saved
31-8-2026
On Funda
Neighborhood
Venserpolder-West
Amsterdam- Residents
- 5,015
- Family with children
- 21%
- Avg. asking price / m²
- € 4,939
Discover the neighborhood
Curious about the housing supply, residents and local real estate agents?

Don’t want to forget this home?
Save it as a favorite. You’ll easily find it back and get notified when something changes.
