Royaal en stijlvol hoekappartement met terras, sauna & parkeerplaats
Description
Spacious and comfortable city apartment in the heart of Amsterdam
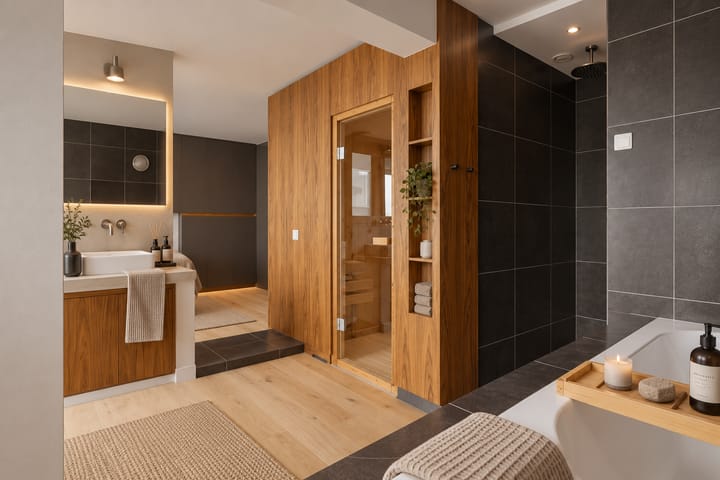
Spacious and stylish corner apartment of approximately 119m², situated on the fourth floor of a modern building with lift, right in Amsterdam’s historic city centre. The apartment offers a bright and generous living area, a luxury custom-made kitchen, a west-facing terrace and a large bedroom with semi-open bathroom and private sauna. A second bedroom or separate home office can easily be created.
With its good energy label, lift access and comfortable layout, the apartment offers a level of convenience that is not always easy to find in central Amsterdam. Combined with its excellent location, it is particularly well suited to international professionals looking for a comfortable home from which to enjoy everything the city has to offer.
LAYOUT
The lift takes you to the fourth floor, where the corner position and large windows provide plenty of natural light.
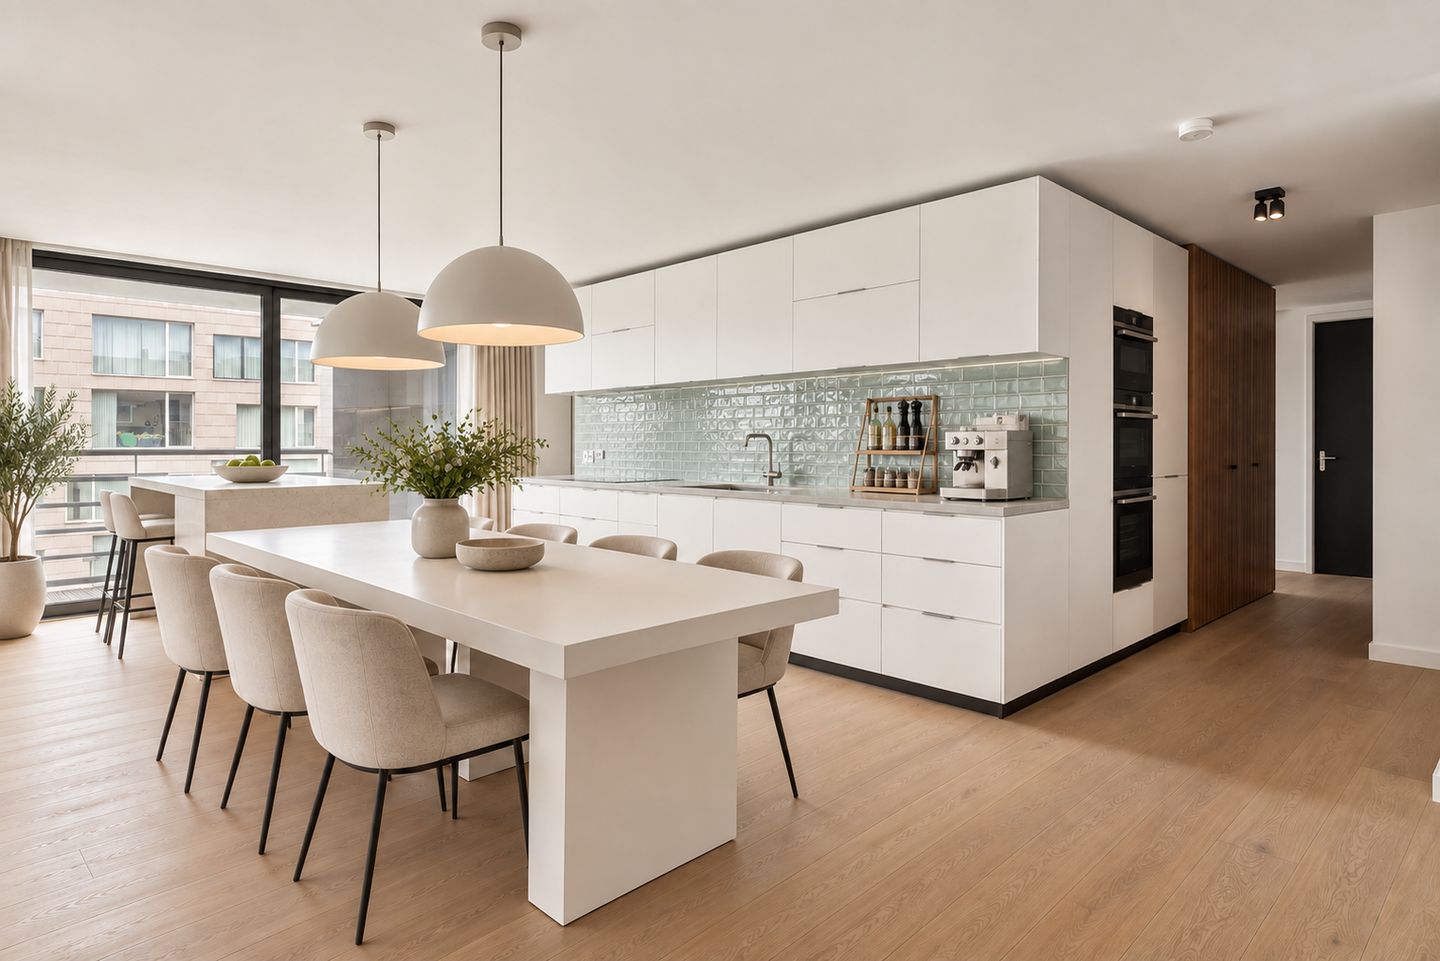
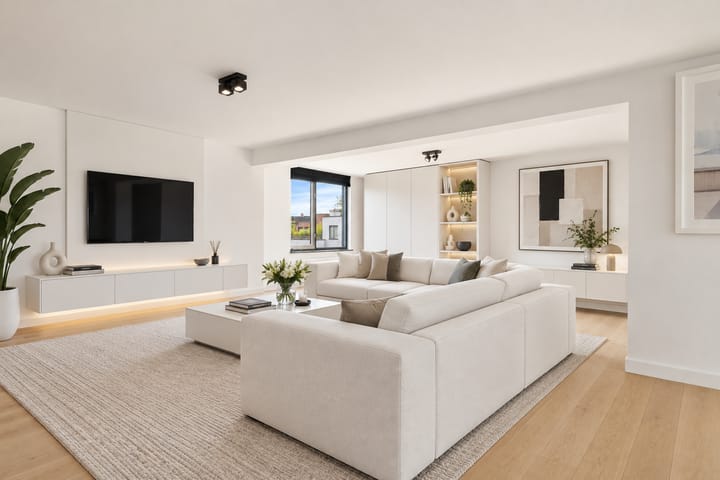
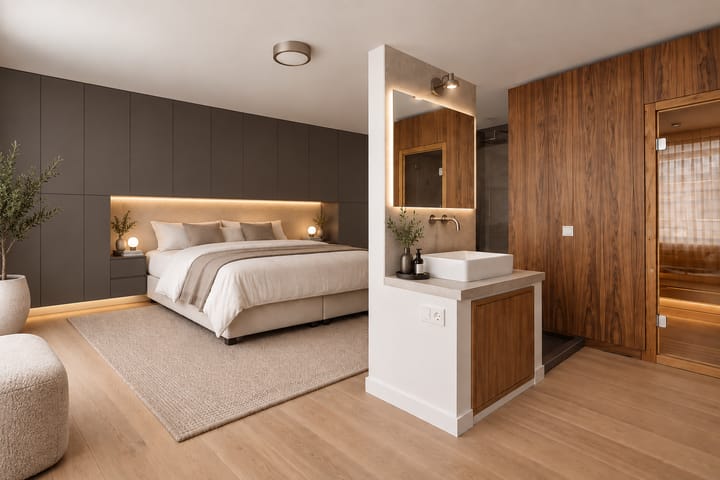
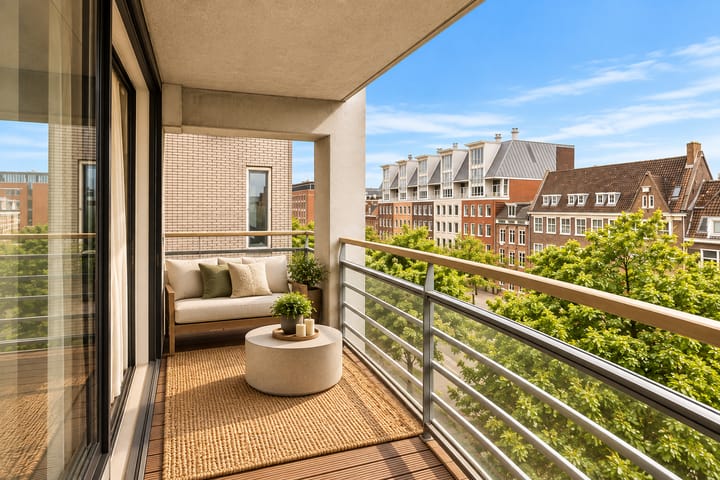
The spacious living room offers ample space for both a comfortable seating area and a large dining table. The custom-made kitchen is well integrated into the living space and offers plenty of workspace and storage. Sliding doors open onto the west-facing terrace, a pleasant place to enjoy the afternoon and evening sun. The generous bedroom has extensive built-in wardrobes and connects to the semi-open bathroom with bathtub, walk-in shower and washbasin. Adjacent is a private sauna. A second bedroom, guest room or dedicated home office can be created relatively easily.
Wooden flooring runs throughout the apartment and the custom-made cupboards provide plenty of practical storage.
LOCATION
Living here means having Amsterdam on your doorstep. Waterlooplein, Nieuwmarkt, Rembrandtplein, the Stopera, Carré, Artis, Hortus Botanicus and Utrechtsestraat are all nearby, as are numerous cafés, restaurants, shops and cultural venues. Waterlooplein metro station is within walking distance and Amsterdam Central Station is easily reached by metro, bicycle or on foot. From Central Station there are direct connections to Schiphol Airport and other national and international destinations.
The location is ideal for experiencing Amsterdam as it is meant to be: walking through the historic centre, cycling along the canals and having restaurants, culture and everyday amenities close to home.
PARKING AND STORAGE
A private storage room is located in the basement. A private parking space is also available in the 24-hour secured Markenhoven parking garage. With excellent public transport and cycling connections, however, a car is certainly not essential at this location. The apartment will be sold with the parkingspace.
HOMEOWNERS' ASSOCIATION
The Homeowners' Association (VvE) is professionally managed by VB&T. The monthly service charge is €273,85 for the apartment and €37,- for the parking space. A maintenance plan is available.
Asking price apartment: €900,000 k.k.
Asking price parking space: €85,000 k.k.
In short: a spacious and comfortable apartment offering the best of central Amsterdam living, with excellent connectivity, modern convenience and the city’s unique atmosphere right outside your door.
KEY FEATURES
* Approximately 119m² of living space;
* Prime location in Amsterdam's historic city centre;
* Fourth floor with lift;
* Good energy label;
* Bright and spacious corner apartment;
* Luxury custom-made kitchen;
* West-facing terrace;
* Large bedroom with private sauna;
* Possibility to create a second bedroom or home office;
* Wooden flooring and extensive built-in storage;
* Private storage room;
* Excellent public transport connections;
* Amsterdam Central Station within easy reach;
* Leasehold ground rent prepaid until 30 April 2046;
* Non-owner-occupancy clause applicable;
* Transfer date in consultation.
* An agreement is only concluded once the purchase agreement has been signed by both parties;
* The purchase agreement will be drawn up by a notary in Amsterdam.
This information has been compiled by us with due care. However, we accept no liability for any incompleteness, inaccuracies or otherwise, nor for the consequences thereof. All stated dimensions and surface areas are indicative. The NVM conditions apply.
Highlights
AI-generated from the description
Bright living with custom kitchen
Spacious corner living room with light and luxury custom kitchen.
West-facing terrace
Terrace via sliding doors, ideal for afternoon sun.
Private parking and storage
Private space in secured garage plus storage in basement.
Advertisement
Features
Transfer of ownership
Listed since
Acceptance
Available in consultation
Asking price
€ 900,000 kosten koper
Asking price per m²
€ 7,627
Status
Available
VVE (Owners Association) contribution
€ 273.85 per month
Construction
Type apartment
Upstairs apartment (apartment)
Building type
Resale property
Year of construction
1998
Accessibility
Accessible for people with a disability and accessible for the elderly
Surface areas and volume
Areas
Living area
118 m²
Exterior space attached to the building
13 m²
External storage space
5 m²
Volume in cubic meters
378 m³
Layout
Number of rooms
3 rooms (2 bedrooms)
Number of bath rooms
1 bathroom and 1 separate toilet
Bathroom facilities
Sauna, walk-in shower, bath, and washstand
Number of stories
1 story
Facilities
Elevator, mechanical ventilation, sauna, and sliding door