Stijlvol 2-kamerappartement (78 m²) met balkon en privéparkeerplaats.
Description
Stylish 78 m² two-room apartment with balcony, energy label A, and private parking space!
Comfortable and modern 78 m² apartment, ideal for those who appreciate luxury and convenience. Bright living space with contemporary kitchen, well-maintained bathroom, and practical storage room. East-facing balcony, perfect for morning sun, and private parking space makes parking easy and secure.
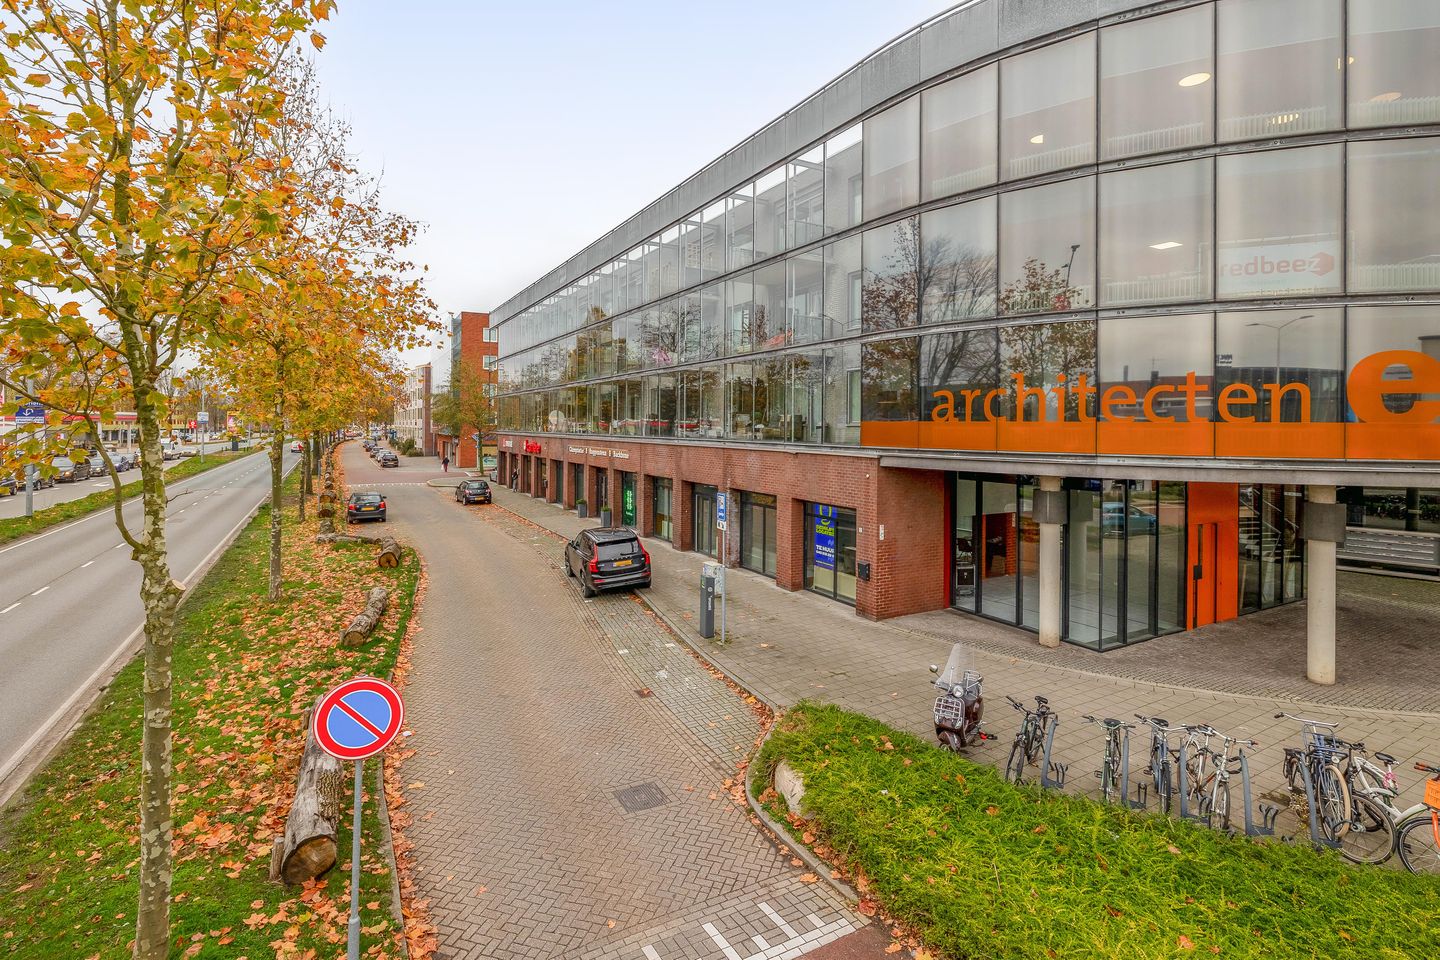
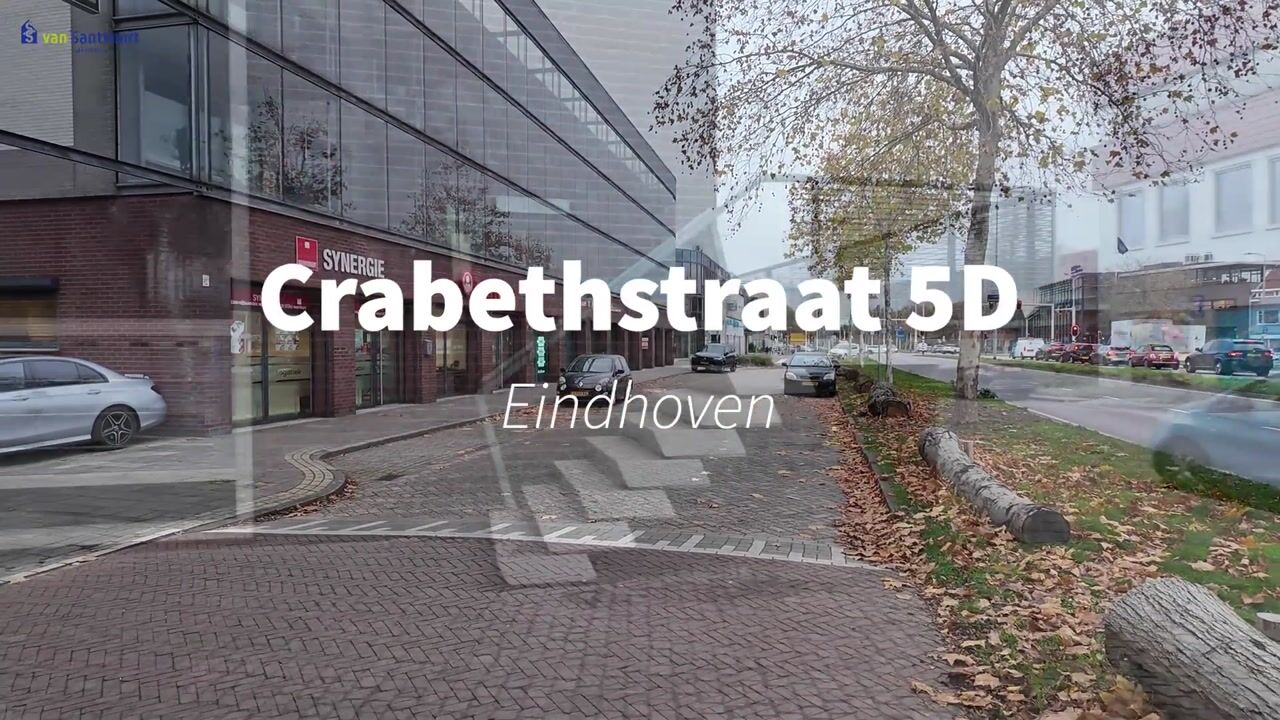
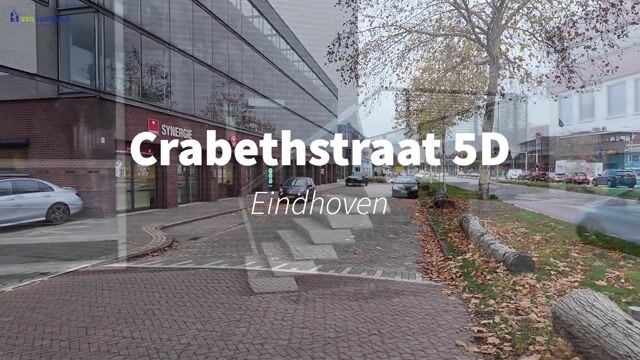
The apartment is conveniently located near ASML, High Tech Campus, with quick connections to the highways and the center of Eindhoven. Surrounded by amenities, public transportation, and various shops, this location offers the perfect combination of accessibility, work, and urban amenities.
LAYOUT:
GROUND FLOOR:
The apartment is accessible via a shared entrance, equipped with mailboxes, a modern doorbell panel, and intercom system for easy contact with visitors. The central hall provides access to the staircase and elevator, making all floors comfortably and easily accessible.
In the basement, there is a spacious storage room of 6 m², accessible via both the elevator and the staircase. This extra storage space offers enough room for bicycles, seasonal items, or other personal belongings.
1ST FLOOR:
Upon entering, there is a well-organized entrance hall from which all rooms are directly accessible. The hall has a toilet with a washbasin and is partially tiled. There is also a practical storage room where the central heating boiler and washing machine connection are located. The entire apartment has neat PVC flooring and is equipped with radiators.
Living room:
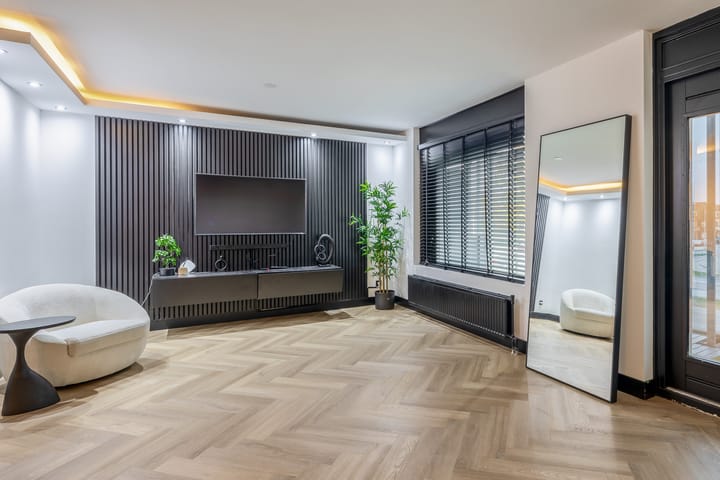
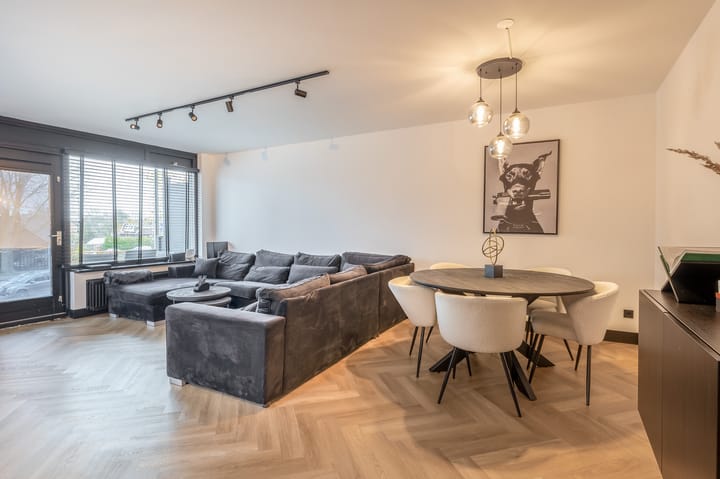
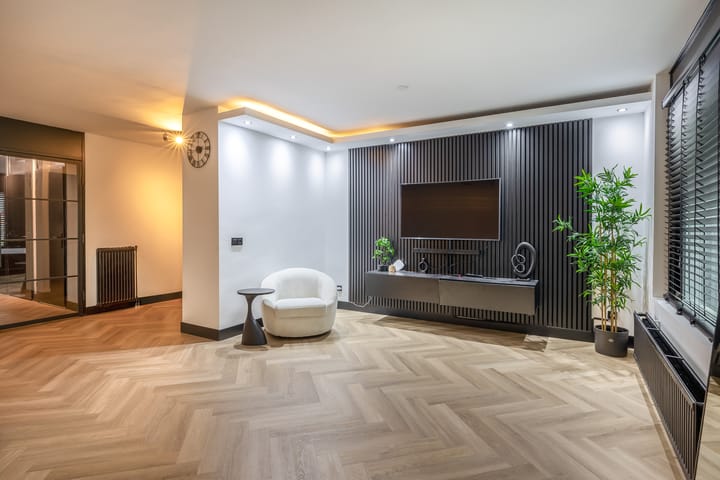
The living room is spacious and luxuriously finished, equipped with radiators and large windows with insulated glass that provide pleasant natural daylight. The living room is open to the kitchen and dining area, creating a pleasant living space. This area also provides access to the balcony.
Kitchen:
The open kitchen has a luxurious finish and forms a whole with the living area, creating a stylish and inviting living space. The kitchen is equipped with a microwave, induction hob, extractor hood, dishwasher, refrigerator, freezer, and a beautifully finished sink. In addition, the kitchen offers plenty of storage space, both in upper and lower cabinets, which makes for a practical layout.
Bedroom:
The 17 m² bedroom is located at the front and has large windows that provide plenty of natural light. The room has a practical built-in wardrobe and a radiator, providing both ample storage space and comfortable heating, while maintaining a neat and functional look.
Bathroom:
The 4 m² bathroom is fully tiled and equipped with a sink with cabinet, wall cabinet, radiator, walk-in shower, and exhaust system. This makes the space both practical and comfortable.
Balcony:
The 13 m² balcony is a wonderful extension of the living room. Thanks to its generous size, there is plenty of room for a comfortable seating area, ideal for relaxing outdoors. The glass panels around the balcony offer protection from wind and rain, allowing it to be used almost all year round. The modern floor finish gives the whole area a neat and stylish look.
Storage room:
In the basement there is a 6 m² storage room, which is ideal for storing items such as bicycles, seasonal items, or other household necessities.
Details:
- 78 m² 2-room apartment with energy label A
- 13 m² balcony and private parking space
- 17 m² bedroom with built-in wardrobe
- Luxury bathroom and modern open kitchen
- 6 m² storage room in the basement
- Private parking space at the rear of the complex
- Bright living room with large windows
- Central location near ASML High Tech Campus and amenities
Highlights
AI-generated from the description
Bright luxury living room
Spacious living room with large windows and modern open kitchen.
Spacious east-facing balcony
13 m² balcony with glass panels, usable almost year-round.
Private parking and access
Private parking, elevator and quick access to highways and city center.
Advertisement
Features
Transfer of ownership
Listed since
Acceptance
Available in consultation
Asking price
€ 379,000 kosten koper
Asking price per m²
€ 4,859
Status
Available
VVE (Owners Association) contribution
€ 169.58 per month
Construction
Type apartment
Galleried apartment (apartment)
Building type
Resale property
Year of construction
1996
Type of roof
Flat roof covered with asphalt roofing
Surface areas and volume
Areas
Living area
78 m²
Exterior space attached to the building
15 m²
External storage space
6 m²
Volume in cubic meters
252 m³
Layout
Number of rooms
2 rooms (1 bedroom)
Number of bath rooms
1 bathroom and 1 separate toilet
Bathroom facilities
Walk-in shower, sink, and washstand
Number of stories
1 story
Facilities
Optical fibre, elevator, mechanical ventilation, and passive ventilation system