
New
Plesmanlaan 137-C1066 CX AmsterdamNieuw-Sloten-Noordoost
€ 2,190,000 k.k.

- 326 m²living area
- 727 m²plot size
- 5bedrooms
- A+++energy label
Exclusieve woning 326m², A+++, incl. appartement, dubbele bewoning
Description
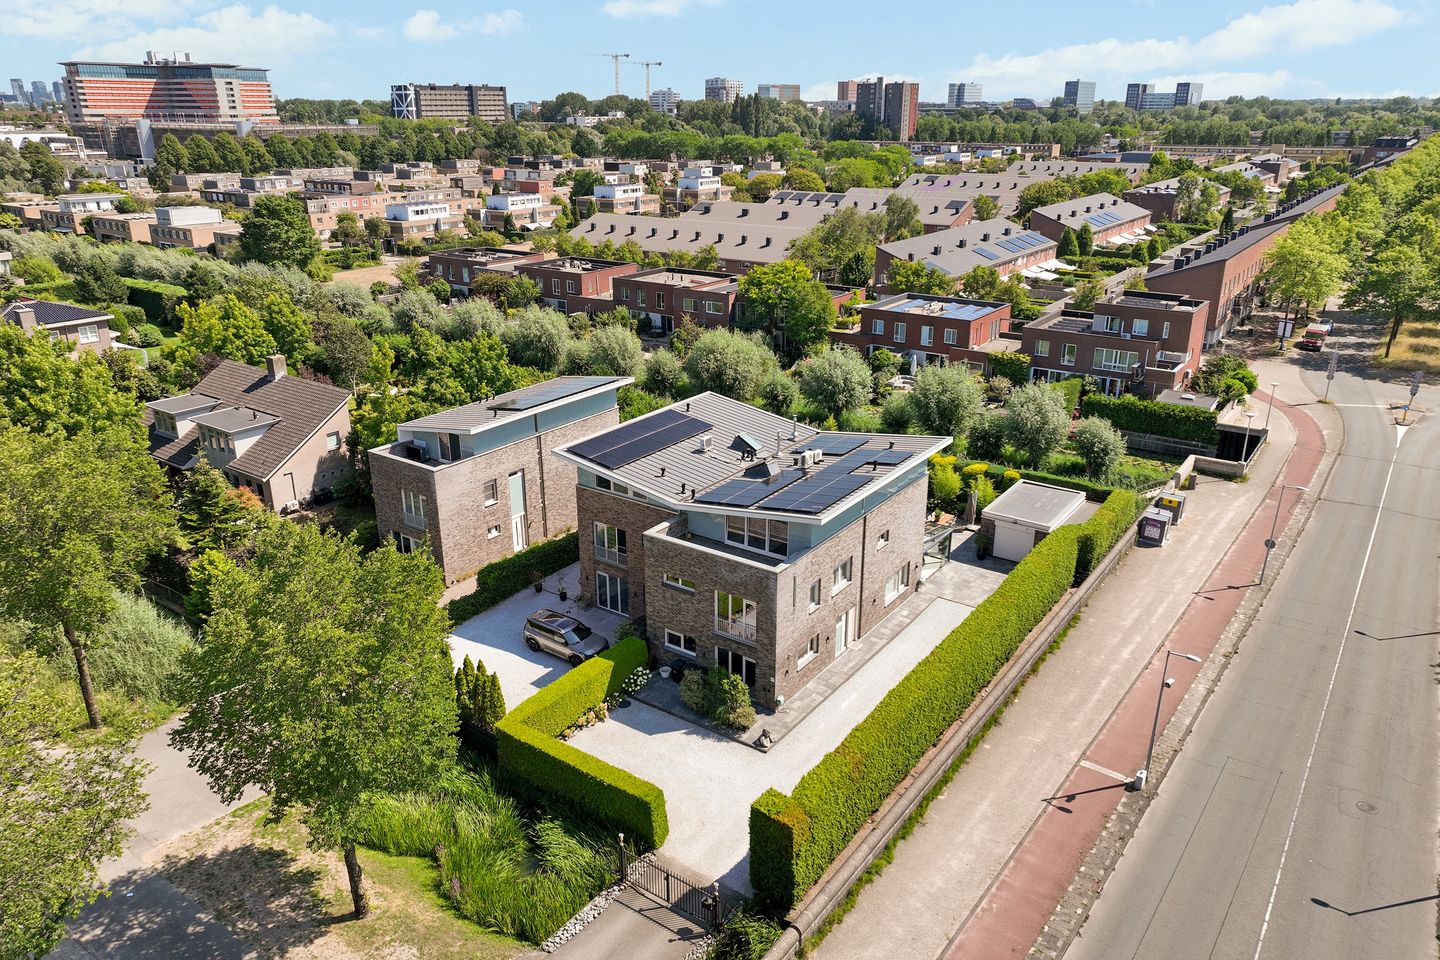
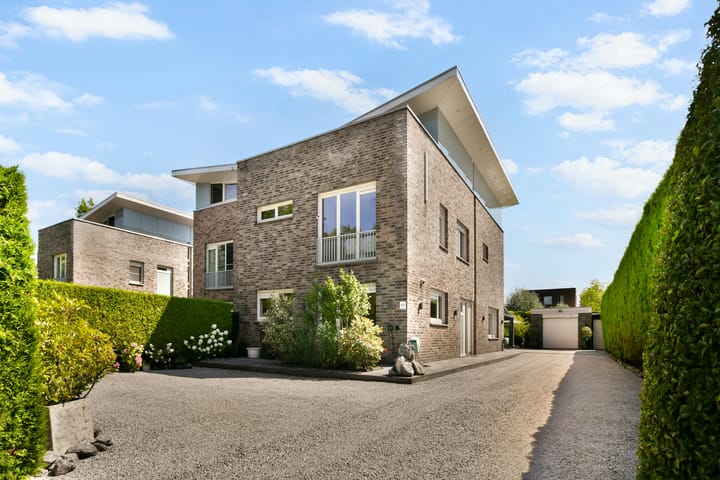
EXCLUSIVE THREE-QUARTER DETACHED VILLA (A+++) WITH MAXIMUM PRIVACY, A SEPARATE APARTMENT, AND THE CITY JUST A TEN-MINUTE BIKE RIDE AWAY
Enjoy a free and sunny lifestyle, surrounded by greenery, while Amsterdam’s city center is surprisingly close by. This exclusive villa in Sloten proves that you don’t have to choose between peace and space and the vibrancy of the city. A fifteen-minute bike ride takes you to Amsterdam’s Museumplein, while at home you enjoy space, tranquility, and absolute privacy—with no overlooking neighbors or direct disturbances from them.
Built in 2011 to a custom design—with a total floor area of no less than 326 m², including a 32 m² sunroom—the villa has undergone high-quality renovations and finishing touches in recent years, with great attention to detail and quality. Luxurious materials, custom work, and comfort are evident throughout. The living areas are generously proportioned and bathe in natural light thanks to the large windows.
THE LAYOUT
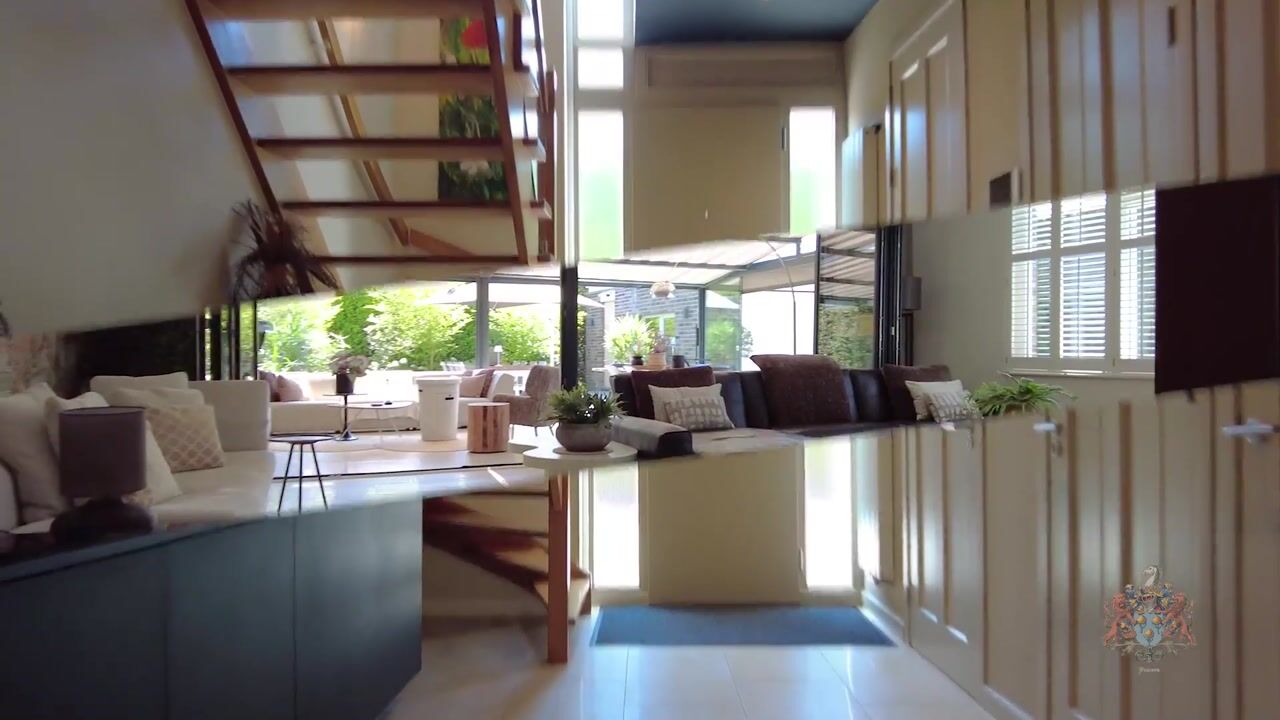
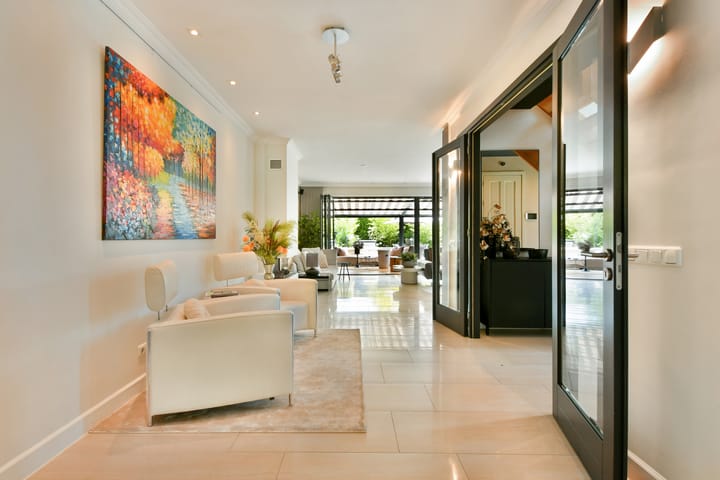
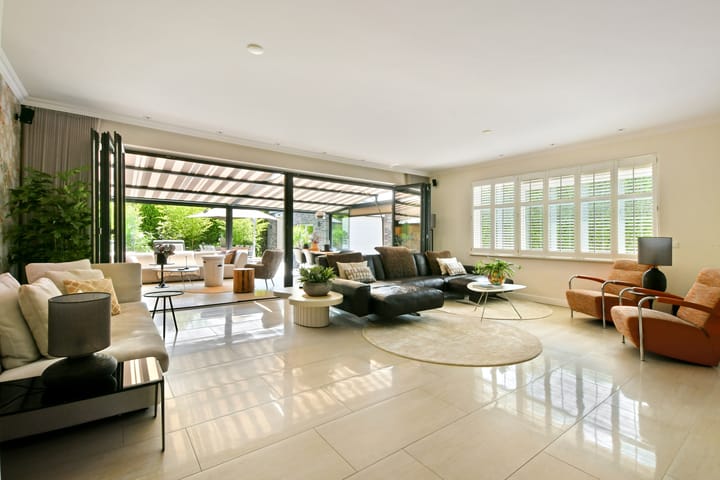
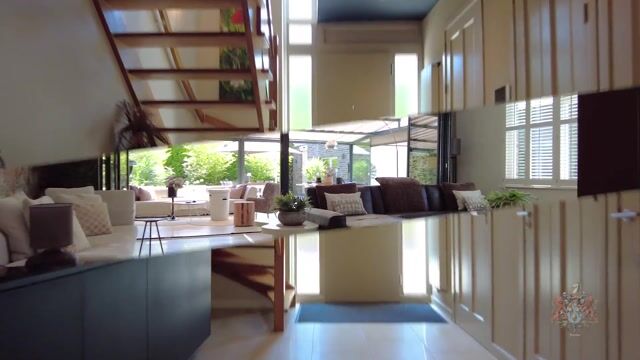
You enter into a spacious foyer with a coat closet, a half-bath, and various built-in closets. Turning right, you enter the spacious living room with custom cabinets, followed by a spacious sunroom. This serves as a delightful extension of the living room and offers a pleasant place to sit year-round. On sunny days, an integrated electric sunshade ensures that all windows are covered and the interior remains pleasantly cool.
From the entryway, turning left takes you into the luxurious kitchen. It is equipped with high-quality Siemens built-in appliances, including a steam oven, a conventional oven, a combination microwave, an induction cooktop, a gas wok burner, two refrigerators, two freezers, and a wine cooler. The countertop is made of durable composite material, and a hot-water boiler is located under the sink. The numerous custom cabinets provide ample storage space, while the high-quality finishes create a serene and elegant atmosphere.
Underfloor heating is installed throughout the entire ground floor beneath a beautiful, light-colored ceramic floor that exudes the luxurious look of natural stone.
The first floor features a full-width spacious master bedroom with a luxurious en-suite bathroom, plus a generous walk-in closet. Additionally, this floor includes a bright home office, a lovely large laundry room, and two spacious bedrooms (with built-in closets) that share a private bathroom. Two bedrooms are equipped with air conditioning.
Both bathrooms have underfloor heating. On this sleeping and office floor, wide oak floorboards create a warm and inviting atmosphere.
INDEPENDENT APARTMENT
A major added value is the fully independent top floor of approximately 100 m². It is furnished as a complete apartment with its own kitchen (including a dishwasher), a bedroom with air conditioning, a walk-in closet, a bathroom—including a bathtub and underfloor heating—plus a terrace. Ideal for an au pair, parents living in the home, adult children, or guests.
Above the apartment’s entrance is a skylight that provides extra light and a sense of space. If desired, this floor could also be fitted with its own separate entrance.
OUTDOORS
This villa also impresses outdoors. The sunny, south-facing garden offers sunlight all day long and plenty of space to relax in peace. Thanks to its secluded location, you’ll enjoy an exceptional sense of privacy here. In the evening, the atmospheric garden lighting creates an extra ambiance, while the automatic sprinkler system takes care of the plants for you.
Another practical feature is the spacious, lockable garage with a charging station for an electric car, complemented by a second, smaller garage—also lockable—that’s ideal for bicycles, motorcycles, or extra storage.
The long and wide driveway, secured by an electric gate, can accommodate as many as ten cars. Even when you have guests, parking here is never a problem. Furthermore, on-street parking in the immediate vicinity is free in the evenings, and there are always available spots.
ENERGY LABEL A+++
This villa also meets the highest standards in terms of sustainability. The home—with an A+++ energy rating—is equipped with a hybrid heat pump and no fewer than 30 solar panels, keeping energy costs exceptionally low. For added comfort, the windows are fitted with stylish interior shutters, while integrated exterior sunshades in the window frames keep the home pleasantly cool even on hot summer days.
This villa offers a rare combination of space, luxury, privacy, and sustainability, in a location where the tranquility of suburban living and the vibrancy of Amsterdam come together seamlessly.
THE NEIGHBORHOOD
Sloten is one of Amsterdam’s best-kept residential secrets. The neighborhood combines the character of a green village with the dynamism of the city. While space, privacy, and parking are scarce in Amsterdam’s city center, here you’ll find spacious lots, plenty of greenery, and a relaxed living environment. At the same time, the Zuidas, Schiphol, and the city center are within easy reach. A rare combination of rural living and urban luxury: the best of both worlds.
SPECIAL FEATURES
- Unique location close to the city and medical centers
- Complete privacy
- Attached sunroom with electric sunshades
- Integrated electric sunshades in all windows
- Electric roller shutters for all windows on the ground floor and first floor
- Security camera system in the living room
- Three bathrooms with heated floors
- Air conditioning in the bedrooms
- Energy efficiency rating A+++
- 30 solar panels and a hybrid heat pump
- Independent apartment on the top floor
- Two charging stations (1 for an additional car or guests)
- Two lockable garages
- Full camera system (front and back of the yard)
- Automatic sprinkler system
- Patio and garden lighting
- Space on the property for 10 cars
- Leasehold secured on very favorable terms beyond 2032
- Furniture available for takeover
MEASUREMENT NOTICE
Although we have had the property carefully measured, neither WSM Real Estate B.V. nor the seller accepts any liability for discrepancies in the dimensions provided. The buyer declares that they have been given the opportunity to have the stated dimensions verified.
DISCLAIMER
This information has been compiled by us with due care. However, we accept no liability whatsoever for any incompleteness, inaccuracy, or other errors, nor for the consequences thereof. If you do not engage a professional representative, you are deemed by law to be sufficiently knowledgeable to assess all matters of importance.
Highlights
AI-generated from the description
Luxury custom kitchen space
Spacious kitchen with Siemens appliances and ample storage.
Sunny private south garden
South-facing garden with lighting and sprinkler system.
Extensive on-site parking
Long driveway for 10 cars plus two garages.
Advertisement
Features
Transfer of ownership
- Listed since
- Acceptance
- Available in consultation
- Asking price
- € 2,190,000 kosten koper
- Asking price per m²
- € 6,718
- Status
- Available
Construction
- Kind of house
- Mansion, semi-detached residential property
- Building type
- Resale property
- Year of construction
- 2011
- Specific
- Double occupancy present
- Type of roof
- Flat roof
- Quality marks
- Brandveiligheid and Energie Prestatie Advies
Surface areas and volume
- Areas
- Living area
- 326 m²
- Other space inside the building
- 32 m²
- Exterior space attached to the building
- 552 m²
- External storage space
- 54 m²
- Plot size
- 727 m²
- Volume in cubic meters
- 1,159 m³
Layout
- Number of rooms
- 7 rooms (5 bedrooms)
- Number of bath rooms
- 3 bathrooms and 1 separate toilet
- Bathroom facilities
- Bidet, 2 double sinks, 2 walk-in showers, 2 baths, 3 toilets, underfloor heating, 2 washstands, and shower
- Number of stories
- 3 stories
- Facilities
- Air conditioning, balanced ventilation system, outdoor awning, skylight, optical fibre, mechanical ventilation, rolldown shutters, and flue
Energy
- Energy label
- A+++
- Insulation
- Roof insulation, double glazing, eco-building, energy efficient window, draft protection, insulated walls, floor insulation and completely insulated
- Heating
- CH boiler, gas heater, partial floor heating and heat pump
- Hot water
- CH boiler and solar collectors
- CH boiler
- Remaha HR107 (gas-fired combination boiler from 2024, in ownership)
Cadastral data
- AMSTERDAM E 8430
- Cadastral map
- Area
- 727 m²
- Ownership situation
- Long-term lease
- Fees
- Paid until 31-12-2032
Exterior space
- Location
- Alongside park, alongside waterfront, sheltered location, in wooded surroundings and in residential district
- Garden
- Back garden, front garden and side garden
- Back garden
- 121 m² (10.00 metre deep and 12.10 metre wide)
- Garden location
- Located at the southwest
- Balcony/roof terrace
- Roof terrace present
Garage
- Type of garage
- Detached brick garage
- Capacity
- 1 car
- Facilities
- Electrical door, electricity and running water
- Insulation
- Roof insulation, double glazing and insulated walls
Parking
- Type of parking facilities
- Paid parking, parking on gated property, parking on private property, public parking and resident's parking permits
Popularity
0x
Viewed
0x
Saved
9-10-2026
On Funda
Neighborhood

Nieuw-Sloten-Noordoost
Amsterdam- Residents
- 3,230
- Family with children
- 34%
- Avg. asking price / m²
- € 5,493
Discover the neighborhood
Curious about the housing supply, residents and local real estate agents?

Don’t want to forget this home?
Save it as a favorite. You’ll easily find it back and get notified when something changes.
