Come and view this property without an appointment during the Open House Day on Saturday the 3th of October between 11.00 and 15.00.
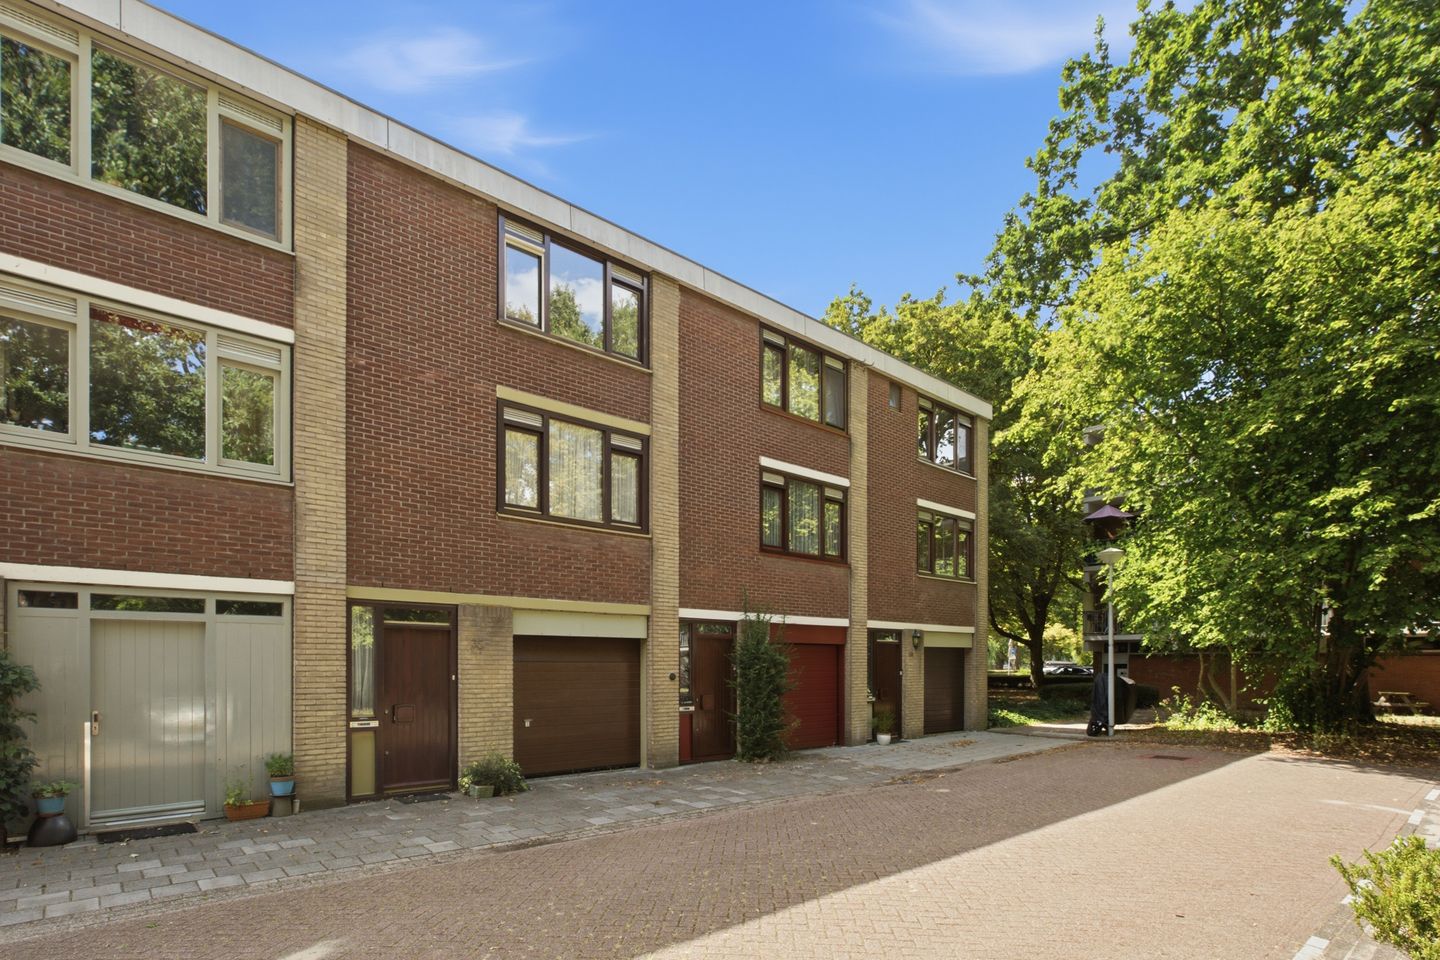
Located on a green and quiet courtyard, this spacious drive-in home features no fewer than five rooms, an indoor garage, a balcony, and a sunny garden. The home is situated in a pleasant, green residential neighborhood where children can play safely and where you can enjoy peace and space. At the same time, amenities, major roads, and downtown Amsterdam are easily accessible.
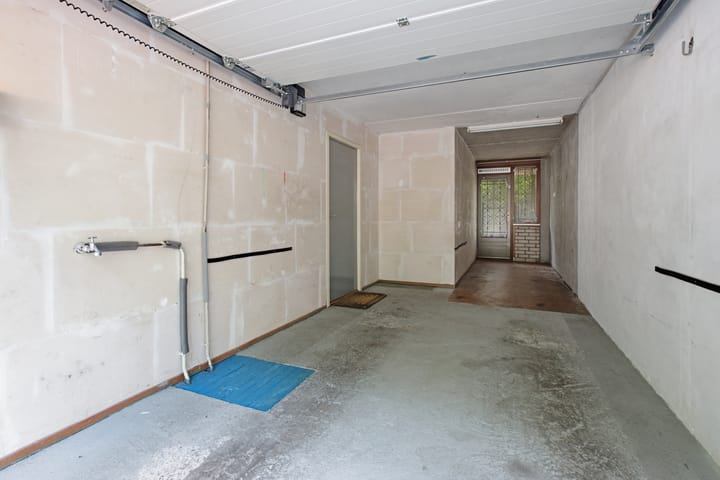
With approximately 110 m² of living space and four bedrooms, this single-family home offers plenty of room for a family, working from home, or hobbies. The practical drive-in layout also provides a great deal of flexibility in the floor plan. The indoor garage and the room on the ground floor offer possibilities for, for example, a home office, a hobby room, or an extra bedroom.
Elpermeer 35 is characterized by the abundance of green space and recreational opportunities in the immediate vicinity. Baanakkerspark is within walking distance, and those who like to leave the city behind can cycle to Landelijk Noord in just a few minutes. The Boven ’t Y shopping center, the A10 ring road, and the North-South Line (metro 52) are also easily accessible.
In short: a spacious and versatile single-family home in a pleasant, green location, with plenty of opportunities to make this your very own home.
Layout
Ground Floor
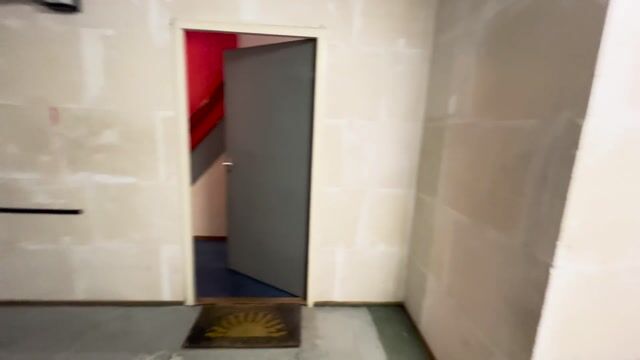
Entrance hall with access to the indoor garage and a spacious room on the garden side. The garden is accessible from this room. The space on the ground floor offers various uses, such as an extra bedroom, home office, or hobby room. Thanks to the drive-in layout and the indoor garage, there is also plenty of practical storage space.
First Floor
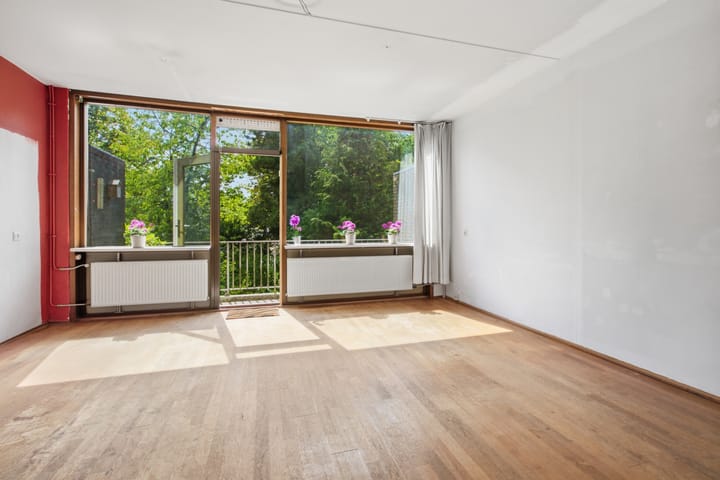
Landing with a restroom and storage space. The living area features a spacious living room with ample room for a comfortable sitting and dining area. The open kitchen completes the space. From the living room at the rear, there is access to the balcony, where you can enjoy the fresh air.
Second Floor
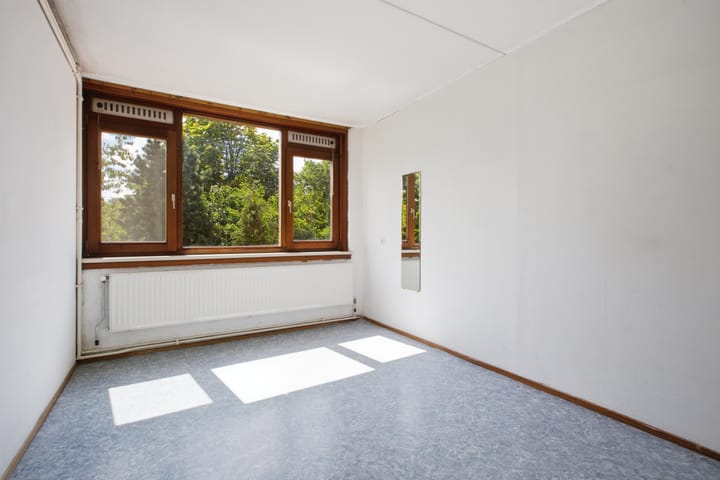
Landing with access to three bedrooms, two of which are at the rear and one at the front. The bathroom is also located on this floor, equipped with a shower, a second toilet, and a connection for the washing machine. In addition, there is a separate room for the central heating system.
Details:
- Spacious single-family home with a drive-in garage
- Approximately 110 m² of living space
- Indoor garage
- Southwest-facing balcony
- Backyard approximately 20 m²
- Ground lease bought out until 2046
- Energy efficiency rating: B
The non-binding information displayed on this website has been compiled by us (with care) based on data provided by the seller (and/or third parties). We do not guarantee its accuracy or completeness. We advise you to contact us if you are interested in one of our properties or to seek assistance from your own NVM real estate agent.
We are not responsible for the content of the websites to which we link.
Highlights
AI-generated from the description
Spacious drive-in family home
Approx. 110 m² living space with four bedrooms and five rooms.
Sunny garden and balcony
Backyard approx. 20 m² and southwest-facing balcony.
Green setting near amenities
On green courtyard, near park, shops, A10 and metro 52.
Advertisement
Features
Transfer of ownership
Listed since
Acceptance
Available in consultation
Asking price
€ 599,000 kosten koper
Asking price per m²
€ 5,445
Status
Available
Construction
Kind of house
Single-family home, row house (drive-in residential property)
Building type
Resale property
Year of construction
1971
Type of roof
Flat roof covered with asphalt roofing
Surface areas and volume
Areas
Living area
110 m²
Other space inside the building
21 m²
Exterior space attached to the building
6 m²
Plot size
82 m²
Volume in cubic meters
434 m³
Layout
Number of rooms
5 rooms (4 bedrooms)
Number of bath rooms
1 bathroom and 1 separate toilet
Bathroom facilities
Walk-in shower, toilet, and sink
Number of stories
3 stories
Facilities
Outdoor awning, optical fibre, passive ventilation system, and TV via cable