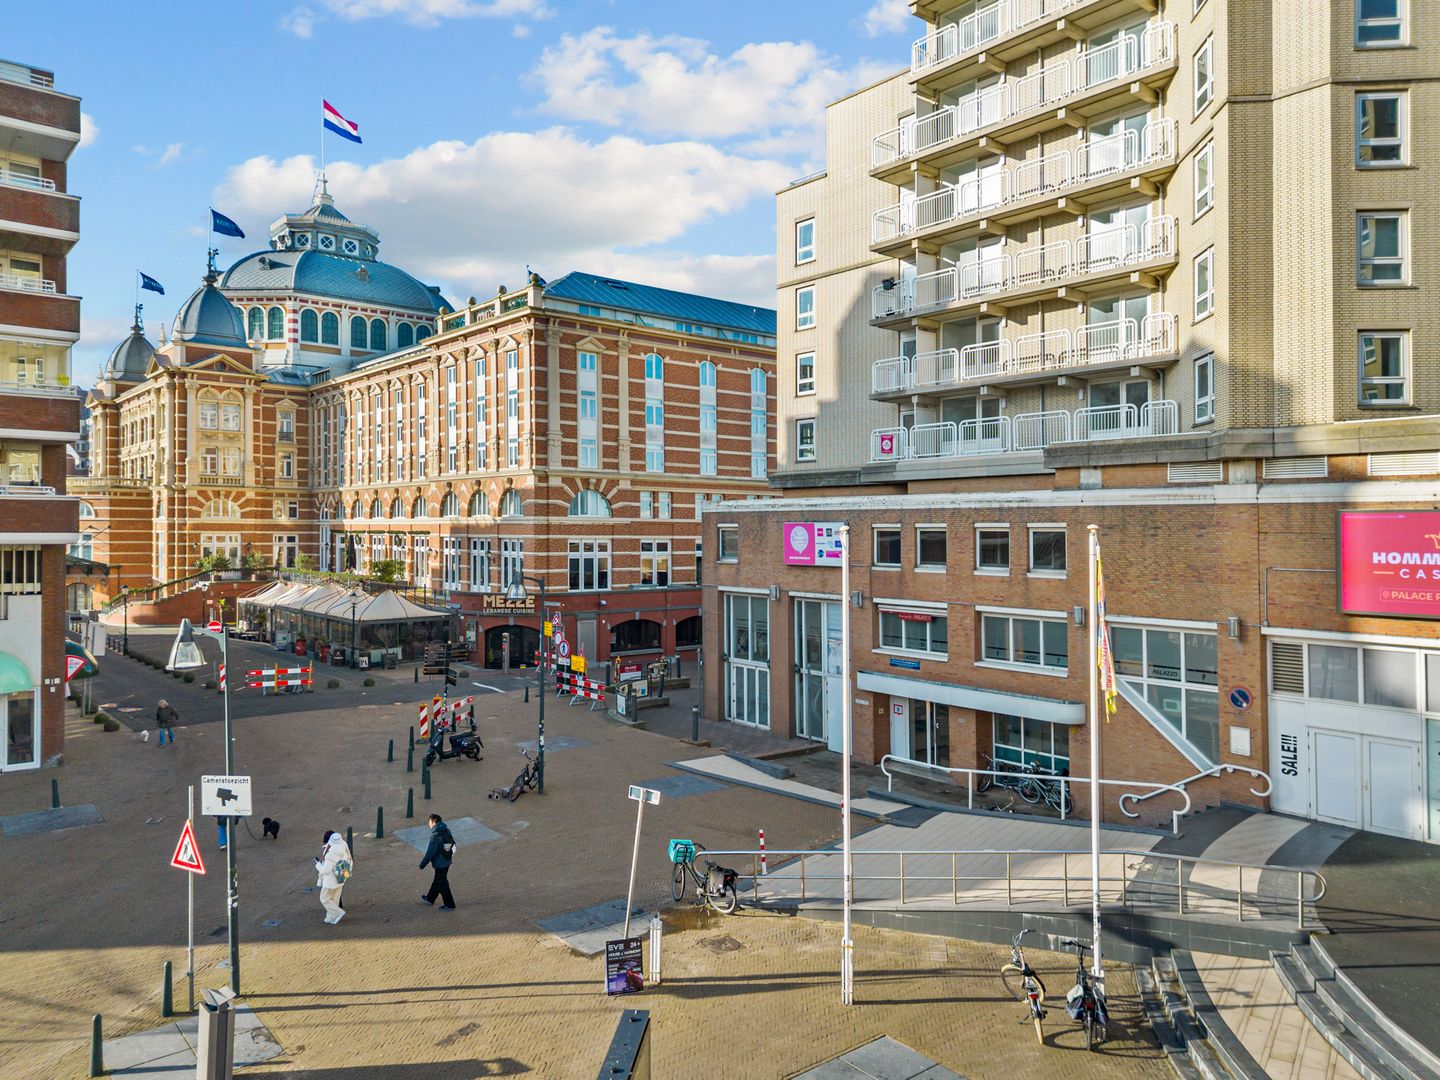
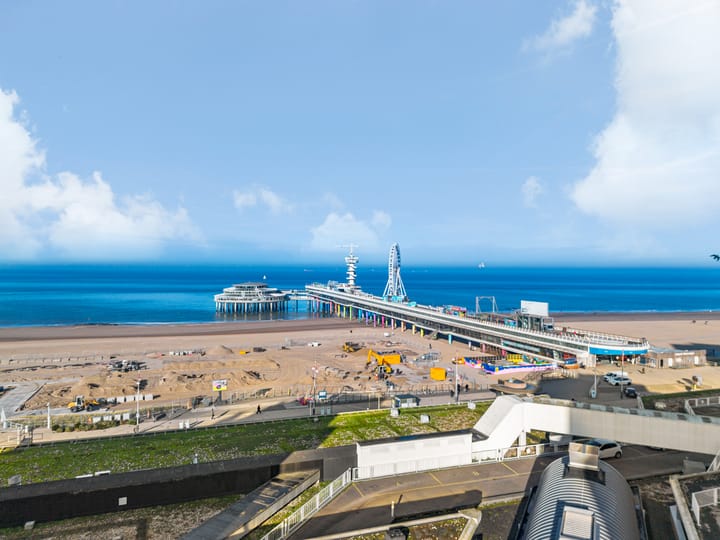
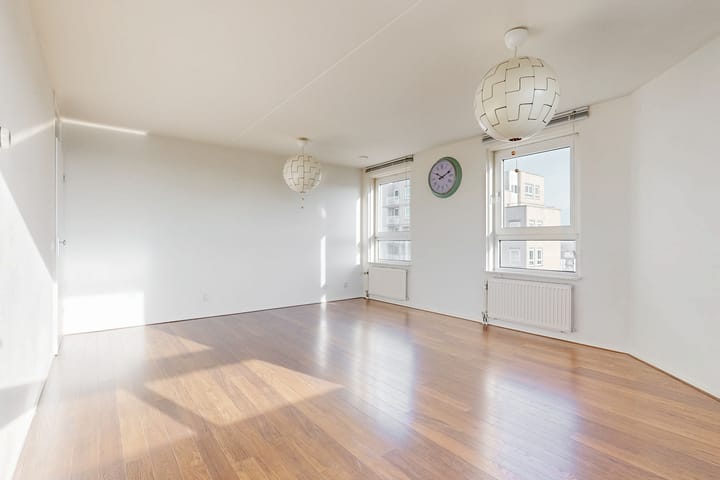
A modern 2-bedroom penthouse apartment of 75 m² on the 7th floor, situated in an excellent location in Scheveningen, featuring a balcony with a beautiful view of Scheveningen, the beach, and the sea!
The building includes a private storage unit in the basement and an optional covered parking space on the parking deck beneath the building. The parking space is offered for sale separately at an asking price of €45,000 (costs payable by buyer).
The boulevard and the immediate vicinity are home to many shops and restaurants. Public transportation stops right outside the door; within 15 minutes, you can reach the center of The Hague and the major highways.
The apartment is in good condition!
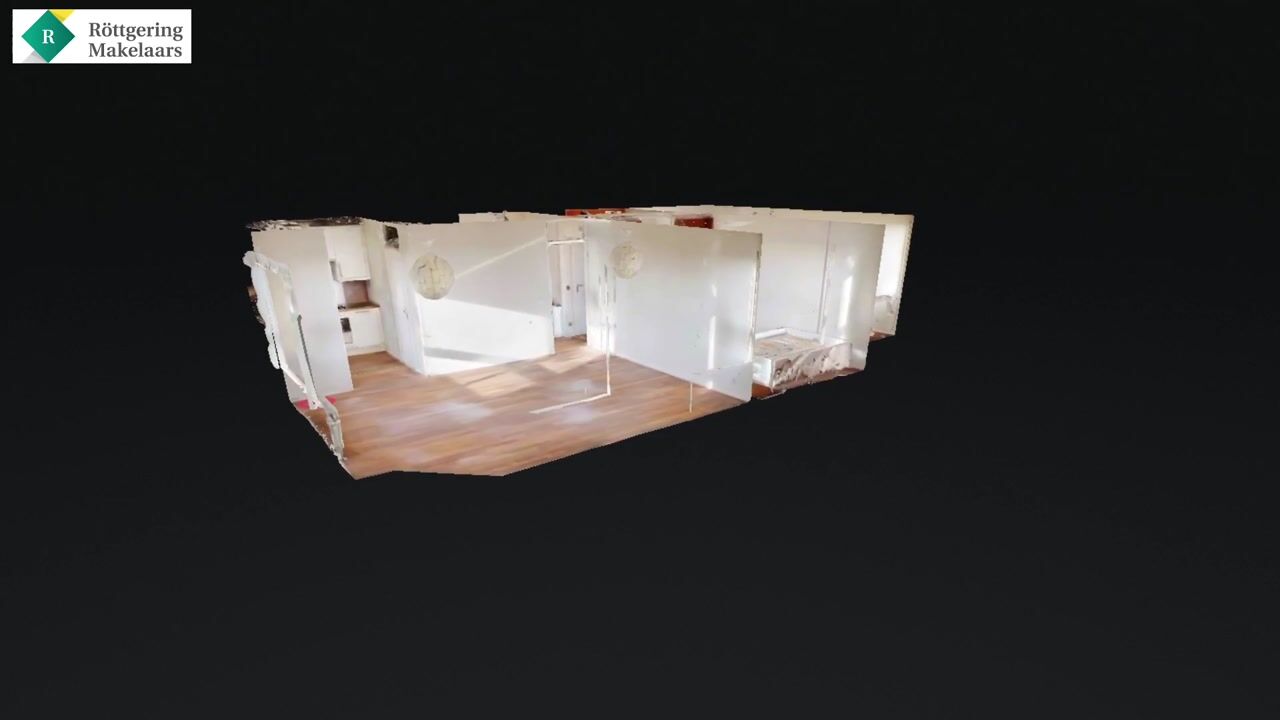
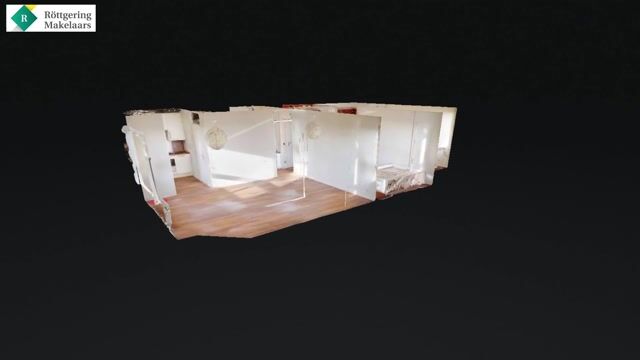
You can find the unique Matterport 3D tour on Funda; for dimensions, please refer to the floor plans.
Layout:
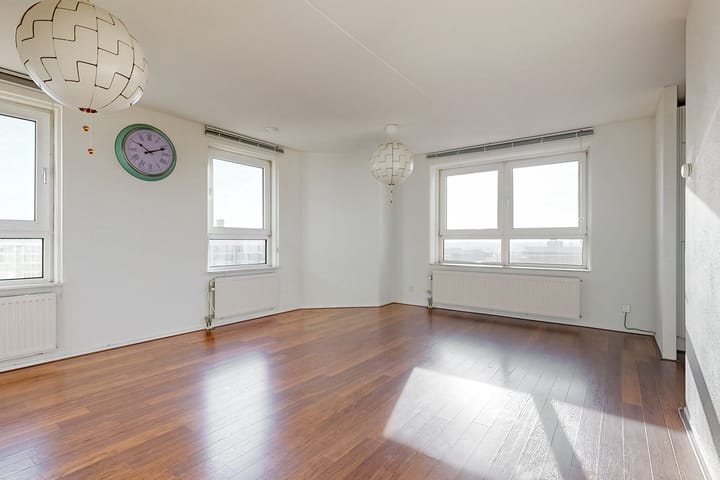
Enclosed central entrance with electric doors, mailboxes, and two elevators. Corridor with sound-absorbing carpeting. Entrance. Hallway. Modern half-bath with sink. Bright and spacious living/dining room with laminate flooring and a modern semi-open kitchen equipped with various built-in appliances, including a refrigerator, freezer, dishwasher, electric oven, and cooktop with range hood. Indoor storage room housing the central heating combi-boiler and the washing machine connection. Modern bathroom with bathtub and vanity unit. Spacious master bedroom with laminate flooring and access to the north/east-facing balcony offering a beautiful view of the coast. Second bedroom/study.
General:
Living area 75 m²
Volume 232 m³
Private Vaillant combi boiler (installed in 2007)
Plastic window frames with double glazing
Separate storage room in the basement
Private parking space for sale for €45,000 (costs payable by buyer)
Parking space is sold only in combination with the apartment.
Active homeowners’ association: €315.47 per month; €53.81 per month (parking space)
Choice of notary reserved for the buyer, but within the Haaglanden area
Leasehold land; ground rent through 2030 is €323.77 per year (apartment) and €34.03 per year (parking space)
Possession may be available soon
The documentation for this property is provided via a Move account. After you have scheduled a viewing appointment, you will receive an (activation) email regarding this. Please note: Offers can only be submitted via the Move account.
Explanatory Clause NEN2580
The Measurement Instruction is based on NEN2580. The Measurement Instruction is intended to apply a more uniform method of measurement to provide an indication of the usable floor area. The Measurement Instruction does not completely rule out differences in measurement results, due to factors such as differences in interpretation, rounding, or limitations in performing the measurement.
Interested in this home? Contact your own NVM buyer’s agent immediately. Your NVM buyer’s agent will represent your interests and save you time, money, and worry.
You can find addresses of fellow NVM buyer’s agents in Haaglanden on Funda.nl
This information has been compiled by us with due care. However, we accept no liability whatsoever for any incompleteness, inaccuracy, or other issues, or for the consequences thereof.
Highlights
AI-generated from the description
Balcony with sea view
Northeast-facing balcony with views of coast and sea.
Bright living and dining
Spacious living room with laminate and modern semi-open kitchen.
Private storage and parking
Separate basement storage and optional covered parking space.
Advertisement
Features
Transfer of ownership
Listed since
Acceptance
Available in consultation
Asking price
€ 374,500 kosten koper
Asking price per m²
€ 4,993
Status
Available
VVE (Owners Association) contribution
€ 315.47 per month
Construction
Type apartment
Apartment with shared street entrance (apartment)
Building type
Resale property
Year of construction
1987
Type of roof
Flat roof
Surface areas and volume
Areas
Living area
75 m²
Exterior space attached to the building
4 m²
External storage space
4 m²
Volume in cubic meters
232 m³
Layout
Number of rooms
3 rooms (2 bedrooms)
Number of bath rooms
1 bathroom and 1 separate toilet
Bathroom facilities
Bath and washstand
Number of stories
1 story
Facilities
Elevator and TV via cable
Located at
7th floor
Energy
Energy label
C
Insulation
Double glazing
Heating
CH boiler
Hot water
CH boiler
CH boiler
Vaillant (gas-fired combination boiler from 2007, in ownership)