GENERAL
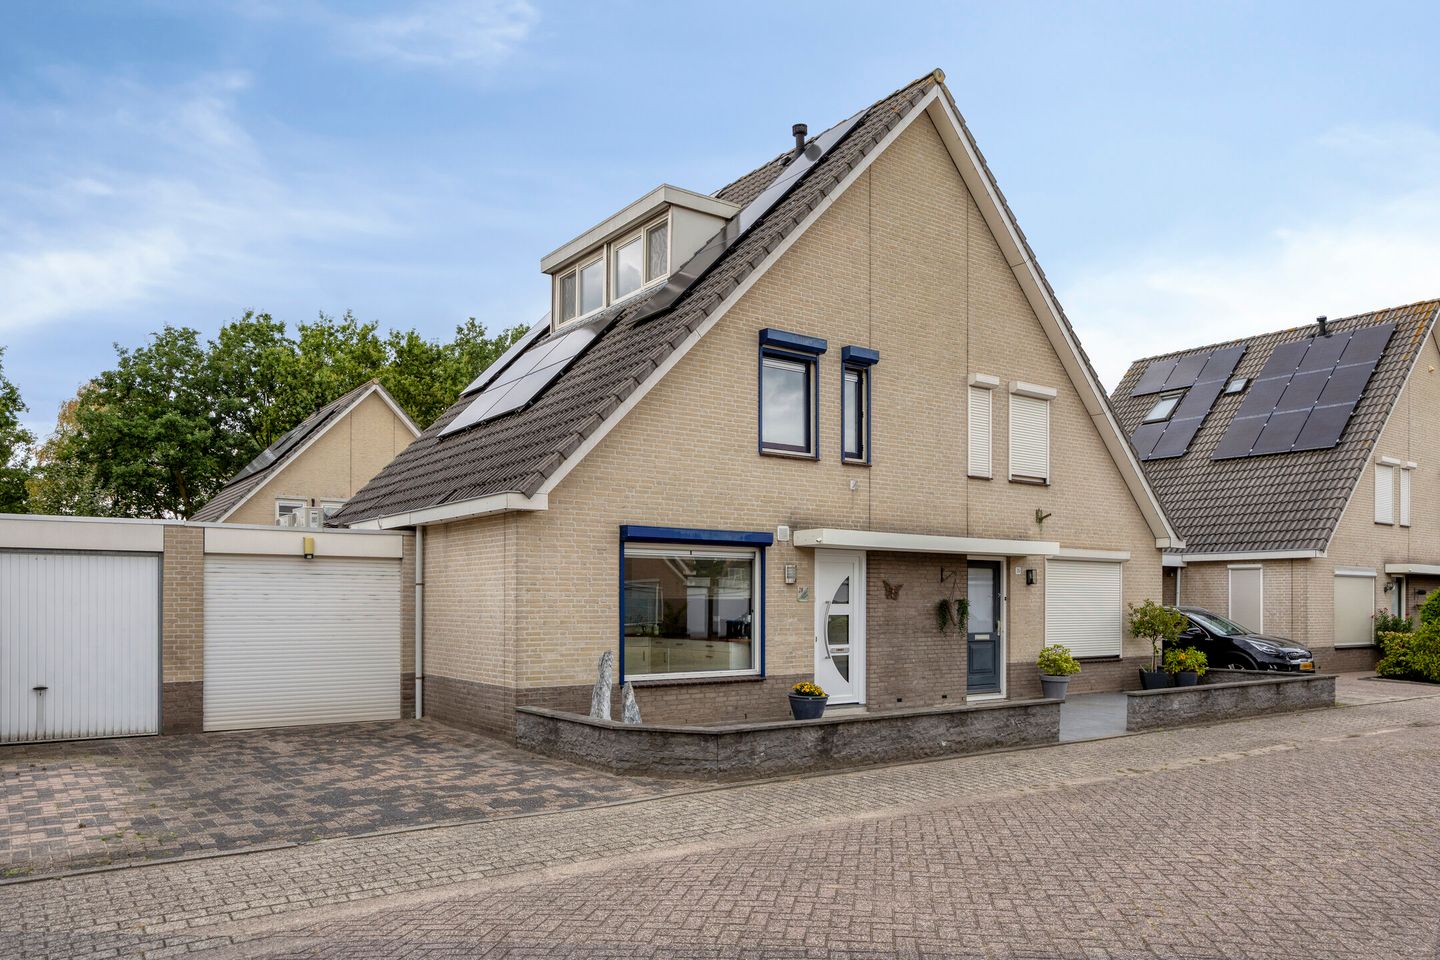
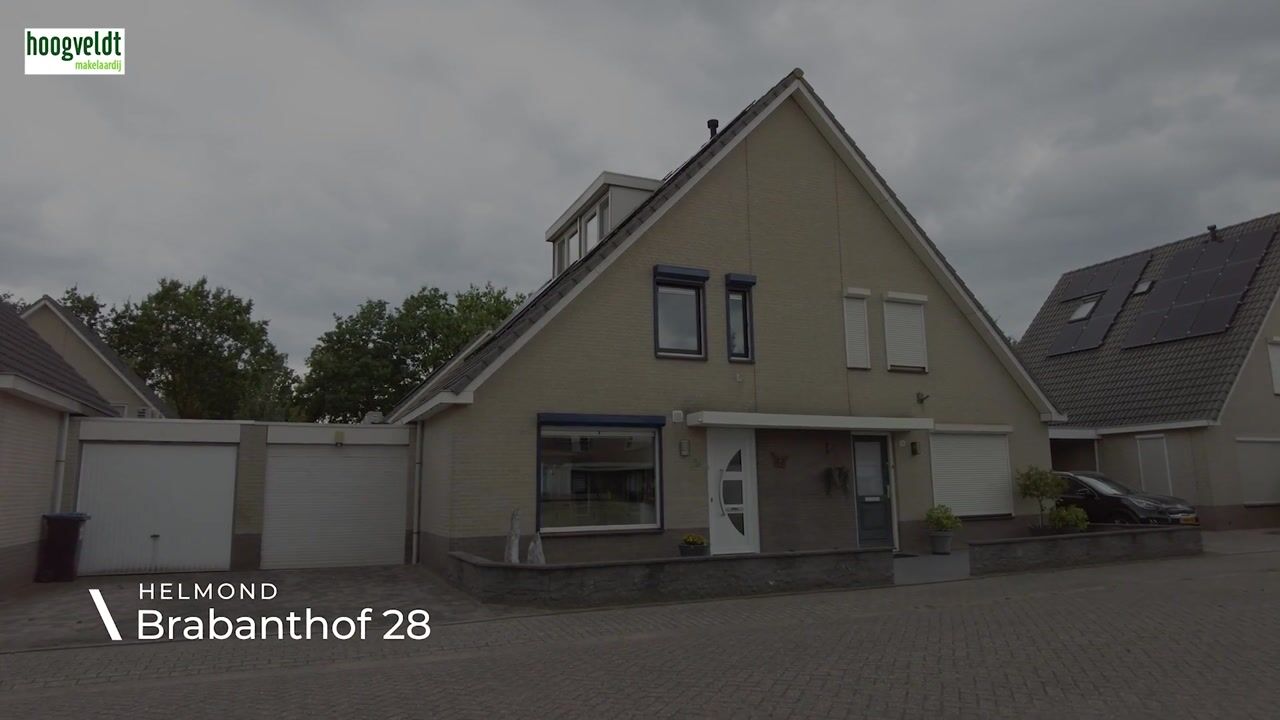
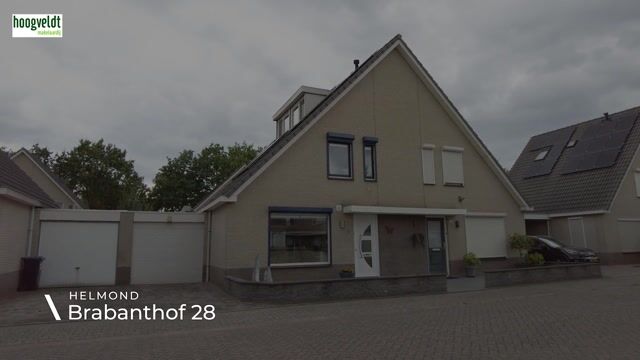
Situated in a cul-de-sac residential street in the “Rijpelberg” neighbourhood, bordering a wooded area, this spacious, move-in-ready semi-detached house has been extended and features a conservatory, an attached storage room, and a detached wooden storage shed with adjoining covered area. The property has a living area of 137 m² and is situated on a plot of 227 m². The house was built around 1983 and has an energy label A.
The property also enjoys a convenient location in relation to local amenities and major roads. A bus stop is approximately 200 metres away and a railway station approximately 500 metres away. Amenities such as a supermarket (0.8 km), GP practice (0.8 km), childcare centre (0.4 km) and primary school (0.4 km) are also within easy reach.
FEATURES
* Bathroom renovated in 2013
* Front garden landscaped in 2017 and rear garden in 2015
* Front door replaced in 2020
* In 2023, the staircase from the ground floor to the first floor was renovated, the entire first floor was fitted with
laminate flooring, and the hardware of the sliding doors was replaced
* 12 solar panels installed in 2023 and air conditioning installed in 2018
* Underfloor heating in the living room and kitchen
* Mostly fitted with roller shutters
* Energy label A+
LAYOUT
Hallway/ entrance
Entrance hall with a wall cupboard, district heating unit cupboard, meter cupboard (8 circuits with 2 residual-current devices and 1 two-phase circuit), toilet and staircase to the first floor. The hall is finished with tiled flooring.
Toilet
The fully tiled toilet is equipped with a toilet and washbasin.
Living room
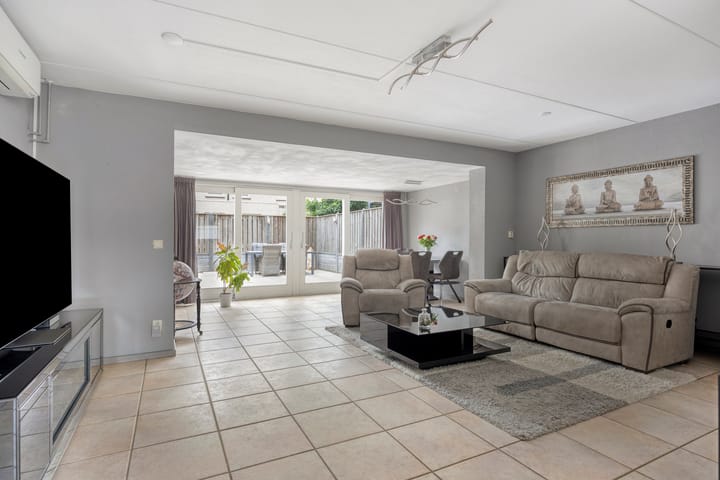
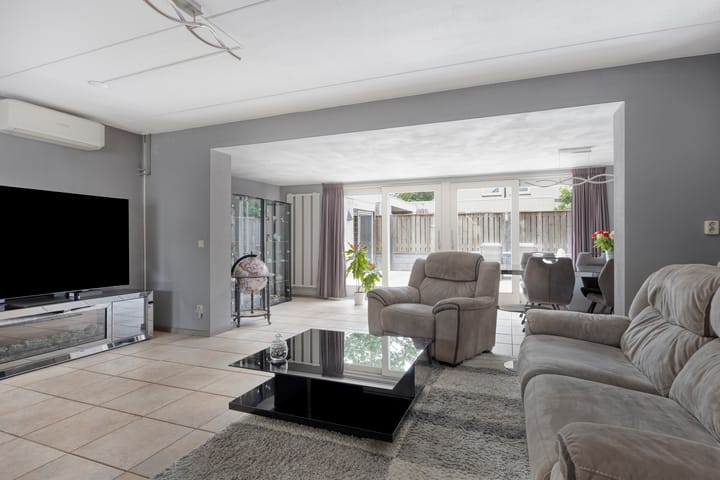
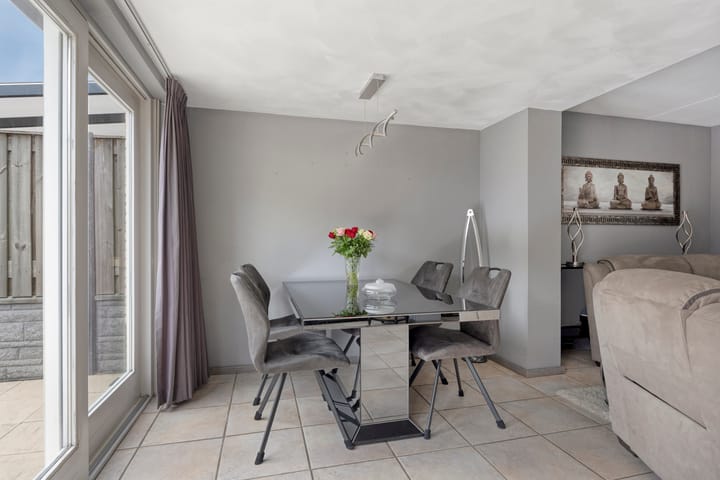
The spacious extended living room is situated at the rear of the house and has an open connection to the kitchen. The living room is finished with tiled flooring with underfloor heating, textured painted walls and a sprayed ceiling. The rear garden can be accessed from the living room through sliding doors.
Open-plan kitchen
The kitchen is arranged in a corner configuration with base and wall cabinets and features a worktop with sink. The kitchen is equipped with the following built-in appliances: ceramic hob, extractor hood and dishwasher.
The kitchen is finished with tiled flooring with underfloor heating, textured painted walls and a sprayed ceiling.
Integral garage
A spacious garage is attached to the side of the house. The underfloor heating pump is located in the garage. The garage can be accessed from both the rear garden and the driveway.
Outside
The low-maintenance rear garden is fully paved and faces west. An electrically operated sun awning is installed on the rear façade. Attached to the garage is a practical lockable covered area, suitable for storing bicycles, wheelie bins and similar items.
FIRST FLOOR
Landing
The landing provides access to three bedrooms and the bathroom. The landing is finished with laminate flooring, Spachtelputz-finished walls and a sprayed ceiling.
Bedrooms
There are three bedrooms on the first floor, two of which are located at the rear of the house. The largest rear bedroom is equipped with air conditioning. All bedrooms are finished with laminate flooring, Spachtelputz-finished walls and sprayed ceilings.
Bathroom
The fully tiled bathroom is equipped with a whirlpool bath with shower facility and thermostatic mixer tap, washbasin with vanity unit, wall-mounted toilet and designer radiator.
SECOND FLOOR
Storage attic
The storage attic, featuring a dormer window, is accessible via a fixed staircase. The attic contains the connections for the washing machine and dryer, as well as the mechanical ventilation unit. The attic is finished with carpeting, partly textured painted walls and partly wooden panelled walls.
ADDITIONAL REMARKS
- Buyer must provide a deposit or bank guarantee equal to 10% of the purchase price
- Floor plans are for indicative purposes only
- A binding agreement is only established once a written purchase contract has been signed
- Measured in accordance with NEN 2580 standards; no rights can be derived from measurement differences
- If you wish to make an offer, we would be pleased to receive it via your Move account
Highlights
AI-generated from the description
Near woods and lake
Quiet street near wooded area and Berkendonk lake.
Solar panels and A+
12 solar panels from 2023 and energy label A+.
Spacious living with floor heating
Extended living room and open kitchen with underfloor heating.