Burgemeester Peereboom Vollerlaan 22111 TB AerdenhoutAerdenhout-Centrum
€ 1,925,000 k.k.

- 186 m²living area
- 1,460 m²plot size
- 4bedrooms
- Cenergy label
Description
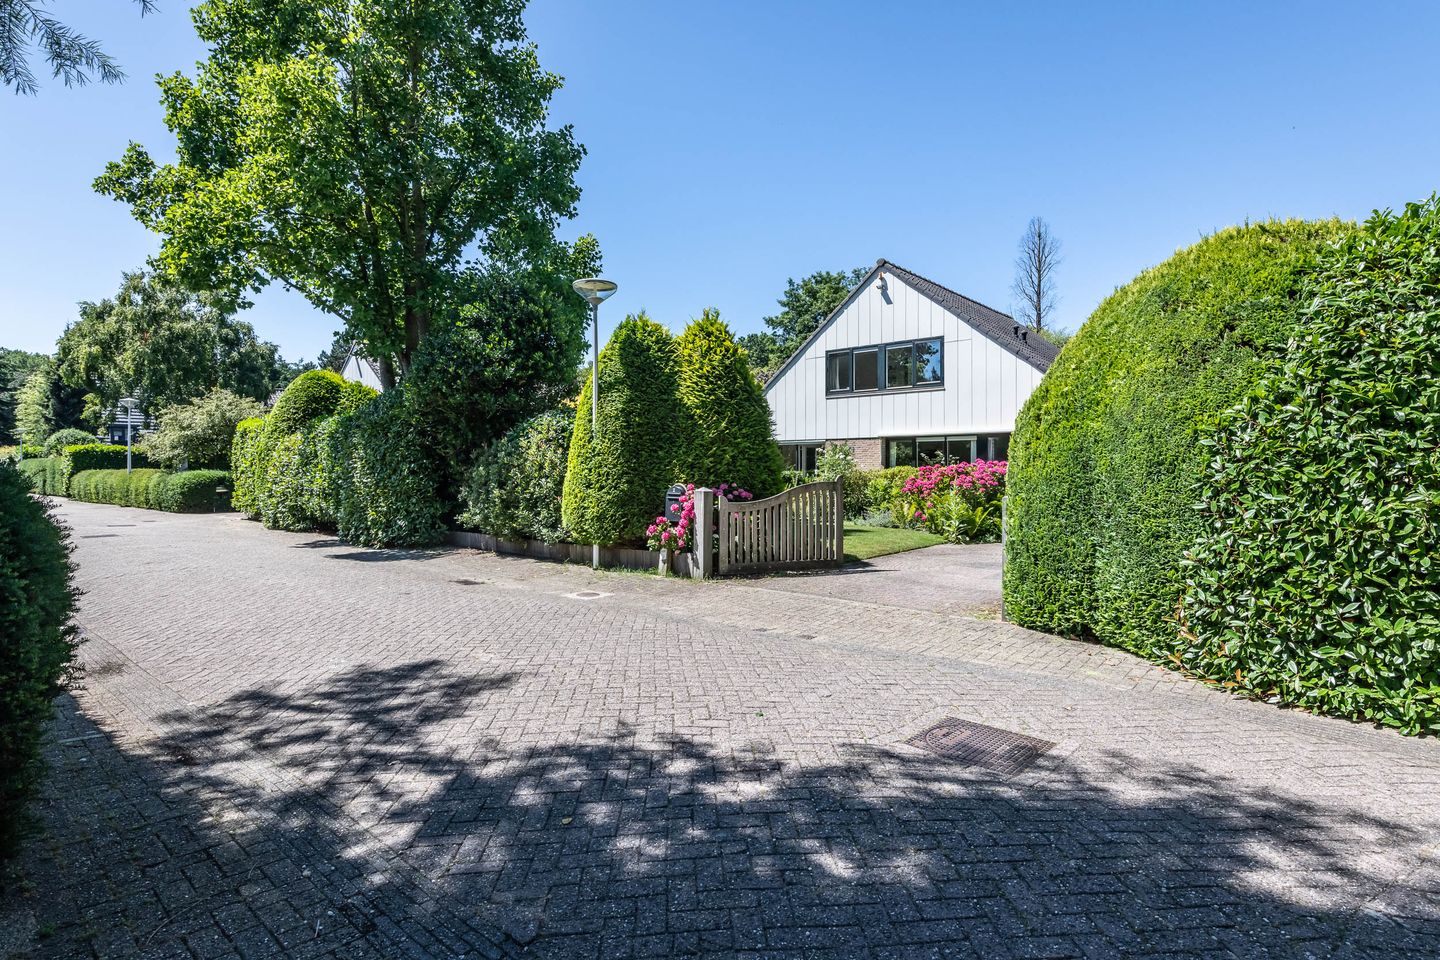
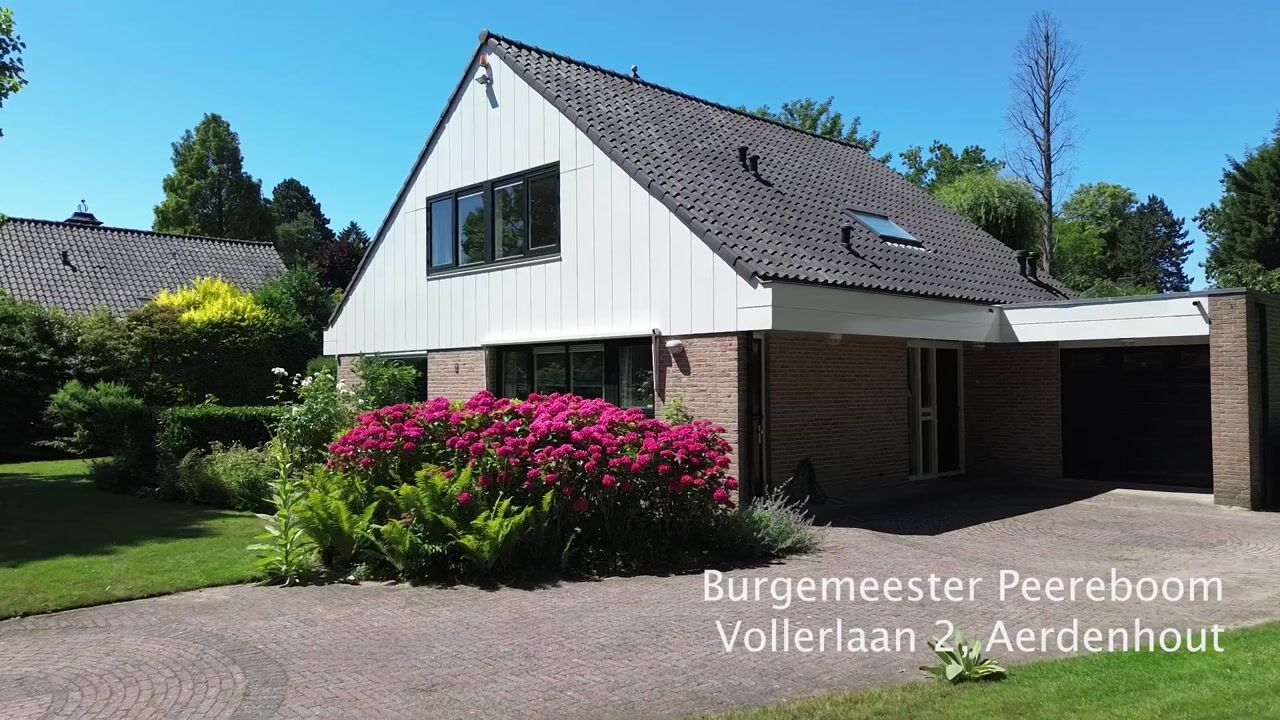
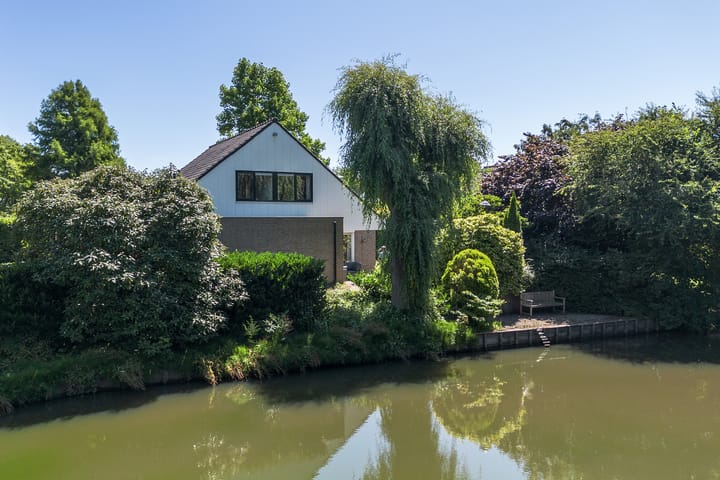
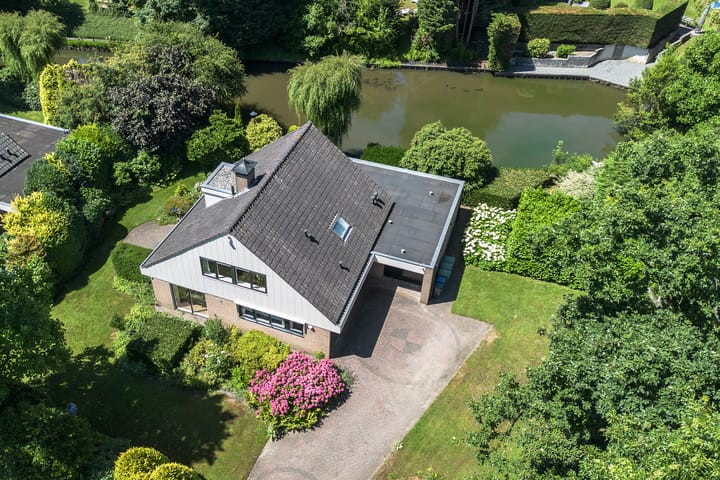
A detached villa on the waterfront, nestled among the greenery, where tranquility, space, and privacy come together. In one of Aerdenhout’s most sought-after locations, surrounded by mature trees and beautiful villas, this charming detached villa sits on an impressive lot of no less than 1,460 m² of private land. Here, you’ll enjoy an exceptional living environment every day, where nature, comfort, and accessibility blend seamlessly.
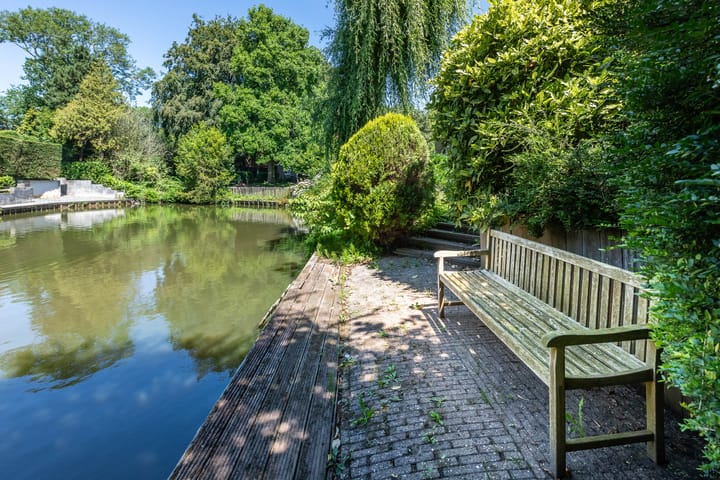
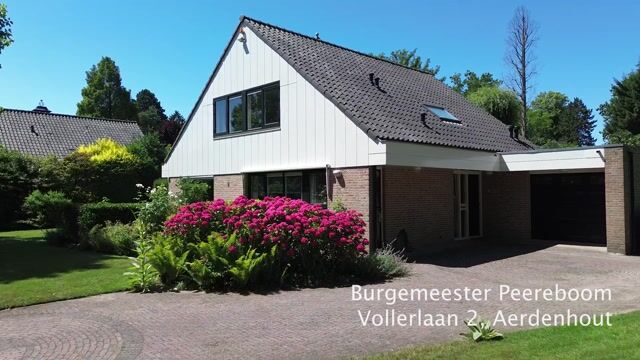
From the moment you pull up the driveway, you’ll experience the allure of this special place. The spacious front yard offers ample on-site parking and provides access to the attached garage. Surrounding the villa is a beautifully landscaped garden facing the sunny southwest, featuring multiple terraces, a charming pond with carp, and plenty of privacy. It’s a wonderful place to relax, enjoy a leisurely dinner, or simply take in the peace and greenery.
Inside, you’ll be delighted by the spacious living areas and the pleasant natural light. The living room forms the heart of the home and features large windows and two sliding glass doors that seamlessly integrate the garden into the living space. The spacious kitchen with pantry flows perfectly from here and offers plenty of room for daily family life as well as cozy evenings with family and friends.
The villa features four spacious bedrooms, and the large bedroom on the first floor can easily be converted back into two separate rooms. Thanks to the bedroom and full bathroom on the ground floor, the villa is also ideally suited for single-level living, allowing the home to effortlessly adapt to every stage of life.
The location is truly unique. Here, you’ll live surrounded by nature, right next to the beautiful estates and nature reserves of Elswout and the Kennemer Dunes. At the same time, the historic center of Haarlem, the Heemstede-Aerdenhout train station with excellent connections to Amsterdam, Leiden, and The Hague, among other destinations, various elementary and secondary schools, sports clubs, major highways, and the beach are all within a short distance. A rare combination of tranquility, nature, and excellent accessibility.
Ground Floor Layout;
Impressive entrance with a spacious foyer featuring a coat closet and a modern restroom with a sink. The attached garage is accessible from the foyer. The spacious living room is exceptionally bright thanks to the large windows and features beautiful oak flooring and two sliding glass doors leading to the beautifully landscaped, sunny garden. The spacious, modern kitchen is equipped with various built-in appliances and provides access to a practical basement storage closet and the spacious utility room with connections for the washer and dryer, a sink, and a door to the driveway.
The ground floor also features a spacious bedroom with a built-in closet, sliding doors to the garden, and a private bathroom with a bathtub, shower, and vanity. A staircase with a landing leads to the first floor.
First Floor
Spacious landing with a skylight, a separate toilet with a sink, and a practical boiler/storage room with the central heating system. At the front is a very spacious bedroom that can easily be divided into two rooms. In addition, there are two more spacious bedrooms at the rear. The second bathroom features a shower and a vanity unit. The spacious attic is accessible via a loft ladder.
Details
Detached villa on 1,460 m² of private land;
Living area approx. 186 m²;
Bedroom and full bathroom on the ground floor;
Ideal for single-level living;
Spacious, bright living room with two sliding glass doors opening onto the garden;
Kitchen with dining area and a practical pantry;
Beautifully landscaped garden facing the sunny southwest;
Multiple terraces, including one by the water;
Attached garage and spacious driveway with parking for multiple cars;
Garden equipped with a sprinkler system;
Ground floor partially equipped with sunscreens;
Located near the Elswout Estate, the Kennemer Dunes, Haarlem, the Heemstede-Aerdenhout train station, the beach, the sea, and major highways;
Closing date to be determined.
This villa offers a rare combination of space, comfort, privacy, and an exceptional location. A place where you feel like you’re living in the countryside, while all amenities are just a short distance away. A unique family home where you can enjoy living for many years to come.
Highlights
AI-generated from the description
Spacious garden by water
Beautiful southwest garden with terraces and pond.
Single-level living possible
Bedroom and full bathroom on the ground floor.
Unique green location
Sought-after area near Elswout, dunes and beach.
Advertisement
Features
Transfer of ownership
- Listed since
- Acceptance
- Available in consultation
- Asking price
- € 1,925,000 kosten koper
- Asking price per m²
- € 10,349
- Status
- Available
Construction
- Kind of house
- Villa, detached residential property
- Building type
- Resale property
- Year of construction
- 1986
- Type of roof
- Combination roof covered with asphalt roofing and roof tiles
- Quality marks
- Bouwkundige Keuring
- Accessibility
- Accessible for people with a disability and accessible for the elderly
Surface areas and volume
- Areas
- Living area
- 186 m²
- Other space inside the building
- 25 m²
- Exterior space attached to the building
- 10 m²
- Plot size
- 1,460 m²
- Volume in cubic meters
- 791 m³
Layout
- Number of rooms
- 5 rooms (4 bedrooms)
- Number of bath rooms
- 2 bathrooms and 2 separate toilets
- Bathroom facilities
- Walk-in shower, toilet, 2 sinks, washstand, and shower
- Number of stories
- 2 stories and a loft
- Facilities
- Outdoor awning, skylight, mechanical ventilation, flue, sliding door, and TV via cable
Energy
- Energy label
- C
- Insulation
- Double glazing
- Heating
- CH boiler
- Hot water
- CH boiler
- CH boiler
- Nefit (gas-fired combination boiler, in ownership)
Cadastral data
- BLOEMENDAAL B 6197
- Cadastral map
- Area
- 970 m²
- Ownership situation
- Full ownership
- BLOEMENDAAL B 6338
- Cadastral map
- Area
- 300 m²
- Ownership situation
- Full ownership
- BLOEMENDAAL B 6405
- Cadastral map
- Area
- 190 m²
- Ownership situation
- Full ownership
Exterior space
- Location
- Alongside a quiet road, alongside waterfront, sheltered location, in wooded surroundings, in residential district and unobstructed view
- Garden
- Surrounded by garden and sun terrace
Storage space
- Shed / storage
- Detached wooden storage
Garage
- Type of garage
- Built-in
- Capacity
- 1 car
- Facilities
- Electrical door, electricity, heating and running water
- Insulation
- Roof insulation and insulated walls
Parking
- Type of parking facilities
- Parking on gated property, parking on private property and public parking
Popularity
4,183x
Viewed
67x
Saved
5-9-2026
On Funda
Neighborhood

Aerdenhout-Centrum
Aerdenhout- Residents
- 2,755
- Family with children
- 44%
- Avg. asking price / m²
- € 7,941
Discover the neighborhood
Curious about the housing supply, residents and local real estate agents?

Don’t want to forget this home?
Save it as a favorite. You’ll easily find it back and get notified when something changes.
