Veeringstraat 191502 NJ ZaandamRosmolenbuurt West

Map
  • 115 m²
  • 89 m²
  • 5
  • A+
Calculate monthly payment
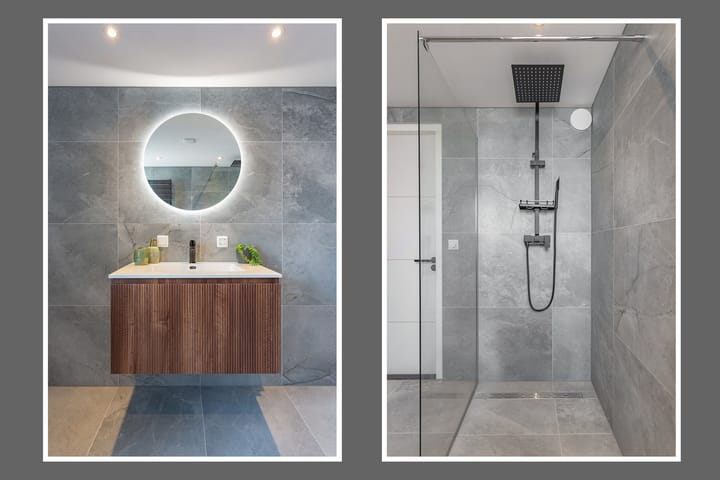
New build familyhome with 5 sleeping rooms, 2 bathrooms and a garden

Description

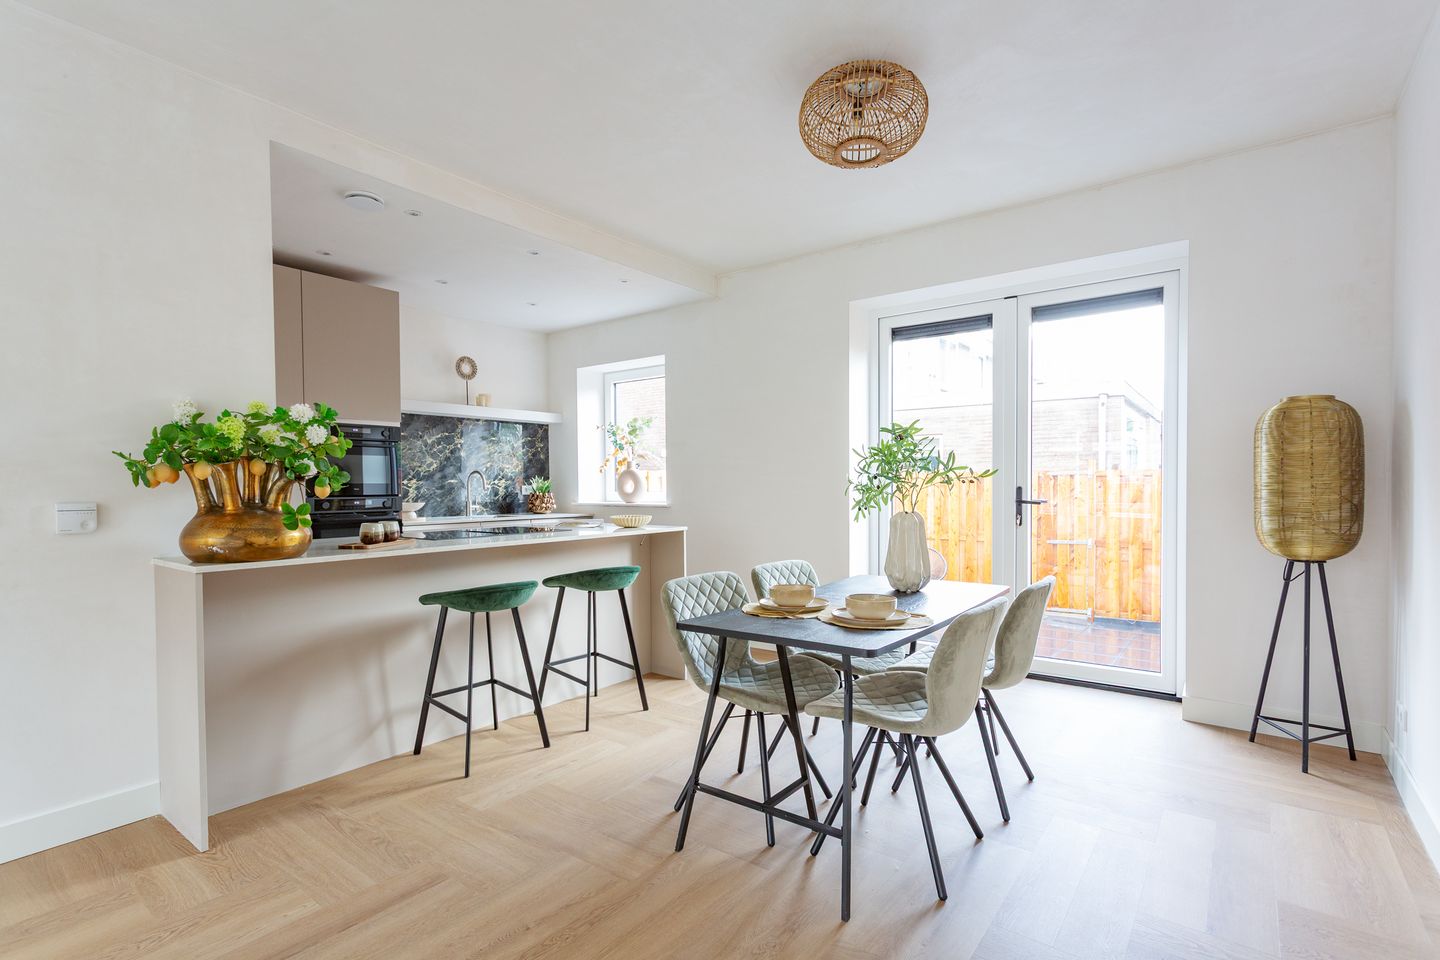
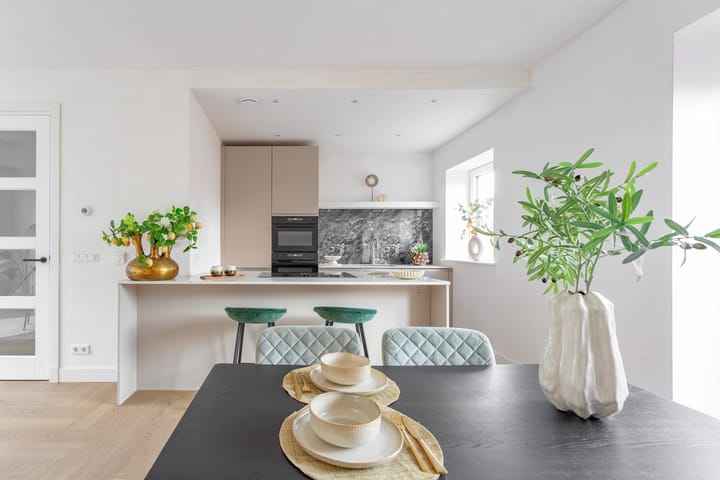
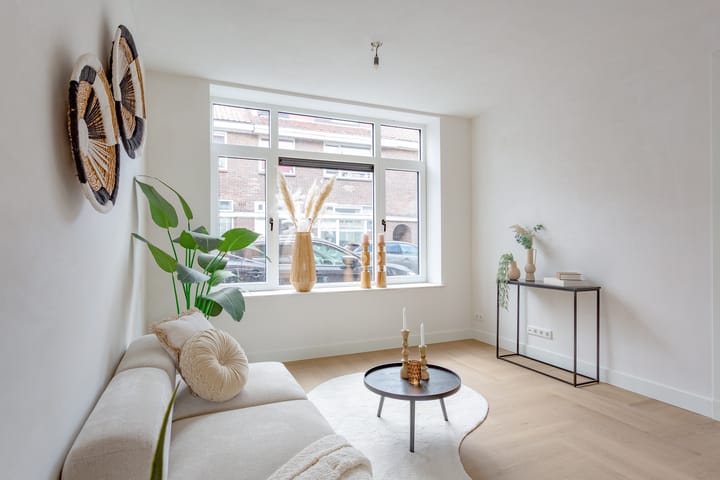
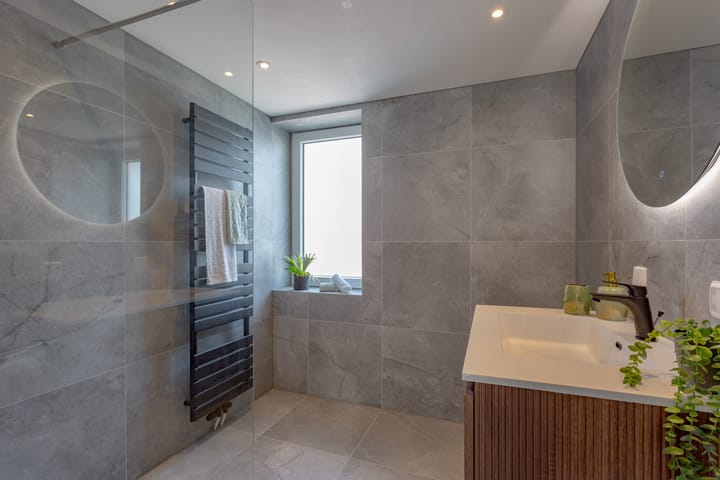
A fantastic, COMPLETELY REBUILT AND RENOVATED (A+) 5-ROOM FAMILY HOME, where literally EVERYTHING IS NEW – including an entirely NEW CONCRETE FOUNDATION. What a wonderful home this is. Renovated and rebuilt with genuine care and attention to detail, resulting in a house that simply feels right in every way. Over the past 14 months, the property has been completely rebuilt from the ground up and even features a raised roof ridge, creating additional space upstairs. Looking for a home that is completely move-in ready and perfectly suited to a larger family? This could be the one. With two bathrooms and five bedrooms, the layout is exceptionally practical, spacious and wonderfully bright. The house has been fully insulated and the entire ground floor benefits from underfloor heating. A brand-new high-efficiency central heating boiler has been installed, together with an entirely new central heating system and mechanical ventilation system with CO2-controlled ventilation in the wet areas. And when we say everything is new, we mean it. Essentially only the exterior walls have remained. Even the intermediate floors have been upgraded and insulated. The result is an exceptionally energy-efficient A+ family home – achieved without the need for a heat pump or solar panels. The layout can be viewed in detail on the floor plans included with the photographs, but naturally, we would much rather show you the house in person! KEY FEATURES 115 m² of living space; Fully insulated property – Energy Label A+; Original year of construction: 1929; Completely rebuilt and renovated over the past 14 months; New concrete foundation; Raised roof ridge; Five bedrooms; Two bathrooms; Underfloor heating on the ground floor; New high-efficiency central heating boiler and heating system; Mechanical ventilation with CO2 control in the wet areas; Freehold plot of approx. 89 m²; Approx. 30 m² garden enjoying the afternoon and evening sun; Very well-designed and beautifully finished family home; Completely move-in ready. Asking price: €475,000 costs payable by the buyer (k.k.) Completion: by mutual agreement and available at short notice. Heerlijk COMPLEET VERNIEUWBOUWDE (A+) 5-KAMER GEZINSWONING met werkelijk ALLES NIEUW inclusief NIEUWE BETONNEN FUNDERING. Wat een heerlijk huis. Echt met liefde en aandacht gedaan. Helemaal in balans! De woning is de laatste 14 maanden volledig opnieuw opgetrokken en zelfs voorzien van een nokverhoging. Zoek je een huis waar je zo in kunt en die voldoet aan de normen voor een groot gezin. Dit is hem! Twee badkamers en vijf slaapkamers. De indeling is geweldig. Lekker praktisch, ruimtelijk en nog licht ook! De woning is volledig geïsoleerd en op de begane grond voorzien van vloerverwarming. De Nieuwste HR-CV Ketel met nieuw CV systeem en MV installatie met CO2 regeling in de natte ruimtes. Zoals gezegd, alles nieuw! Alleen de buitenmuren zijn blijven staan en de verdiepingsvloeren zijn zelfs verbeterd en geisoleerd. Een A+ gezinswoning en dat nog zonder een warmtepomp of zonnepanelen. De indeling is te zien in de plattegronden in de fotobijlagen maar laten we je natuurlijk nog liever in het echt zien. Bijzonderheden: Woonoppervlakte is 115 M2; Volledig geïsoleerd huis (A+ label) Origineel bouwjaar 1929 Perceel eigen grond is 89 M2. Tuin op de middag en avondzon van circa 30 M2. Goed doordacht en zeer net verbouwde woning. Vraagprijs EUR. 475.000,- k.k. Oplevering in overleg, kan snel.

Features

Transfer of ownership

Listed since
Acceptance
Available in consultation
Asking price
€ 475,000 kosten koper
Asking price per m²
€ 4,130
Status
Available

Construction

Kind of house
Single-family home, row house
Building type
Resale property
Year of construction
2026
Type of roof
Gable roof covered with roof tiles
Quality marks
Energie Prestatie Advies

Surface areas and volume

Areas
Living area
115 m²
Plot size
89 m²
Volume in cubic meters
289 m³

Layout

Number of rooms
6 rooms (5 bedrooms)
Number of bath rooms
2 bathrooms and 2 separate toilets
Bathroom facilities
2 showers and 2 sinks
Number of stories
3 stories
Facilities
Mechanical ventilation and TV via cable

Energy

Energy label
Insulation
Completely insulated
Heating
CH boiler
Hot water
CH boiler
CH boiler
HR (gas-fired combination boiler from 2026, in ownership)

Cadastral data

ZAANDAM L 2348
Cadastral map
Area
89 m²
Ownership situation
Full ownership

Exterior space

Location
Alongside a quiet road and in residential district
Garden
Back garden
Back garden
30 m² (5.00 metre deep and 6.00 metre wide)
Garden location
Located at the northwest with rear access

Parking

Type of parking facilities
Public parking

Curious what your home is worth?

See your estimated home value and discover what's happening in your neighborhood.

Popularity

3,886x

Viewed

125x

Saved

4-9-2026

On Funda

Neighborhood

Rosmolenbuurt West

Zaandam
Residents
6,175
Family with children
29%
Avg. asking price / m²
€ 4,697

Discover the neighborhood

Curious about the housing supply, residents and local real estate agents?

View neighborhood insights

Don’t want to forget this home?

Save it as a favorite. You’ll easily find it back and get notified when something changes.