

Sold under reservation

Neptunushof 446215 XV MaastrichtDaalhof

Map
  • 128 m²
  • 231 m²
  • 4
  • D
Calculate monthly payment

Description

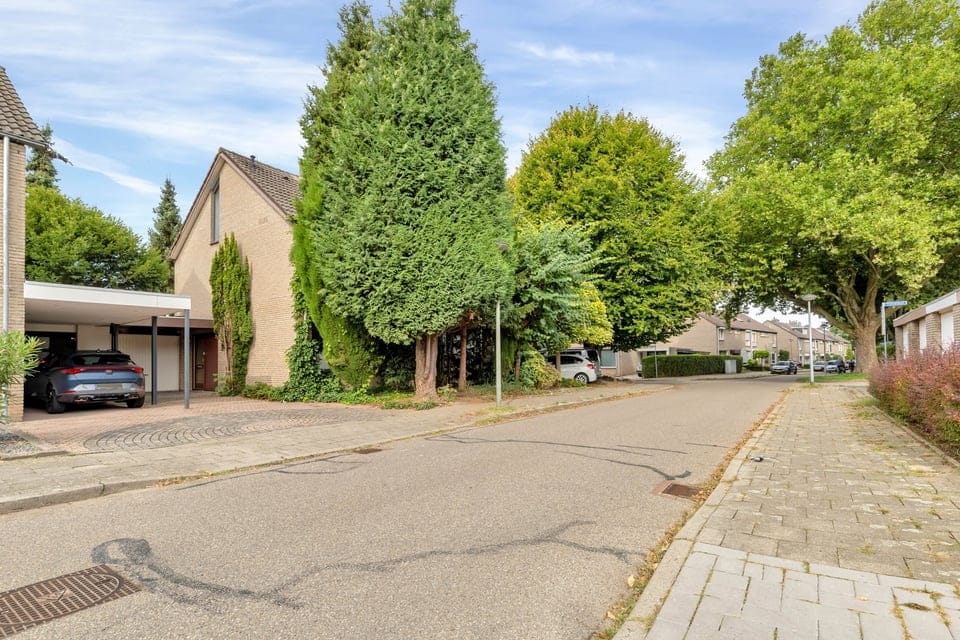
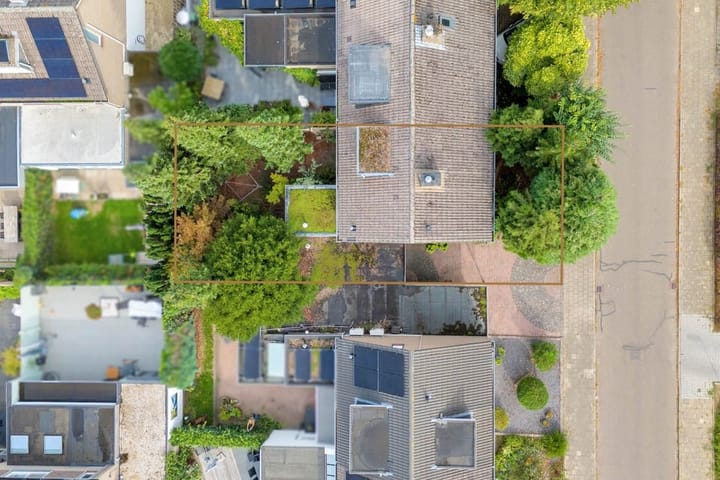
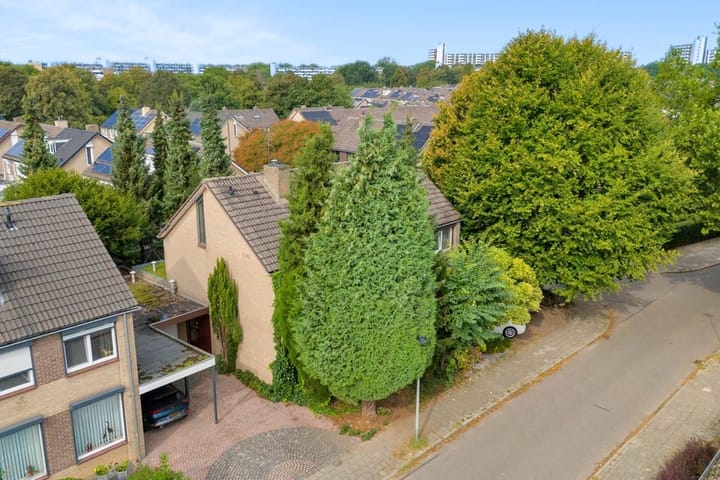
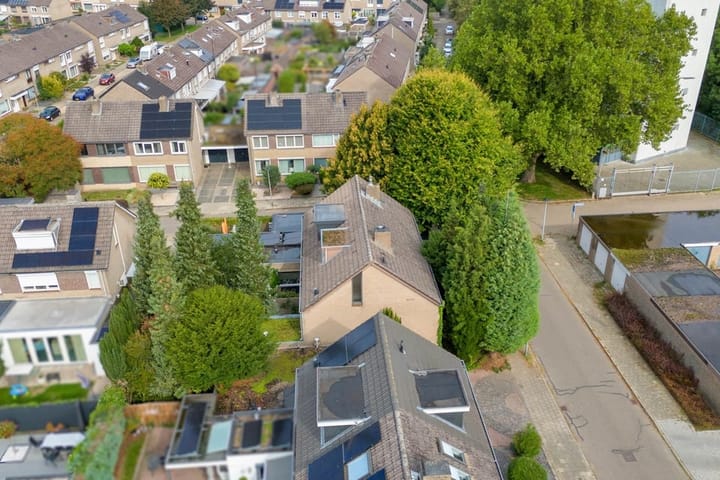
Te renoveren ruime woning in Daalhof met royale oprit en garage. Daalhof staat bekend als een prettige, kindvriendelijke wijk met veel voorzieningen. Van winkels tot scholen en speelpleintjes; alles is dichtbij. Ook de uitvalswegen en het bruisende centrum van Maastricht bereik je binnen tien minuten – een betere ligging bestaat bijna niet. Aan een rustige straat, tussen veel groen en met net dat beetje extra ruimte (128 m2 + 25 m2 extra ruimte). Op de begane grond een royale entree/hal, toiletruimte, L-vormige woonkamer, keuken en toegang tot de omsloten tuin en garage. Op de eerste verdieping 3 slaapkamers en een badkamer met ligbad, douche, wastafel, bidet en tweede toilet. Op de tweede verdieping ruime slaapkamer, berging en royale overloop. Deze woning wacht op iemand die haar weer helemaal naar deze tijd brengt. Heb jij twee rechterhanden of voldoende inspiratie? Dan is dit misschien wel dé kans om je paleisje te maken. BIJZONDERHEDEN - Bouwjaar 1974. - Perceel 231 m2. - Woonoppervlakte 128 m2 + 25 m2 extra inpandige ruimte - Energielabel D. - Cv-installatie Remeha Combiketel (huur).

Highlights

AI-generated from the description
  • Spacious home with extra

    Terraced house with 128 m² living and 25 m² extra.

  • Enclosed garden and garage

    Garden with direct access to private garage and driveway.

  • Amenities around the corner

    Family-friendly area, shops, schools and center nearby.

Features

Transfer of ownership

Listed since
Acceptance
Available in consultation
Asking price
€ 375,000 kosten koper
Asking price per m²
€ 2,930
Status
Sold under reservation

Construction

Kind of house
Single-family home, double house
Building type
Resale property
Year of construction
1974
Type of roof
Gable roof covered with roof tiles

Surface areas and volume

Areas
Living area
128 m²
Other space inside the building
26 m²
Exterior space attached to the building
7 m²
External storage space
18 m²
Plot size
231 m²
Volume in cubic meters
482 m³

Layout

Number of rooms
5 rooms (4 bedrooms)
Number of bath rooms
1 bathroom and 1 separate toilet
Number of stories
3 stories

Energy

Energy label

Cadastral data

MAASTRICHT K 3993
Cadastral map
Area
231 m²

Garage

Type of garage
Attached brick garage

Parking

Type of parking facilities
Parking on private property and public parking

Popularity

2,196x

Viewed

35x

Saved

4-9-2026

On Funda

Neighborhood

Daalhof

Maastricht
Residents
6,365
Family with children
24%
Avg. asking price / m²
€ 2,944

Discover the neighborhood

Curious about the housing supply, residents and local real estate agents?

View neighborhood insights

Don’t want to forget this home?

Save it as a favorite. You’ll easily find it back and get notified when something changes.