Bieremalaan 92497 AW Den HaagSingels
€ 739,000 k.k.

- 185 m²living area
- 175 m²plot size
- 6bedrooms
- A+energy label
Description
Bieremalaan 9
Space, comfort and a surprising range of possibilities, spread across no fewer than four floors.
Welcome to Bieremalaan 9!!
A spacious and well-maintained home where modern living comfort and a practical layout come together beautifully. With a modern kitchen and bathroom, energy label A+, a sleek poured floor on the ground floor, six bedrooms, unobstructed views at the front and private parking, this property offers an exceptionally complete package.
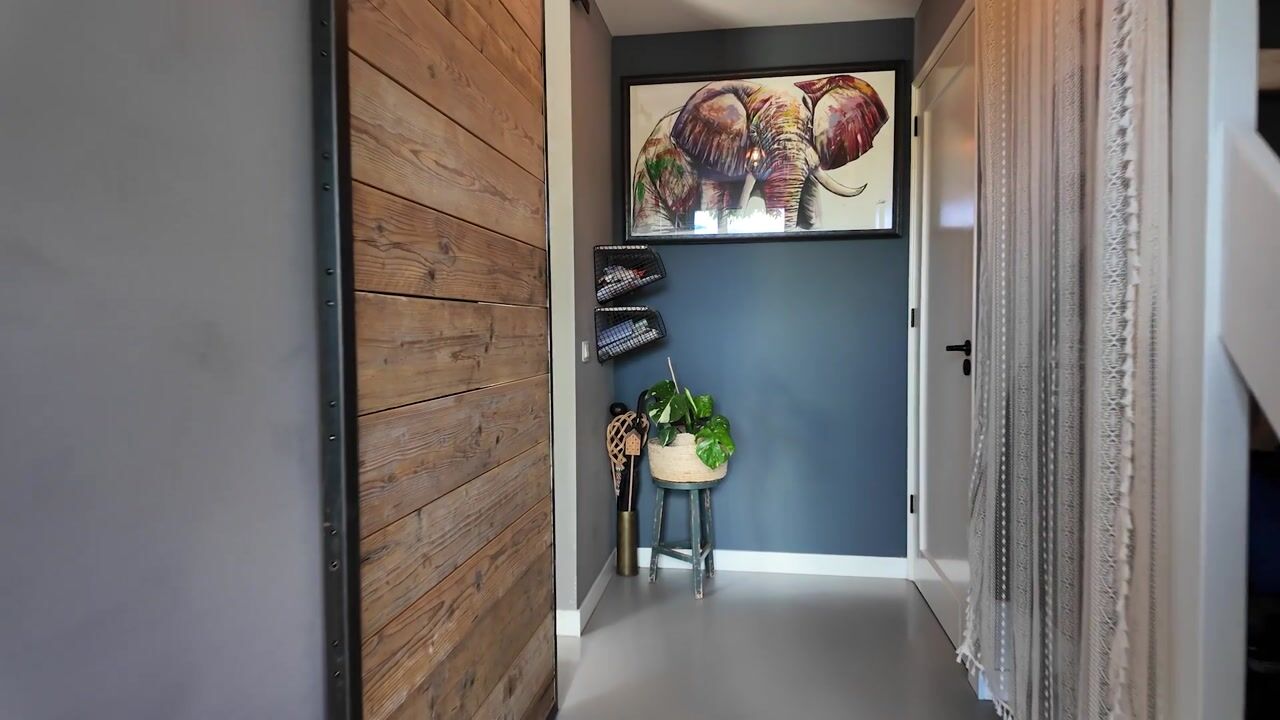
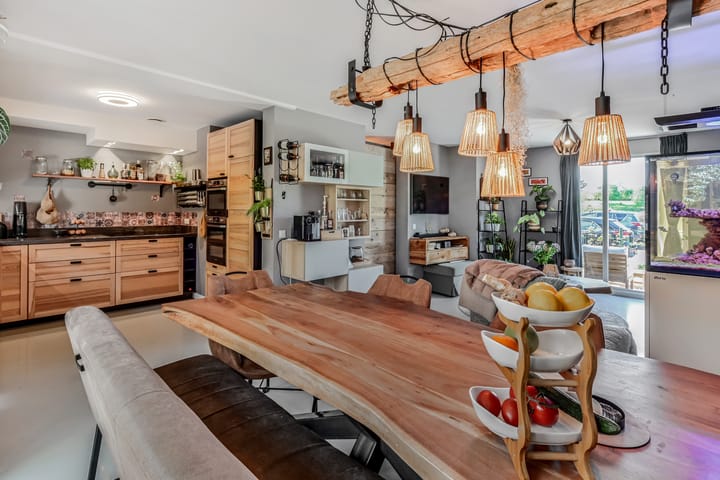
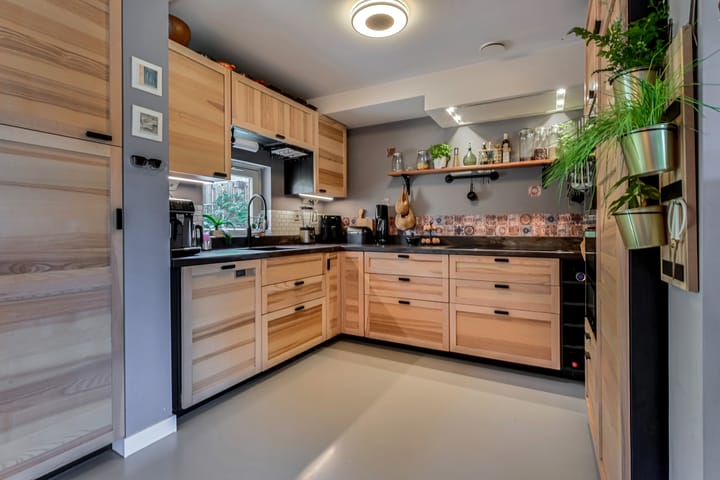
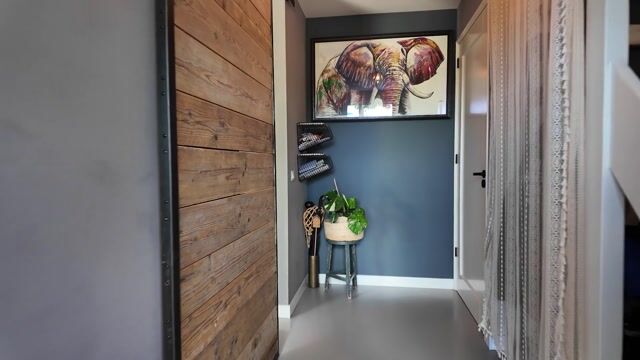
A beautifully landscaped, sunny front garden welcomes you to the property. On the ground floor, you enter through the hallway with a toilet, staircase and practical storage space. The living room is generously proportioned and pleasantly bright thanks to its large windows. The sleek poured floor with underfloor heating provides a calm and stylish foundation for the interior. At the rear is the dining room, adjoining the modern kitchen. The kitchen features warm wooden cabinet fronts, a dark ceramic worktop and a range of built-in appliances. A wonderful space for those who enjoy cooking elaborate meals, but equally perfect for a quick espresso to start the day.
The first floor features two spacious bedrooms and a modern bathroom. The bathroom has a fresh, contemporary appearance and is equipped with a bathtub, generous walk-in shower and washbasin. There is also a separate toilet on this floor.
The second floor adds even more living space. Here you will find another three bedrooms, along with a landing, separate toilet and practical storage space. This makes the property ideal for a large family, home offices, hobby rooms or guest bedrooms.
And there is yet another floor. The third floor features a generous additional bedroom. A wonderful space with its own distinctive character thanks to its position at the top of the house, perfectly suited as a master bedroom, home office or hobby room.
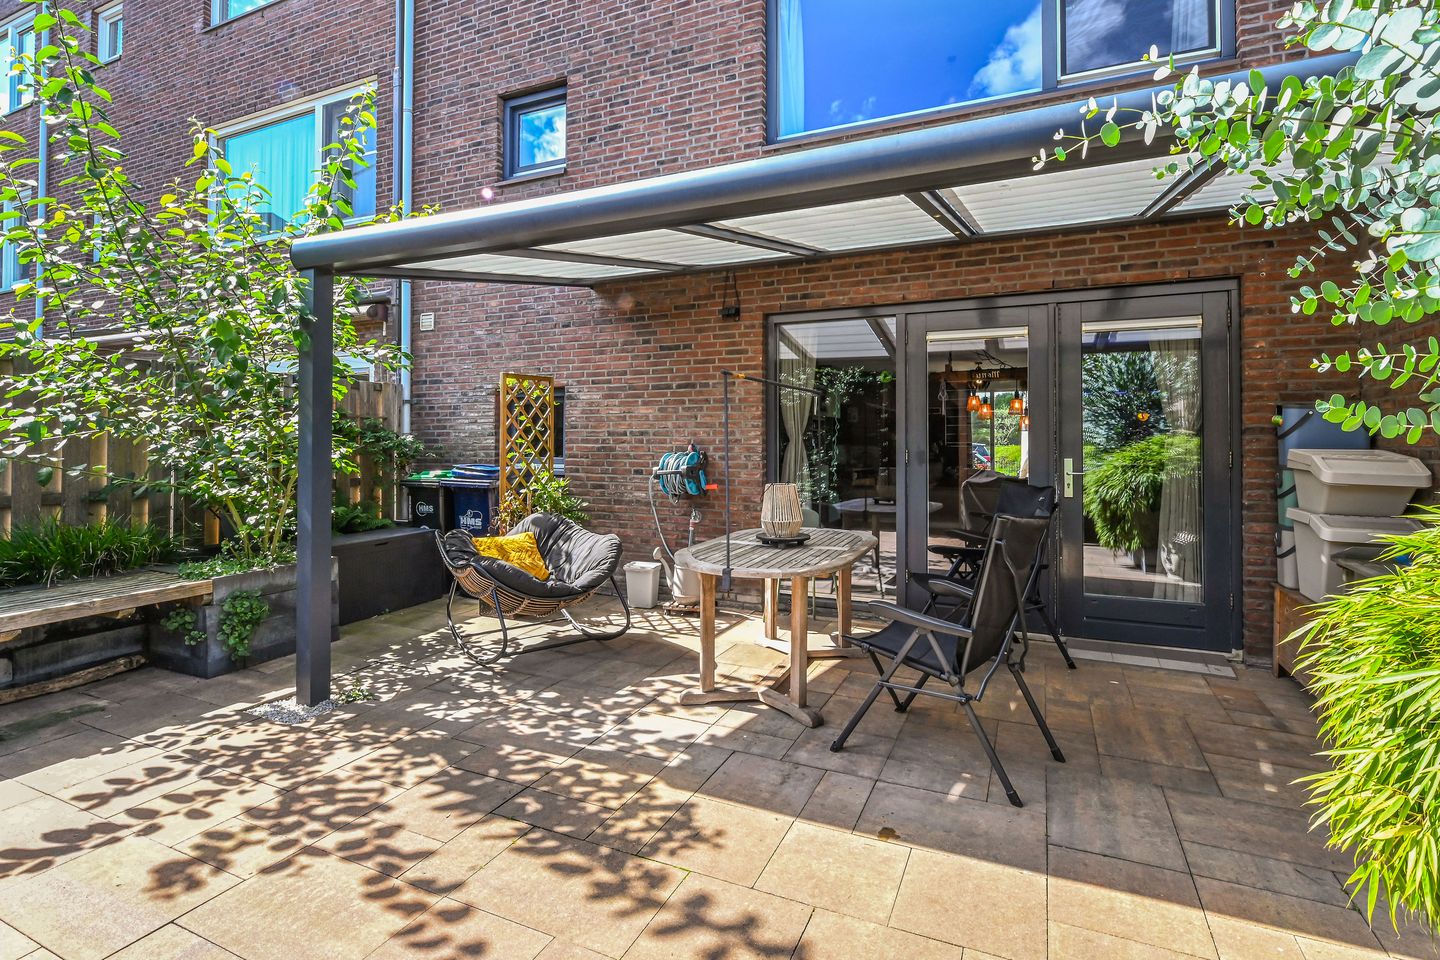
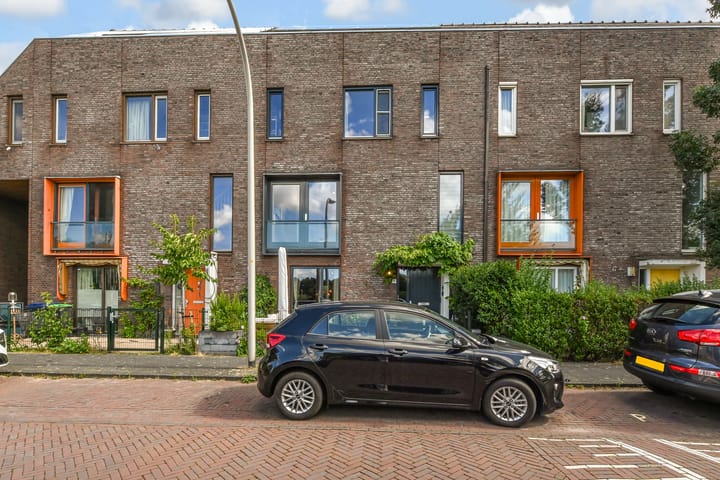
Bieremalaan 9 also has plenty to offer outdoors. At the front, you can enjoy unobstructed views, giving the property a pleasant sense of openness and space. In addition, the property benefits from a private parking space, always a welcome convenience when returning home.
With energy label A+, energy-efficient living has also been taken into consideration. Combine this with the many bedrooms, four floors and modern amenities, and you have a home that is not only comfortable today but also offers plenty of flexibility to accommodate your future living needs.
Surroundings
Bieremalaan 9 is located in the spaciously designed Ypenburg neighbourhood, a green and family-friendly residential area. Shops, schools, childcare facilities and recreational opportunities are all nearby. Accessibility is also excellent, with public transport and the A4, A12 and A13 motorways within easy reach. Here, you can enjoy peaceful and comfortable living while The Hague, Delft, Rijswijk and surrounding towns remain easily accessible.
In short: Bieremalaan 9 is a surprisingly spacious and complete family home for those seeking generous living and bedroom space without compromising on comfort. Modern finishes, energy-efficient features and a versatile layout make this a property with endless possibilities. A home that truly reveals just how much it has to offer once you step through the front door.
Additional features
- Energy label A+
- Connection for an electric vehicle charging station
- 12 solar panels
- Year of construction: 2001
- 6 bedrooms
- Modern kitchen (2021) equipped with built-in appliances
- Luxurious bathroom (2021)
- Private parking space
- Completion date by mutual agreement
- Conditions of sale apply
Interested in this property? You are more than welcome to arrange a viewing of this lovely home.
We recommend engaging your own NVM-certified purchasing agent. Your NVM purchasing agent will represent your interests and help save you time, money and unnecessary worries.
"This information has been compiled by us with the utmost care. However, our agency accepts no liability for any omissions, inaccuracies or other errors, or for any consequences arising from them. All stated measurements and surface areas are indicative."
Highlights
AI-generated from the description
Bright living and kitchen
Spacious, bright living room with modern 2021 kitchen.
Energy efficient with solar
Energy label A+, 12 solar panels and underfloor heating.
Parking and great access
Private parking, close to A4, A12 and A13 motorways.
Advertisement
Features
Transfer of ownership
- Listed since
- Acceptance
- Available in consultation
- Asking price
- € 739,000 kosten koper
- Asking price per m²
- € 3,995
- Status
- Available
Construction
- Kind of house
- Mansion, row house
- Building type
- Resale property
- Year of construction
- 2001
Surface areas and volume
- Areas
- Living area
- 185 m²
- Exterior space attached to the building
- 18 m²
- External storage space
- 9 m²
- Plot size
- 175 m²
- Volume in cubic meters
- 931 m³
Layout
- Number of rooms
- 7 rooms (6 bedrooms)
- Number of bath rooms
- 1 bathroom and 3 separate toilets
- Bathroom facilities
- Shower, double sink, and bath
- Number of stories
- 4 stories
- Facilities
- Skylight, french balcony, optical fibre, mechanical ventilation, and solar panels
Energy
- Energy label
- A+
- Insulation
- Completely insulated
- Heating
- District heating
- Hot water
- Central facility
Cadastral data
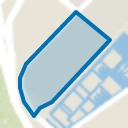
- 'S-GRAVENHAGE BI 2056
- Cadastral map
- Area
- 175 m²
- Ownership situation
- Full ownership
Exterior space
- Balcony/roof garden
- French balcony present
- Location
- Alongside a quiet road, in residential district and unobstructed view
- Garden
- Back garden and front garden
- Back garden
- 102 m² (14.30 metre deep and 7.15 metre wide)
- Garden location
- Located at the northeast with rear access
Storage space
- Shed / storage
- Detached wooden storage
- Facilities
- Electricity
Garage
- Type of garage
- Carport
Parking
- Type of parking facilities
- Public parking
Popularity
1,919x
Viewed
41x
Saved
4-9-2026
On Funda
Neighborhood
Singels
Den Haag- Residents
- 5,430
- Family with children
- 48%
- Avg. asking price / m²
- € 4,299
Discover the neighborhood
Curious about the housing supply, residents and local real estate agents?

Don’t want to forget this home?
Save it as a favorite. You’ll easily find it back and get notified when something changes.
