
Emmakade 121182 AM AmstelveenOranjebuurt
€ 1,495,000 k.k.

- 168 m²living area
- 158 m²plot size
- 5bedrooms
- Benergy label
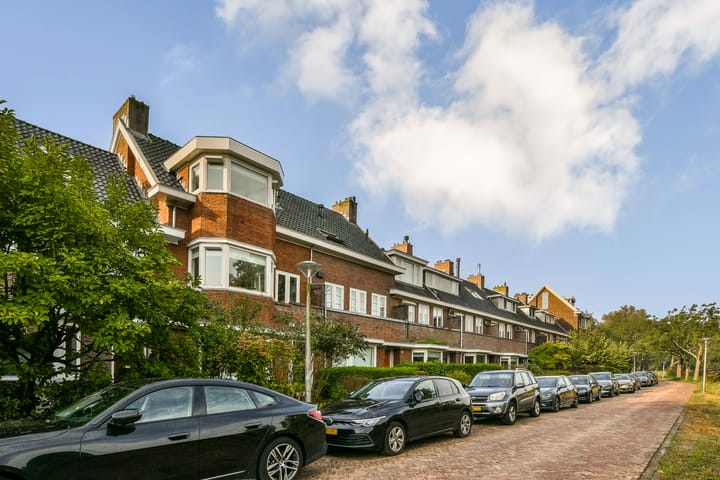
Uniek wonen aan het water, met vrij uitzicht over het Amsterdamse Bos
Description
Unique Waterfront Living with Uninterrupted Views of the Amsterdamse Bos
Characterful 1930s home | 168 m² | 5 bedrooms | 2 bathrooms | South-facing garden | Directly on the water
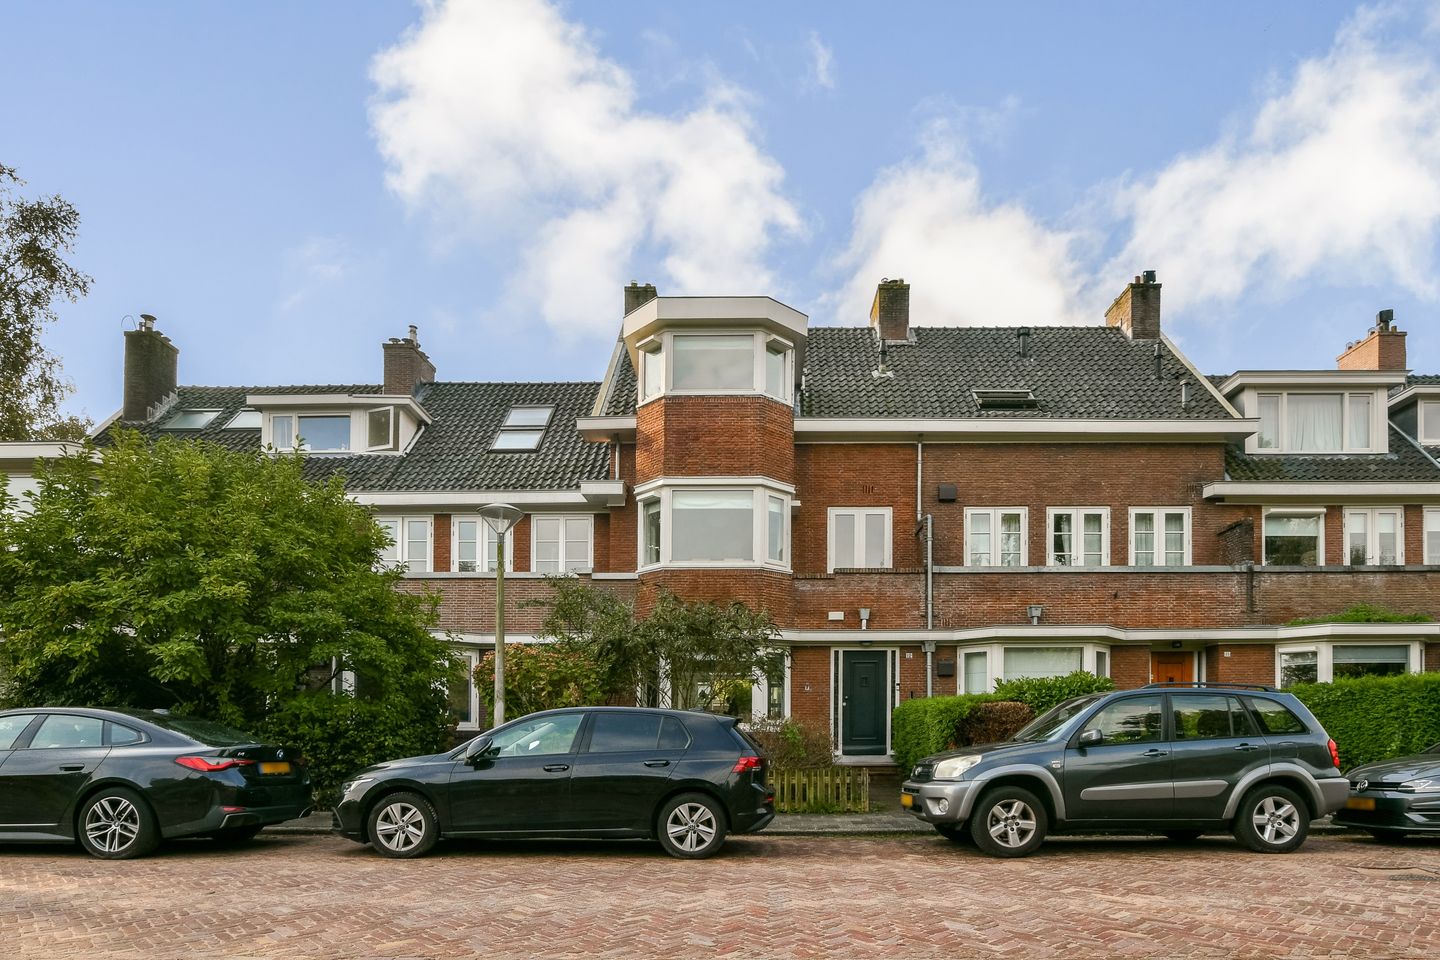
Located in one of Amstelveen’s most sought-after and distinctive settings, this charming 1930s home enjoys a truly special position on the Emmakade. From the front, the house looks directly across the water towards the greenery of the Amsterdamse Bos; at the rear, a sunny south-facing garden provides a private outdoor retreat.
The property offers 168 m² of living space across three floors, with five bedrooms and two bathrooms. It combines the character and proportions of a traditional 1930s home with modern comfort and a practical layout for family living, working from home and entertaining.
Waterfront living
The setting on the Hoornsloot is undoubtedly one of the property's defining features.
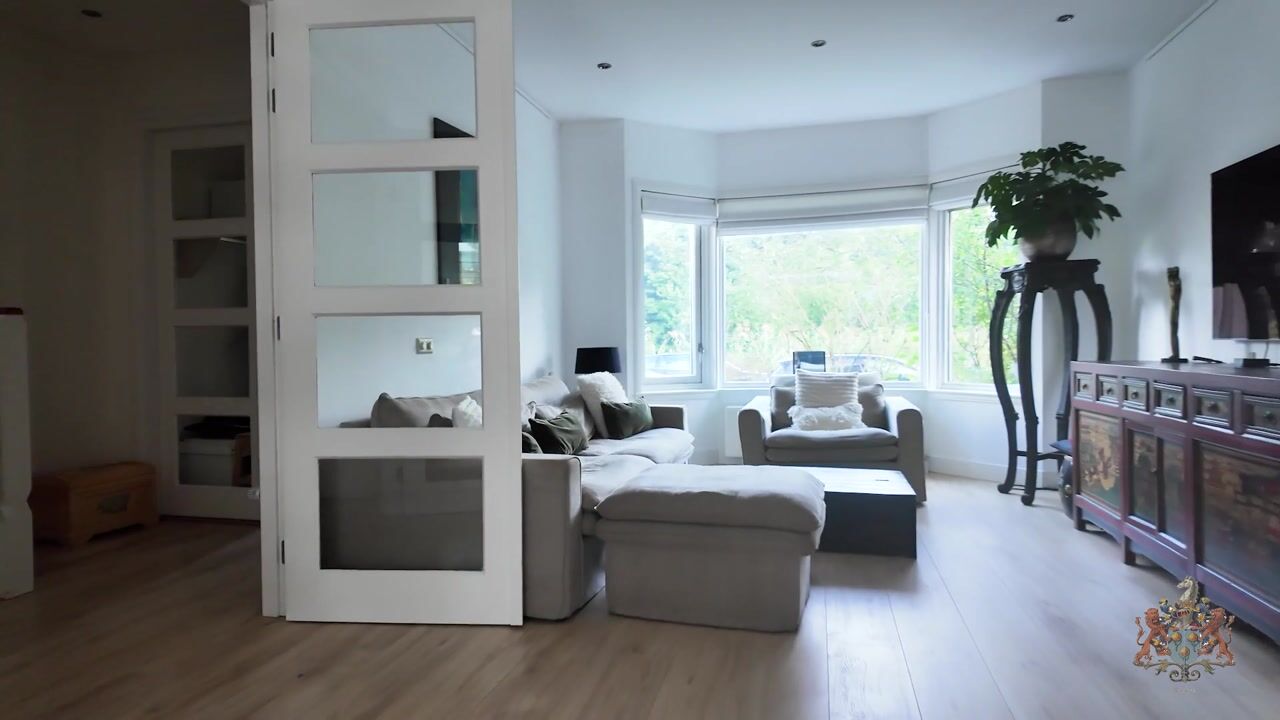
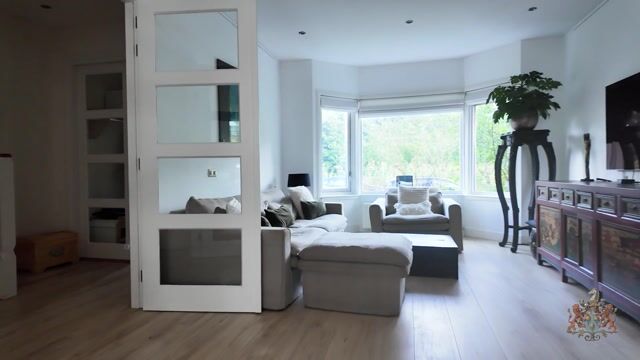
From the living room, you have an open view across the water and towards the Amsterdamse Bos. The surroundings are peaceful and green, yet Amstelveen and Amsterdam are remarkably close by.
For boating enthusiasts, there is an additional attraction: the waterway provides access towards the Amstelveense Poel, the Nieuwe Meer and Amsterdam. Mooring a small boat along the Emmakade is permitted.
Character with modern comfort
Built in 1936, the house retains its distinctive period character, including charming bay windows on several floors, while incorporating modern improvements for contemporary living.
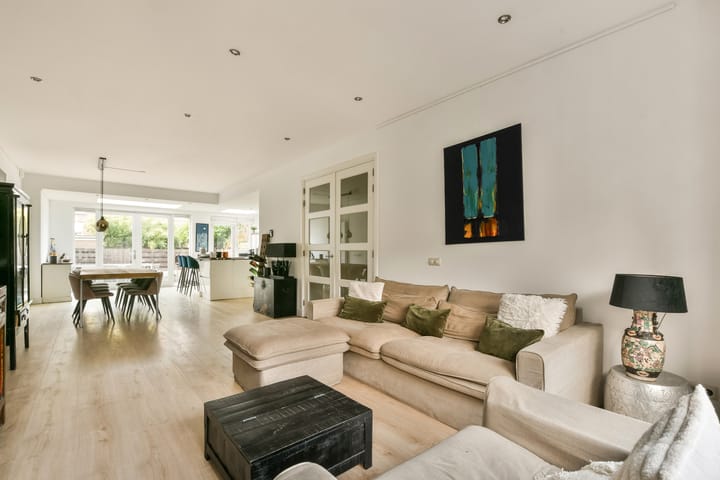
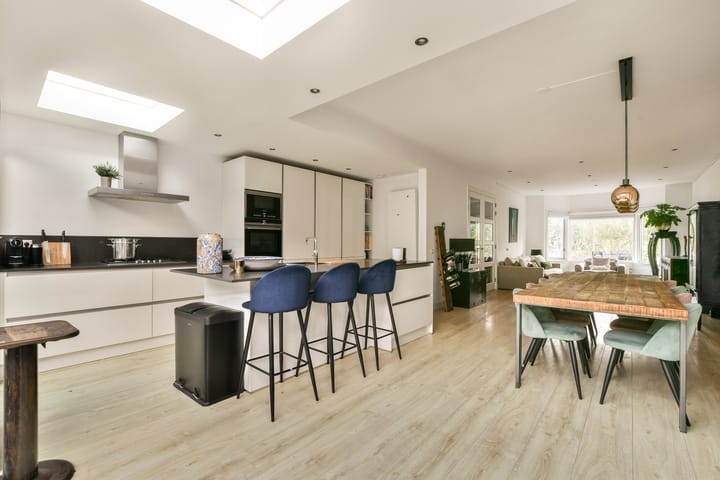
The living room and kitchen were extended in 2015, creating a generous and light living space with direct access to the garden.
The kitchen features a spacious island with Quooker, dishwasher and breakfast bar, together with a range of integrated appliances.
Five bedrooms and two bathrooms
The first floor offers two generous bedrooms and an additional room currently used as a home office. The master bedroom benefits from its own en-suite bathroom, renovated in 2020. In addition, this room has a balcony that spans its entire width on the sunny garden side.x
The second floor provides two further spacious bedrooms and a second bathroom, renovated in 2019, with bathtub, toilet and washbasin.
With five bedrooms and two bathrooms in total, the house offers considerable flexibility for family life, guests, working from home or creating dedicated hobby and children's spaces.
Sunny south-facing garden
At the rear is a sunny south-facing garden of approximately 42 m², accessible from the house and via a rear entrance.
With a sun deck and additional terrace, it provides a wonderful setting for outdoor dining, relaxing and enjoying long summer evenings.
The detached stone storage shed provides useful additional space for bicycles, garden equipment and other belongings.
Comfort throughout the year
The house is equipped with three air-conditioning units and sun shading, providing additional comfort during warmer periods.
The property also benefits from HR++ glazing with enhanced sound insulation, adding to the comfort of the home.
An exceptional location
Emmakade is situated in the highly desirable Elsrijk area, directly on the water and adjacent to the Amsterdamse Bos.
The Stadshart of Amstelveen, schools, sports facilities, shops and restaurants are all within easy reach. Amsterdam, the Zuidas and Schiphol are also conveniently accessible by both car and public transport.
The centre of Amsterdam and the Vondelpark can be reached comfortably by bicycle.
A rare combination
Water, open views, greenery, character and space – all within easy reach of Amsterdam.
Emmakade 12 is more than simply a spacious family home. Its combination of a unique waterfront setting, uninterrupted views, 168 m² of living space, five bedrooms and two bathrooms makes this a property that is best appreciated in person.
A distinctive home in a truly special location.
Details
- Charming home built in 1936
- 168 m² of living space, measured according to NEN 2580
- 5 bedrooms, 2 bathrooms, 3 toilets
- 2015, 2018, and 2019: a completely renovated home
- Unobstructed view at the front, south-facing backyard
- 3 rooms are equipped with air conditioning
- Provisional EPC rating is B
- Available for immediate occupancy
- Project notary: Hamans Blocks
MEASUREMENT INSTRUCTIONS
Although we have had the property carefully measured, neither WSM Real Estate B.V. nor the seller accepts any liability for discrepancies in the measurements provided. The buyer declares that they have been given the opportunity to have the specified measurements verified.
Disclaimer
This information has been compiled by us with due care. However, we accept no liability whatsoever for any incompleteness, inaccuracy, or other errors, nor for the consequences thereof. If you do not engage a professional representative, you are deemed by law to be sufficiently knowledgeable to assess all matters of importance.
Highlights
AI-generated from the description
Living right on water
Open water and green views, south-facing garden
Extended living kitchen
2015 extension with spacious, light living kitchen
Comfort in every season
Three AC units, sun shading and HR++ glazing
Advertisement
Features
Transfer of ownership
- Listed since
- Acceptance
- Available in consultation
- Asking price
- € 1,495,000 kosten koper
- Asking price per m²
- € 8,899
- Status
- Available
Construction
- Kind of house
- Single-family home, semi-detached residential property
- Building type
- Resale property
- Year of construction
- 1936
- Specific
- With carpets and curtains
- Type of roof
- Shed roof covered with roof tiles
Surface areas and volume
- Areas
- Living area
- 168 m²
- Exterior space attached to the building
- 11 m²
- External storage space
- 5 m²
- Plot size
- 158 m²
- Volume in cubic meters
- 420 m³
Layout
- Number of rooms
- 6 rooms (5 bedrooms)
- Number of bath rooms
- 2 bathrooms and 1 separate toilet
- Bathroom facilities
- 2 showers, 2 baths, 2 toilets, underfloor heating, and 2 washstands
- Number of stories
- 3 stories and a loft
- Facilities
- Air conditioning, optical fibre, and mechanical ventilation
Energy
- Energy label
- B
- Insulation
- Roof insulation, double glazing and energy efficient window
- Heating
- CH boiler
- Hot water
- CH boiler
- CH boiler
- Nefit combiketel, type Trendline HRC 25 (gas-fired combination boiler from 2018, in ownership)
Cadastral data
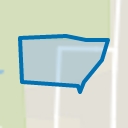
- AMSTELVEEN H 4464
- Cadastral map
- Area
- 158 m²
- Ownership situation
- Full ownership
Exterior space
- Location
- Along waterway, alongside waterfront, in wooded surroundings, in residential district and unobstructed view
- Garden
- Front garden and sun terrace
- Sun terrace
- 42 m² (7.00 metre deep and 6.00 metre wide)
- Garden location
- Located at the south with rear access
- Balcony/roof terrace
- Balcony present
Storage space
- Shed / storage
- Detached brick storage
- Facilities
- Electricity and running water
- Insulation
- Double glazing and floor insulation
Parking
- Type of parking facilities
- Paid parking, public parking and resident's parking permits
Curious what your home is worth?
See your estimated home value and discover what's happening in your neighborhood.

Popularity
2,917x
Viewed
69x
Saved
8-9-2026
On Funda
Neighborhood
Oranjebuurt
Amstelveen- Residents
- 2,375
- Family with children
- 34%
- Avg. asking price / m²
- € 8,125
Discover the neighborhood
Curious about the housing supply, residents and local real estate agents?

Don’t want to forget this home?
Save it as a favorite. You’ll easily find it back and get notified when something changes.
