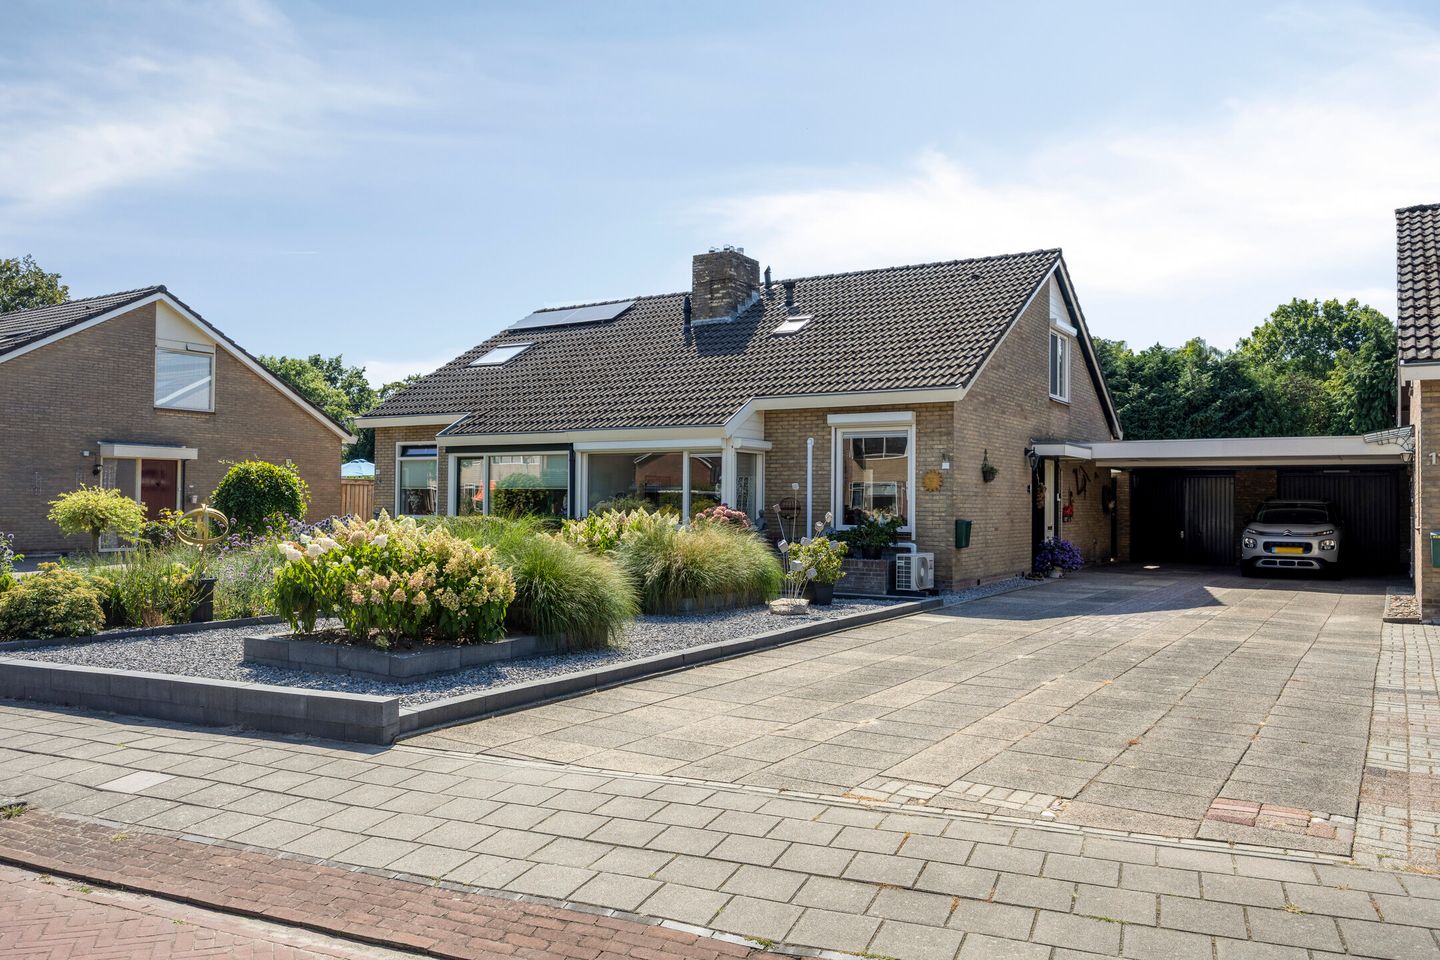
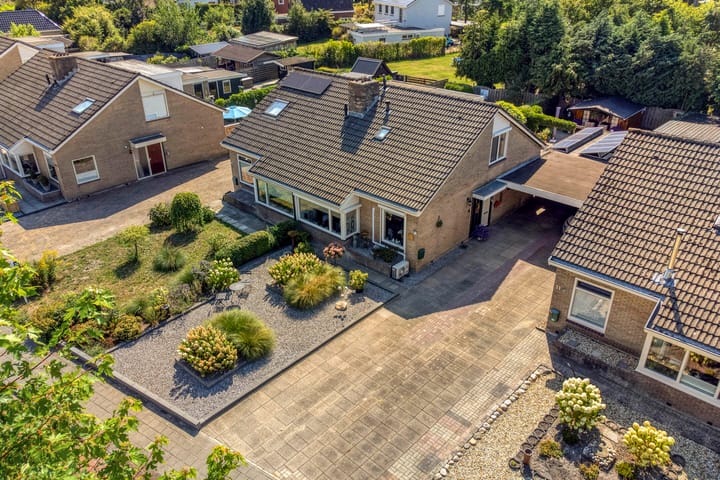
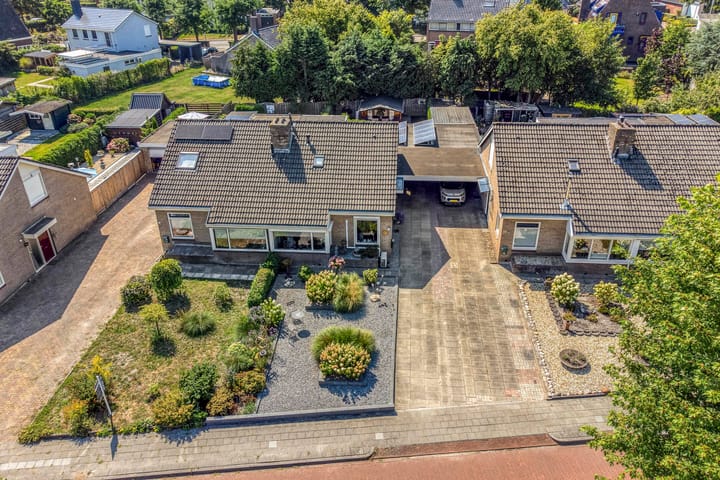
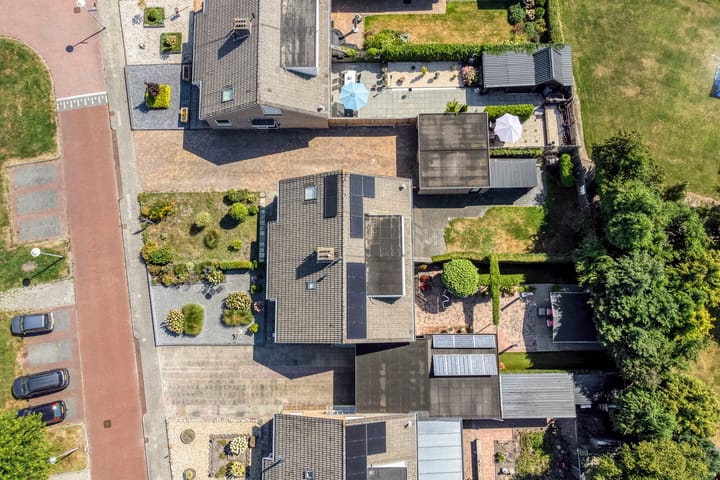
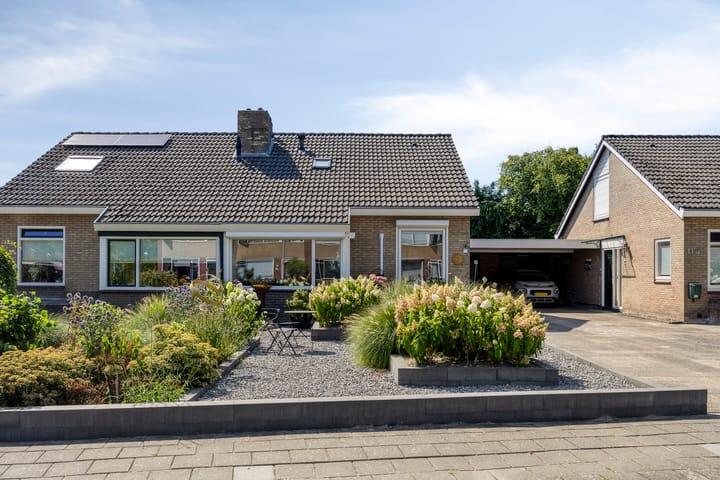
Op een mooie rustige locatie in de "Bloemenbuurt" staat deze keurig onderhouden 2/1-kap met vrijstaande stenen garage, carport en vrijstaand houten tuinhuis. Deze keurig netjes onderhouden woning heeft een fraai aangelegde zonnige tuin op het zuidwesten en aan de voorzijde van de woning ligt tevens een keurig aangelegde siertuin met royale oprit voor meerdere auto's. Het geheel staat op een ruime kavel van 375m2 en is nabij alle voorzieningen gelegen.
Indeling begane grond:
Zijentree/ hal (ca. 10,5m2) met vaste trapopgang naar de 1e verdieping, (hang-) toilet met vaste wastafel, meterkast (7 groepen automatenkast), CV-kast, woonkamer (ca. 27m2) v.v. airco (uit 2024), 1e slaapkamer (ca. 13,5m2) met vaste wastafel en wastafelmeubel, gesloten keuken (ca. 13,5m2) v.v. inbouwkeuken met apparatuur (o.a. koelkast, oven, inductie kookplaat, afzuigkap en losse vaatwasser).
1e verdieping:
Overloop (ca. 2,5m2), 2e slaapkamer (ca. 10,75m2) met kastruimte, 3e slaapkamer (ca. 9,5m2) met vaste kast, badkamer (ca. 3,5m2) v.v. 2e (hang-)toilet, douchehoek, designradiator en vaste wastafel met badkamermeubel, berg -/zolderruimte met witgoedaansluitingen.
Algemeen:
- Nagenoeg geheel v.v. kunststof kozijnen, ramen en deuren.
- De woning is v.v. 13 zonnepanelen.
- Aangebouwde carport (ca. 16,5m2).
- Vrijstaande stenen garage (ca. 19m2).
- Vrijstaand houten tuinhuis/ berging (ca. 10m2).
Advertisement
Features
Transfer of ownership
Listed since
Acceptance
Available in consultation
Asking price
€ 319,000 kosten koper
Asking price per m²
€ 2,900
Status
Sold under reservation
Construction
Kind of house
Single-family home, double house
Building type
Resale property
Year of construction
1974
Type of roof
Gable roof covered with roof tiles
Surface areas and volume
Areas
Living area
110 m²
Exterior space attached to the building
18 m²
External storage space
29 m²
Plot size
375 m²
Volume in cubic meters
389 m³
Layout
Number of rooms
4 rooms (3 bedrooms)
Number of bath rooms
1 bathroom
Bathroom facilities
Shower, toilet, sink, and washstand
Number of stories
2 stories
Facilities
Mechanical ventilation, passive ventilation system, rolldown shutters, TV via cable, and solar panels
Energy
Energy label
C
Insulation
Double glazing and insulated walls
Heating
CH boiler
Hot water
CH boiler
CH boiler
NEFIT (gas-fired combination boiler from 2019, in ownership)