Burgemeester Van de Pollstraat 2-B1064 PA AmsterdamNoordoever Sloterplas
€ 475,000 k.k.

- 70 m²living area
- 2bedrooms
- Aenergy label
Modern 3-kamerappartement van ca. 70 m2, uitzicht op de Sloterplas!
Description
Modern 3-Room Apartment with Sunny Balcony and Unobstructed Views of Sloterplas
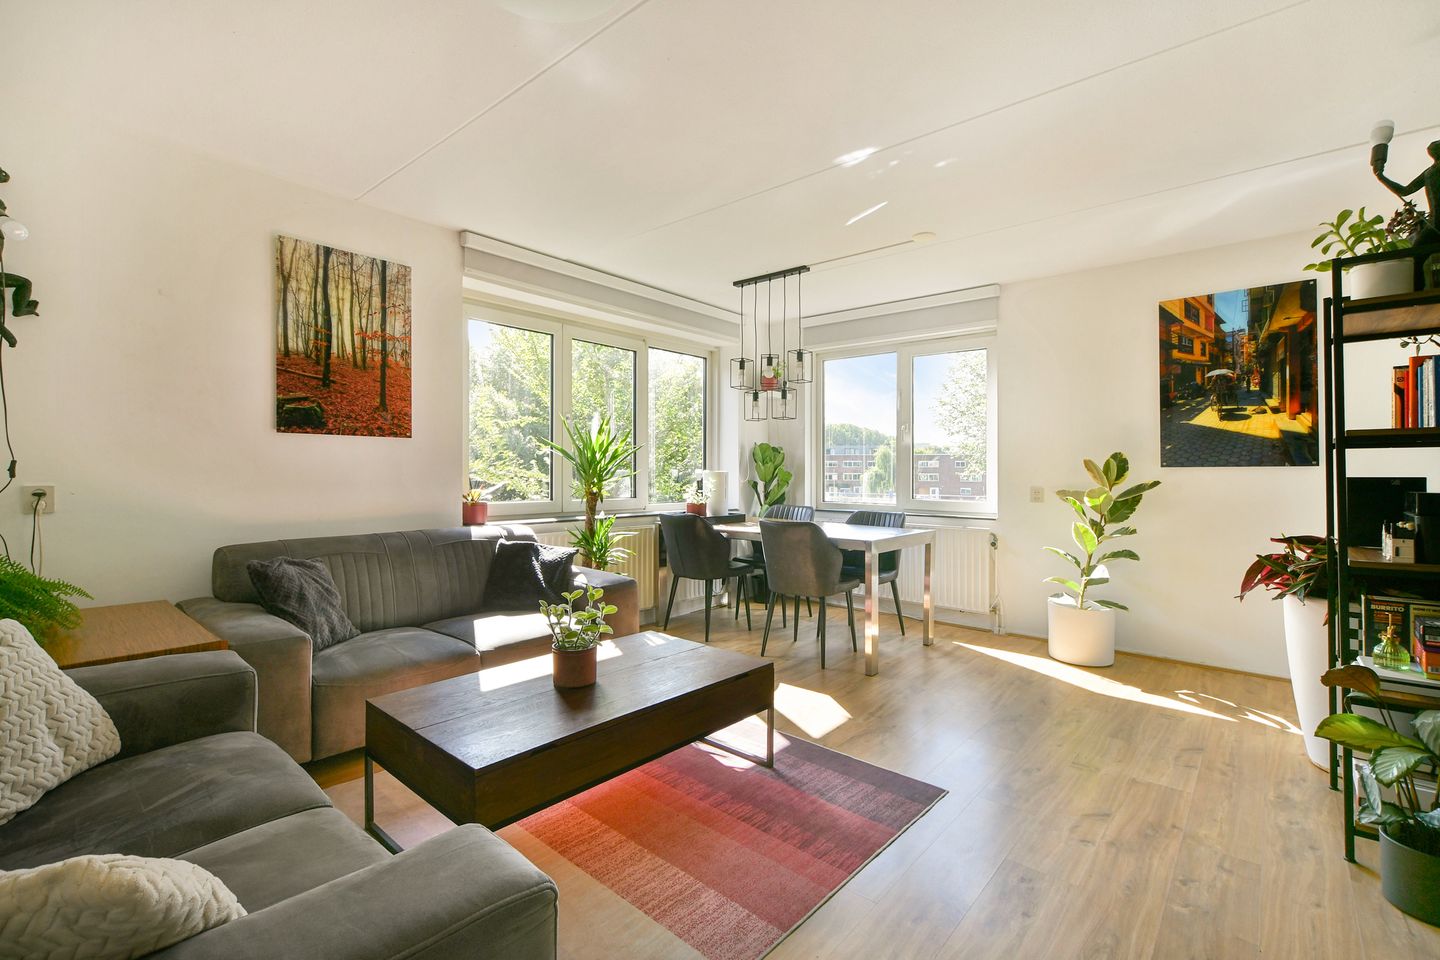
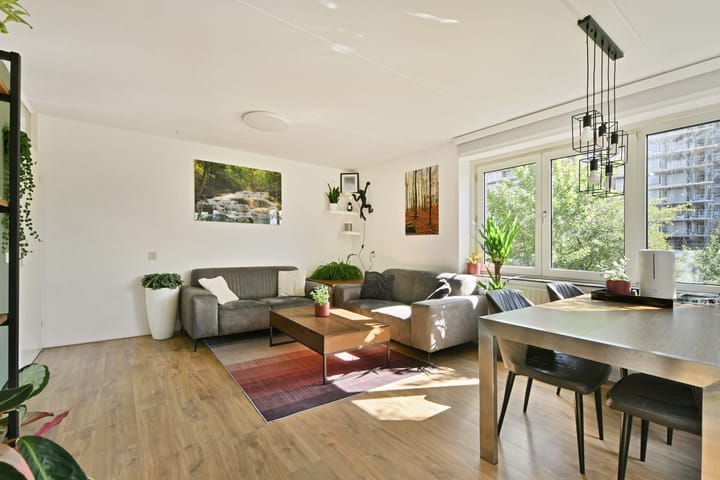
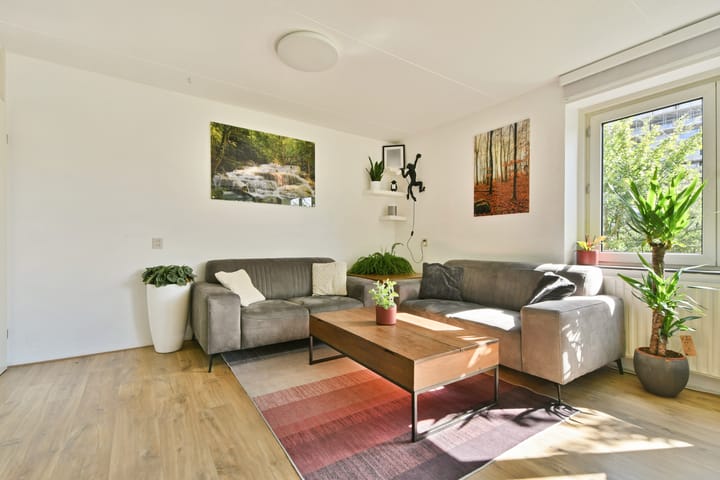
Looking for a home by the water, surrounded by greenery and within easy reach of vibrant Amsterdam? This modern and comfortable 3-room apartment of approximately 70 m² is located on the first floor of a well-maintained apartment complex dating from 1987. The property features a bright living room, a sunny south-facing balcony with unobstructed views over Sloterplas, a well-appointed kitchen, two bedrooms and an additional room currently used as a walk-in closet. A convenient private storage/bicycle storage unit is also located on the ground floor.
The perfect combination of peace, space, greenery and the city within easy reach – ideal for a young couple, expat or anyone looking to enjoy comfortable living in Amsterdam without being in the middle of the hustle and bustle.
Living with Sloterplas as Your Backyard
The location is undoubtedly one of the property's key features. Situated just outside the A10 ring road, the apartment enjoys a peaceful and green setting, surrounded by water and greenery. From your front door, you can walk straight to Sloterplas and Sloterpark, where you can enjoy walking, running, sports or simply spending time outdoors.
At the same time, Amsterdam city centre is surprisingly close. By bicycle or tram, you can reach Dam Square in approximately 20 minutes. Popular neighbourhoods such as De Baarsjes and Bos en Lommer are also easily accessible.
For everyday shopping and amenities, everything you need can be found nearby. Public transport is excellent, with various tram, bus and metro connections within walking distance. Amsterdam Lelylaan and Amsterdam Sloterdijk railway stations are also easily and quickly accessible by bicycle. By car, the nearby A10 ring road provides convenient access to the city's main roads and motorways.
Layout
The communal entrance on the ground floor leads to a spacious staircase and the entrance to the apartment on the first floor.
The hallway provides access to the various rooms and features a meter cupboard and modern separate toilet.
The bright living room is the heart of the home and benefits from large windows that create a pleasant and spacious atmosphere. From the living room, you have direct access to the sunny south-facing balcony. Here, you can relax in the sunshine and enjoy the unobstructed views towards Sloterplas.
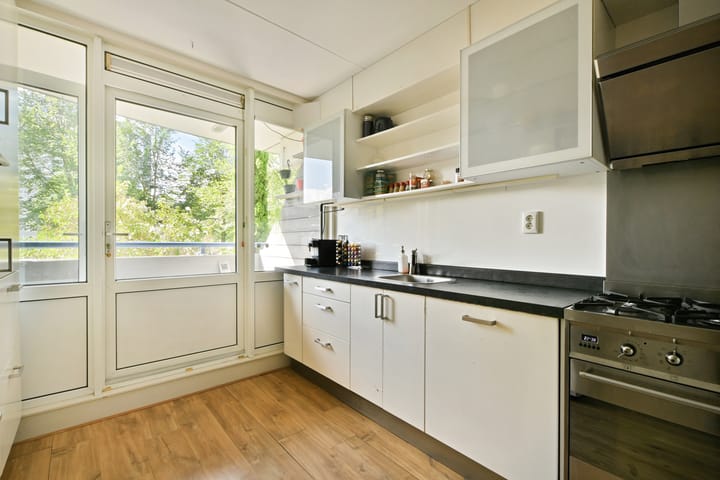
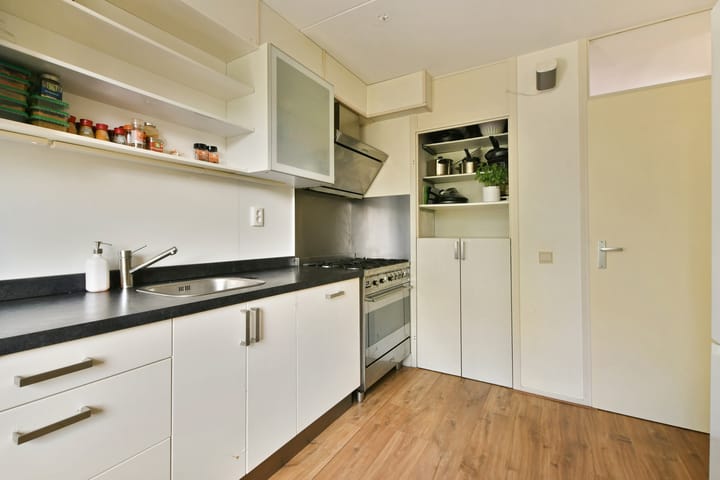
The separate kitchen is generously sized and equipped with a range of built-in appliances, including a 5-burner SMEG gas cooker, extractor hood, oven, dishwasher and fridge/freezer combination.
The apartment has two good-sized bedrooms. One of the bedrooms provides access to the second balcony. In addition, there is a separate room currently used as a practical walk-in closet, which could of course also be used for another purpose.
The bathroom features a shower, vanity unit and washing machine connection.
A practical private storage/bicycle storage unit is located on the ground floor.
Key Features
- Approximately 70 m² of living space; measurement report available;
- Modern and comfortable 3-room apartment;
- Sunny south-facing balcony with views towards Sloterplas;
- Second balcony;
- Two bedrooms plus an additional room currently used as a walk-in closet;
- Separate, well-appointed kitchen with various built-in appliances;
- Heating and hot water provided by a central heating combi boiler (2010);
- Situated on leasehold land owned by the Municipality of Amsterdam;
- Ground lease has been bought off until 2036 and subsequently fixed in perpetuity, subject to annual indexation; current ground lease payment €151.36 per year;
- Service charges approximately €135 per month;
- Healthy and professionally managed Owners' Association (VvE);
- The VvE has a Long-Term Maintenance Plan (MJOP);
- Foundation classification A/B/C – no increased risk;
- Practical private storage unit on the ground floor;
- Excellent location near Sloterplas, Sloterpark, public transport and the A10 ring road;
- Transfer date to be agreed upon.
The living area has been determined in accordance with the NVM Measurement Instruction. This Measurement Instruction is based on NEN 2580 and is intended to provide a more uniform method of measuring the usable floor area. Differences in measurement results cannot be completely ruled out, for example due to differences in interpretation, rounding or limitations when carrying out the measurement.
All information has been compiled by us with due care based on information provided by the seller and/or third parties. No rights may be derived from the information provided. We accept no liability for any incompleteness, inaccuracies or other discrepancies, nor for any consequences thereof. Buyers are expressly reminded of their statutory duty to investigate the property themselves.
Interested?
Can you already picture yourself living here? Schedule a viewing soon and experience for yourself the combination of comfortable living, greenery, water and the city right at your doorstep.
We recommend that prospective buyers appoint their own NVM-certified purchasing agent. A purchasing agent exclusively represents your interests, guides you throughout the buying process and can assist with, among other things, assessing the property, negotiations and the purchase agreement.
Contact details of NVM purchasing agents can be found on Funda.
Advertisement
Features
Transfer of ownership
- Listed since
- Acceptance
- Available in consultation
- Asking price
- € 475,000 kosten koper
- Asking price per m²
- € 6,786
- Status
- Available
- VVE (Owners Association) contribution
- € 135.00 per month
Construction
- Type apartment
- Upstairs apartment (apartment)
- Building type
- Resale property
- Year of construction
- 1987
- Type of roof
- Flat roof covered with asphalt roofing
Surface areas and volume
- Areas
- Living area
- 70 m²
- Other space inside the building
- 1 m²
- Exterior space attached to the building
- 7 m²
- External storage space
- 4 m²
- Volume in cubic meters
- 218 m³
Layout
- Number of rooms
- 3 rooms (2 bedrooms)
- Number of bath rooms
- 1 bathroom and 1 separate toilet
- Bathroom facilities
- Shower and washstand
- Number of stories
- 1 story
Energy
- Energy label
- A
- Insulation
- Double glazing
- Heating
- CH boiler
- Hot water
- CH boiler
- CH boiler
- CV Combiketel (gas-fired combination boiler from 2010, in ownership)
Cadastral data
- SLOTEN D 10135
- Cadastral map
- Ownership situation
- Municipal long-term lease
- Fees
- Paid until 31-12-2036
- SLOTEN D 10135
- Cadastral map
- Ownership situation
- Municipal long-term lease
- Fees
- Paid until 01-12-2036
Exterior space
- Location
- Alongside a quiet road, in residential district and open location
- Balcony/roof terrace
- Balcony present
Storage space
- Shed / storage
- Storage box
Parking
- Type of parking facilities
- Paid parking, public parking and resident's parking permits
VVE (Owners Association) checklist
- Registration with KvK
- Yes
- Annual meeting
- Yes
- Periodic contribution
- Yes (€ 135.00 per month)
- Reserve fund present
- Yes
- Maintenance plan
- Yes
- Building insurance
- Yes
Curious what your home is worth?
See your estimated home value and discover what's happening in your neighborhood.

Popularity
1,293x
Viewed
41x
Saved
1-9-2026
On Funda
Neighborhood
Noordoever Sloterplas
Amsterdam- Residents
- 3,365
- Family with children
- 26%
- Avg. asking price / m²
- € 6,266
Discover the neighborhood
Curious about the housing supply, residents and local real estate agents?

Don’t want to forget this home?
Save it as a favorite. You’ll easily find it back and get notified when something changes.
