Sold under reservation

Prinses Beatrixstraat 196463 AP KerkradeErenstein

Map
  • 73 m²
  • 1,391 m²
  • 3
  • B
Calculate monthly payment

Description

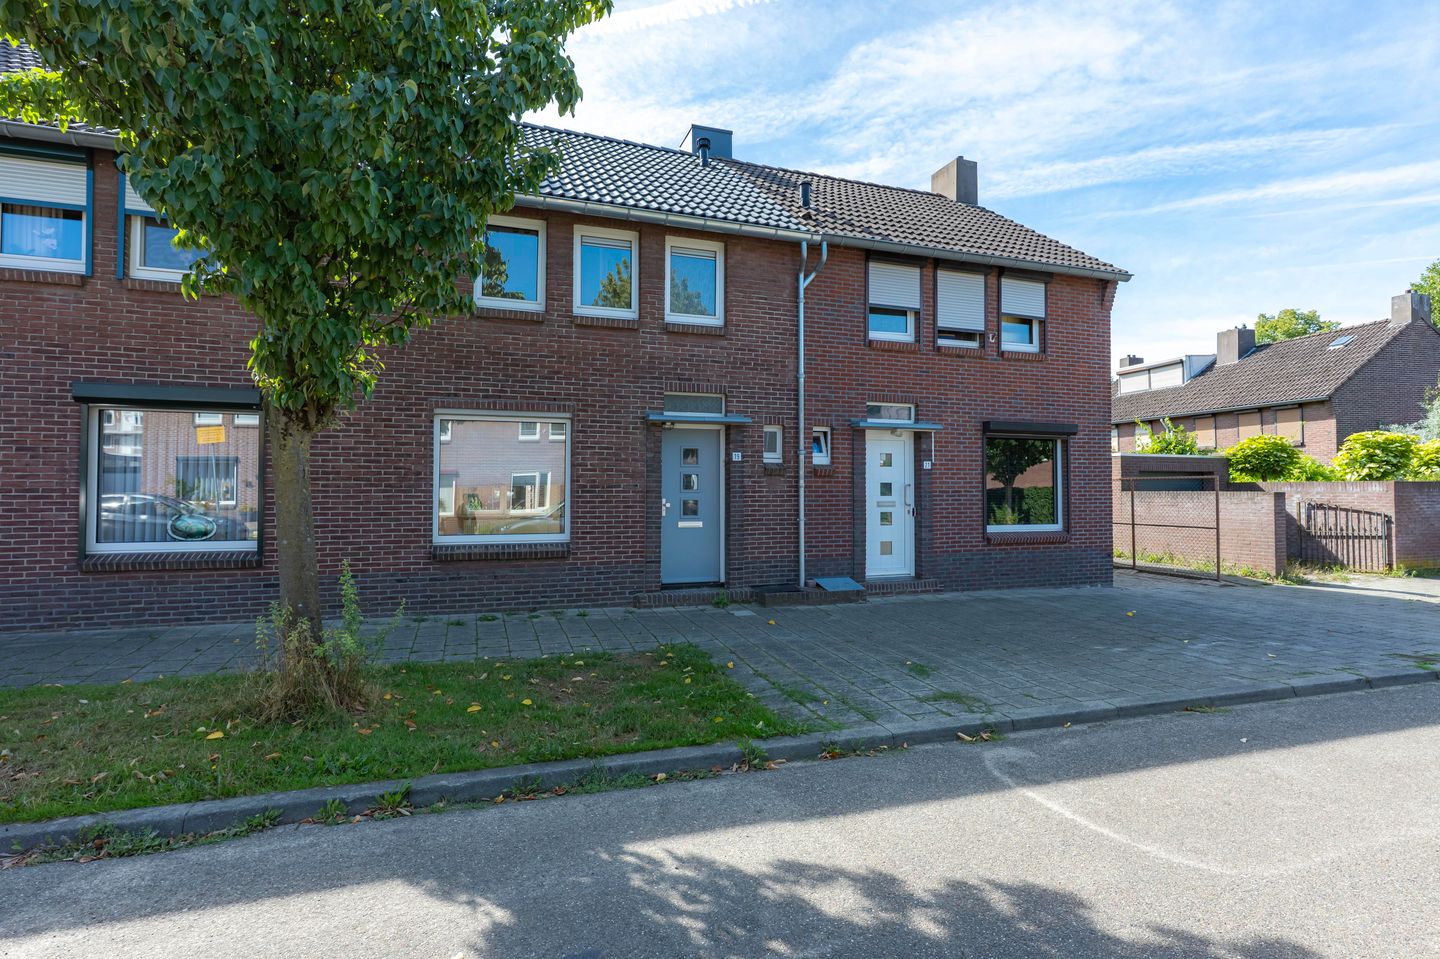
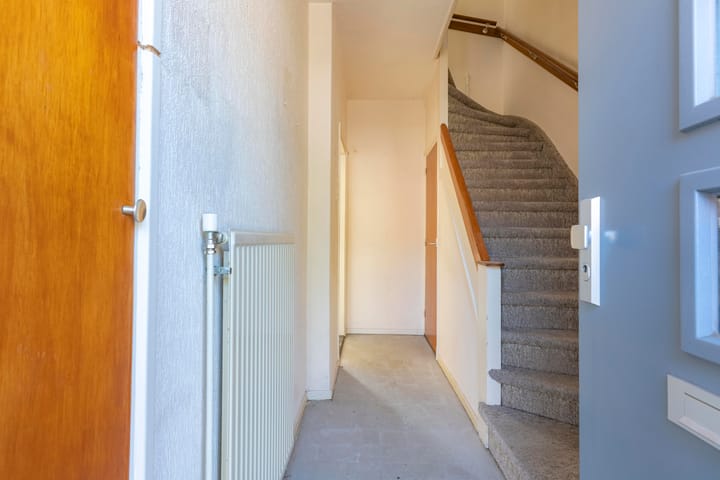
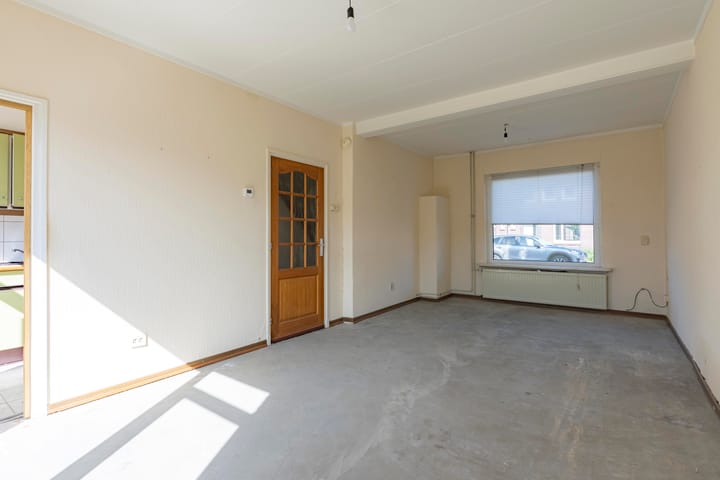
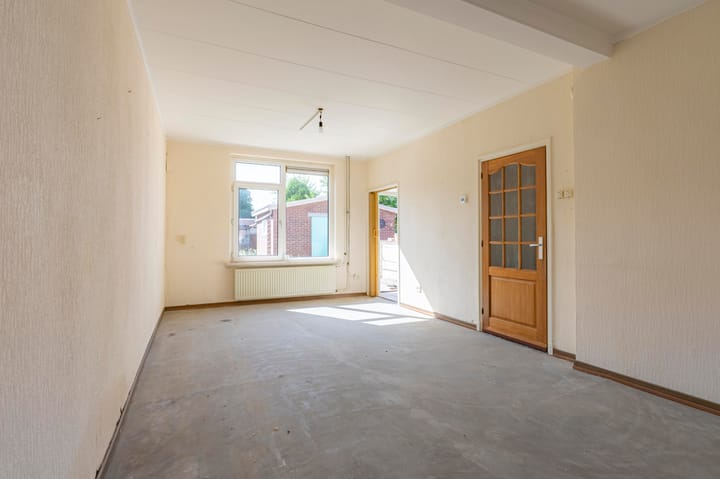
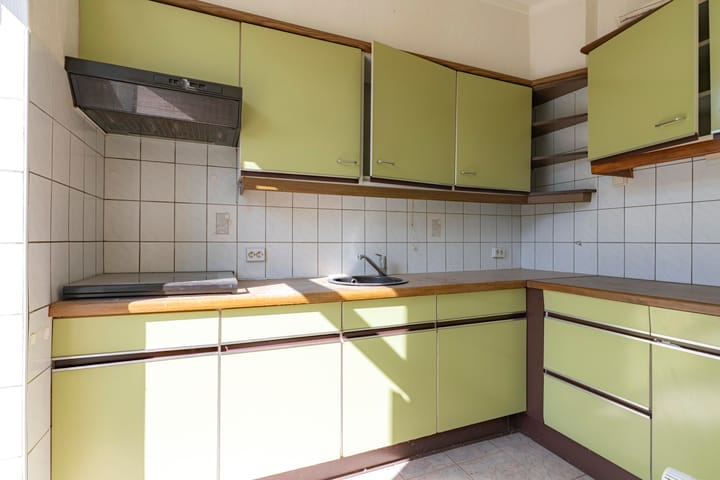
Nabij het centrum van Chevremont starterswoning met 3 slaapkamers, zolder, voorraadkelder, tuin met berging en tuinhuis, energielabel B gelegen te Kerkrade, Prinses Beatrixstraat 19. Souterrain: Voorraadkelder met aansluiting wasapparatuur. Parterre: Voortuin. Hal met vernieuwde meterkast. Grotendeels betegelde toiletruimte meet toilet en fontein. Woonkamer met veel lichtinval. Separate keuken in L-vorm met gaskookplaat, afzuigkap en koelkast. Via de keuken toegang naar de tuin. Tuin: Betegeld terras. Stenen buitenberging, groot houten tuinhuis en achteringang. 1e Verdieping: Overloop. 3 Slaapkamers allen met bergkast. Betegelde badkamer met ligbad en vaste wastafel. 2e Verdieping: Bereikbaar via vaste trap. Zolderberging met combi c.v.installatie (Remeha/eigendom). Bijzonderheden: - Geheel voorzien van kunststof kozijnen met dubbele beglazing. - Leuke starterswoning. - Energielabel B. - Voorzien van een kelder en zolder. - 3 Slaapkamers. - Tuin met achteringang. - Nabijheid van winkels, scholen en voorzieningen. WONING DIENT AANGEKOCHT TE WORDEN VOOR EIGEN BEWONING.

Features

Transfer of ownership

Listed since
Acceptance
Available in consultation
Asking price
€ 179,500 kosten koper
Asking price per m²
€ 2,459
Status
Sold under reservation

Construction

Kind of house
Single-family home, row house
Building type
Resale property
Year of construction
1950
Type of roof
Gable roof covered with roof tiles

Surface areas and volume

Areas
Living area
73 m²
Other space inside the building
15 m²
External storage space
15 m²
Plot size
1,391 m²
Volume in cubic meters
326 m³

Layout

Number of rooms
4 rooms (3 bedrooms)
Number of bath rooms
1 bathroom
Bathroom facilities
Bath and sink
Number of stories
2 stories, an attic, and a basement

Energy

Energy label
Insulation
Partly double glazed
Heating
CH boiler
Hot water
CH boiler
CH boiler
Remeha (gas-fired combination boiler, in ownership)

Cadastral data

KERKRADE G 4318
Cadastral map
Area
1,391 m²
Ownership situation
Full ownership

Exterior space

Location
Alongside a quiet road and in residential district
Garden
Back garden
Back garden
64 m² (14.02 metre deep and 4.59 metre wide)
Garden location
Located at the south with rear access

Storage space

Shed / storage
Detached wooden storage

Parking

Type of parking facilities
Public parking

Curious what your home is worth?

See your estimated home value and discover what's happening in your neighborhood.

Popularity

2,824x

Viewed

57x

Saved

2-9-2026

On Funda

Neighborhood
Erenstein

Kerkrade
Residents
1,645
Family with children
26%
Avg. asking price / m²
€ 2,434

Discover the neighborhood

Curious about the housing supply, residents and local real estate agents?

View neighborhood insights

Don’t want to forget this home?

Save it as a favorite. You’ll easily find it back and get notified when something changes.