Karakter, hoge plafonds, super rustig maar ook centraal gelegen!
Description
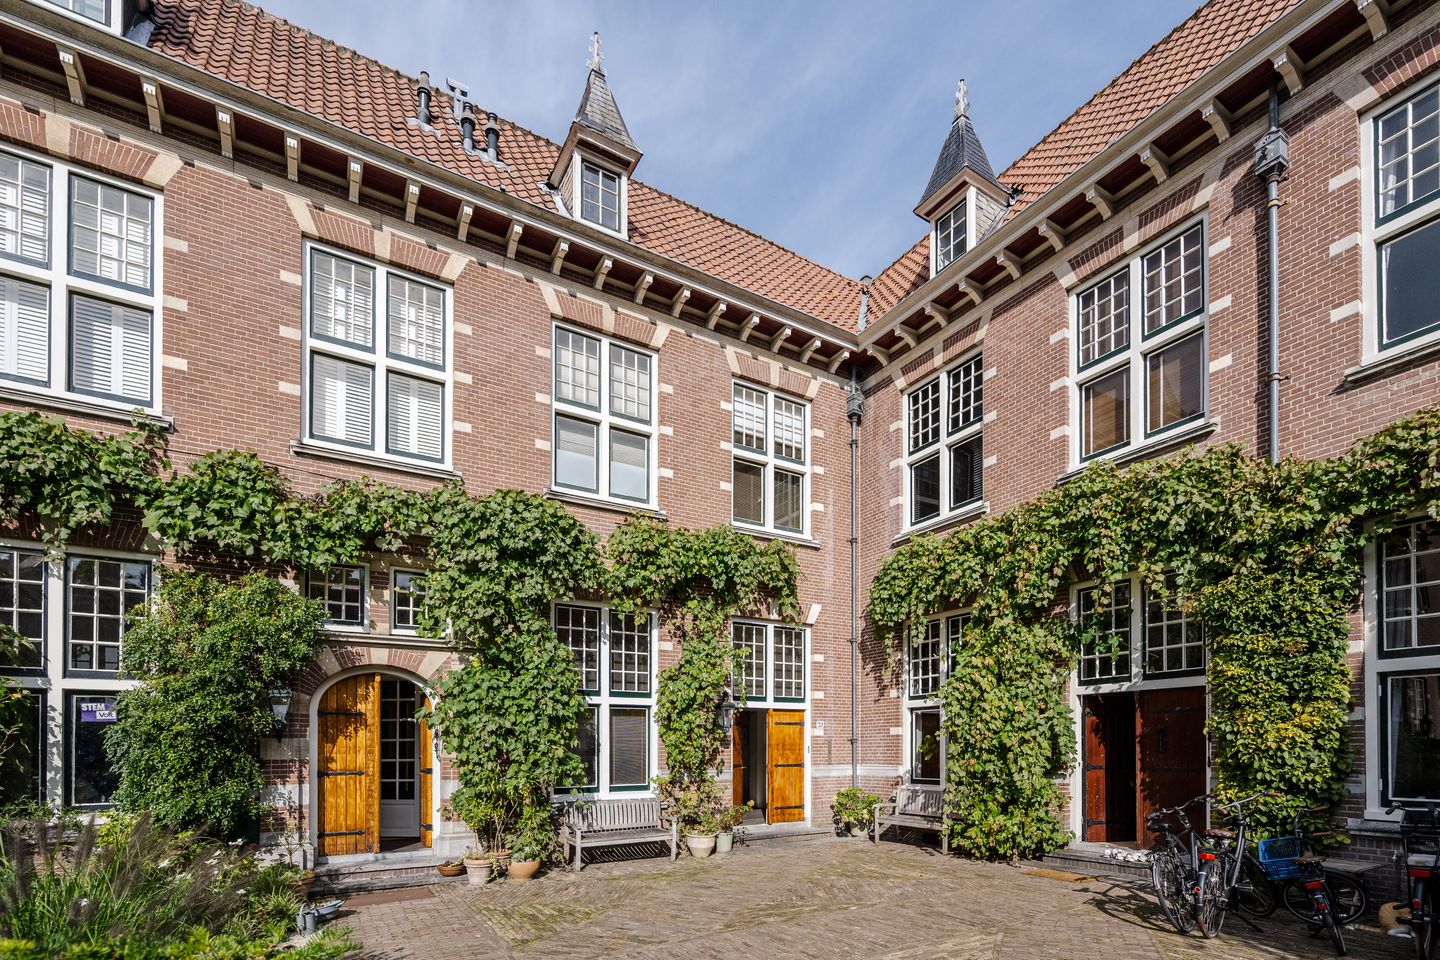
Unique living in Haarlem’s former Orphanage: History, tranquillity and luxury – a rare find in the Koninginnebuurt
Step inside this sturdy, robust home where history and modern living comfort blend seamlessly.
On Coen Cuserhof, in the heart of the much-loved Koninginnebuurt, you will find this exceptional and spacious home in the former Haarlem Orphanage.
With a living area of over 300 m², a sunny roof terrace and a private back garden, this listed building offers a rare combination of space, light and character.
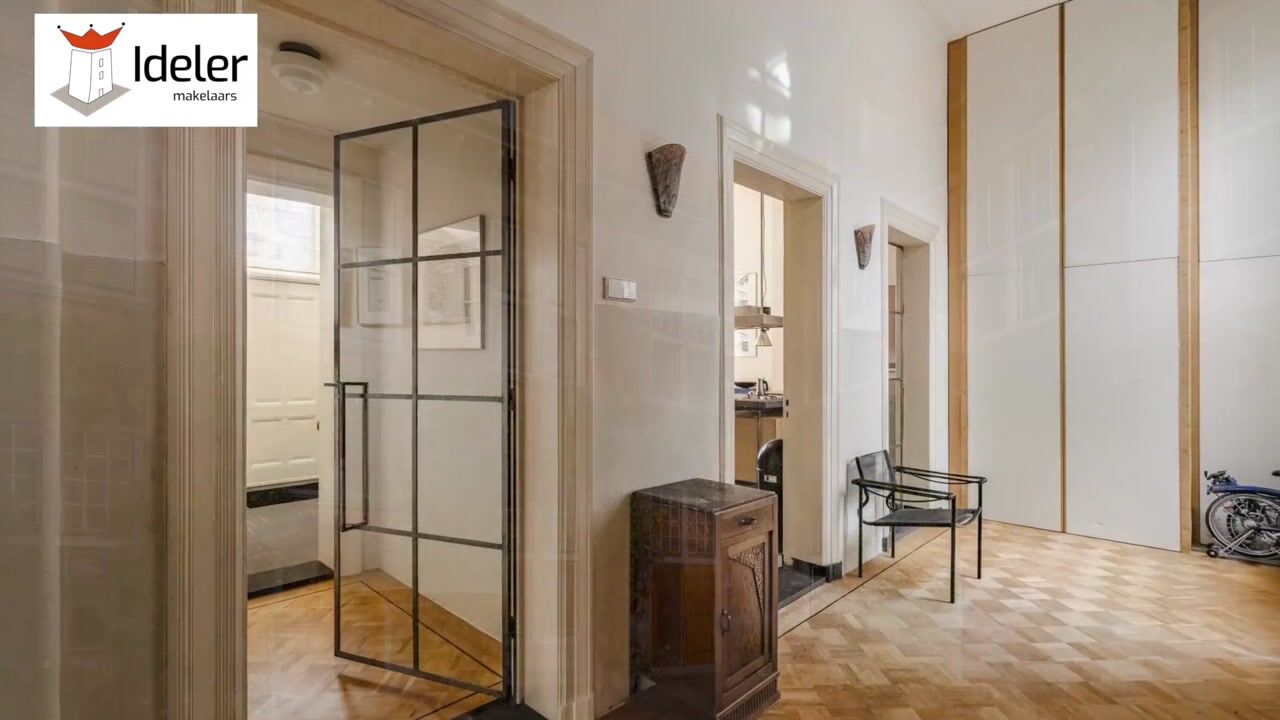
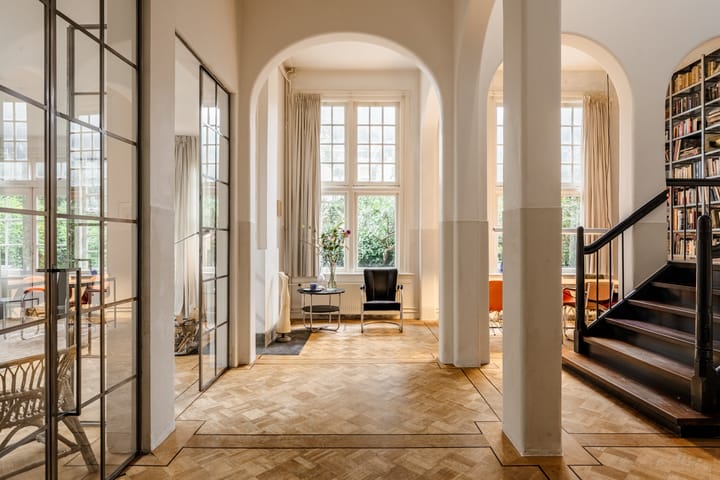
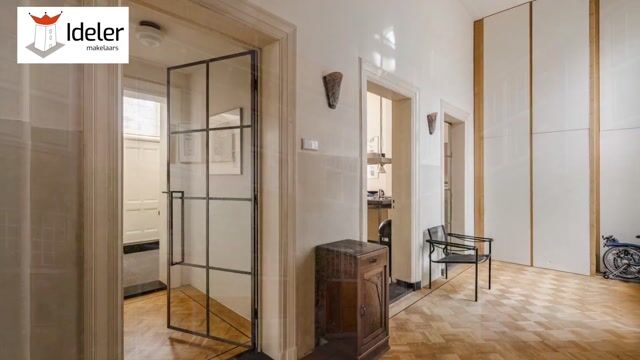
The monumental entrance immediately makes an impression: high ceilings, a beautiful original staircase and authentic details everywhere you look.
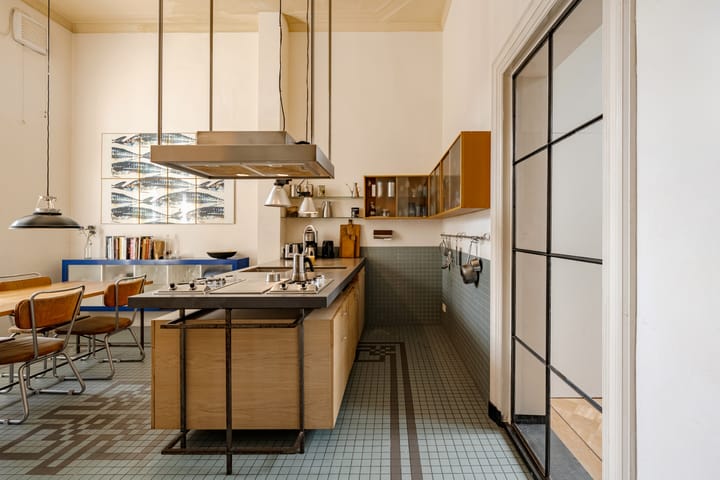
The spacious kitchen-diner is a lovely place to spend time, perfect for enjoying a meal.
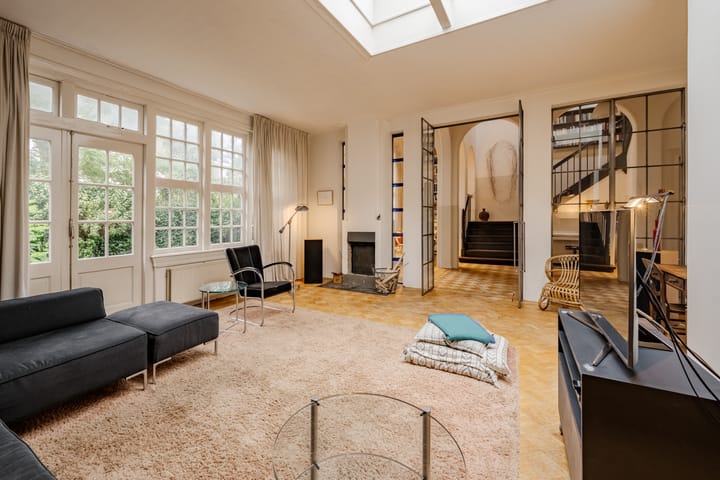
The cosy living room opens onto the secluded garden, an oasis of calm in the heart of the city. There is also a spacious study with a conservatory, perfect for those who work from home.
The cellar offers space for a fine wine collection.
The imposing staircase leads up to the first floor.
Here, there are three bedrooms and a sleek bathroom with a bath, shower, toilet and double washbasin; via the landing with its sturdy balustrade, you reach the sunny roof terrace of 62 m² with plenty of privacy.
The second floor surprises with a multifunctional, cosy attic space under the roof, featuring exposed original beams.
This room is beautifully light and ideal as a study, with a fourth bedroom behind it, as well as a second bathroom and plenty of storage space.
And outside? Green and sheltered in the back garden, sunny on the roof terrace, and cosy in the communal courtyard garden.
What’s more, you have your own parking space in an enclosed area – a luxury in this sought-after neighbourhood.
Here you can live in peace and quiet, surrounded by history, yet with all the conveniences of the city within easy reach.
Supermarkets, schools, the station and the historic centre are within walking or cycling distance, and within twenty minutes you can have your feet in the sand by the dunes or the beach.
Features
• Listed building with a rich history and character
• Living area approx. 304 m², volume approx. 1,435 m³
• Spacious and secluded roof terrace of 62 m²
• Spacious kitchen-diner, cosy living room, study with conservatory and high ceilings
• 4 bedrooms and a second study
• Plenty of natural light from various directions
• Private rear garden, sunny roof terrace and communal courtyard garden
• Private parking space on enclosed grounds
• Situated in a quiet prime location in the Koninginnebuurt
• Historic atmosphere combined with modern comfort!
Highlights
AI-generated from the description
Listed building with history
Former Orphanage with monumental entrance and details.
Three inviting outdoor areas
Private garden, sunny 62 m² roof terrace and courtyard.
Private parking included
Private parking space on enclosed grounds in Koninginnebuurt.
Advertisement
Features
Transfer of ownership
Listed since
Acceptance
Available in consultation
Asking price
€ 1,950,000 kosten koper
Asking price per m²
€ 6,414
Status
Available
Construction
Kind of house
Mansion, row house
Building type
Resale property
Year of construction
1908
Specific
Protected townscape or village view (permit needed for alterations) and listed building (national monument)
Type of roof
Gable roof covered with asphalt roofing and roof tiles
Surface areas and volume
Areas
Living area
304 m²
Other space inside the building
6 m²
Exterior space attached to the building
62 m²
Plot size
312 m²
Volume in cubic meters
1,435 m³
Layout
Number of rooms
9 rooms (4 bedrooms)
Number of bath rooms
1 bathroom and 1 separate toilet
Bathroom facilities
Double sink, walk-in shower, bath, and toilet
Number of stories
3 stories and a basement
Facilities
Skylight and flue
Energy
Energy label
D
Insulation
Roof insulation and partly double glazed
Heating
CH boiler
Hot water
CH boiler
CH boiler
Intergas Compact HRE (gas-fired combination boiler, in ownership)