Bolensteinsestraat 443603 AX MaarssenCentrum ten zuiden van de Vecht
€ 425,000 k.k.

- 60 m²living area
- 30 m²plot size
- 2bedrooms
- A+energy label
Description
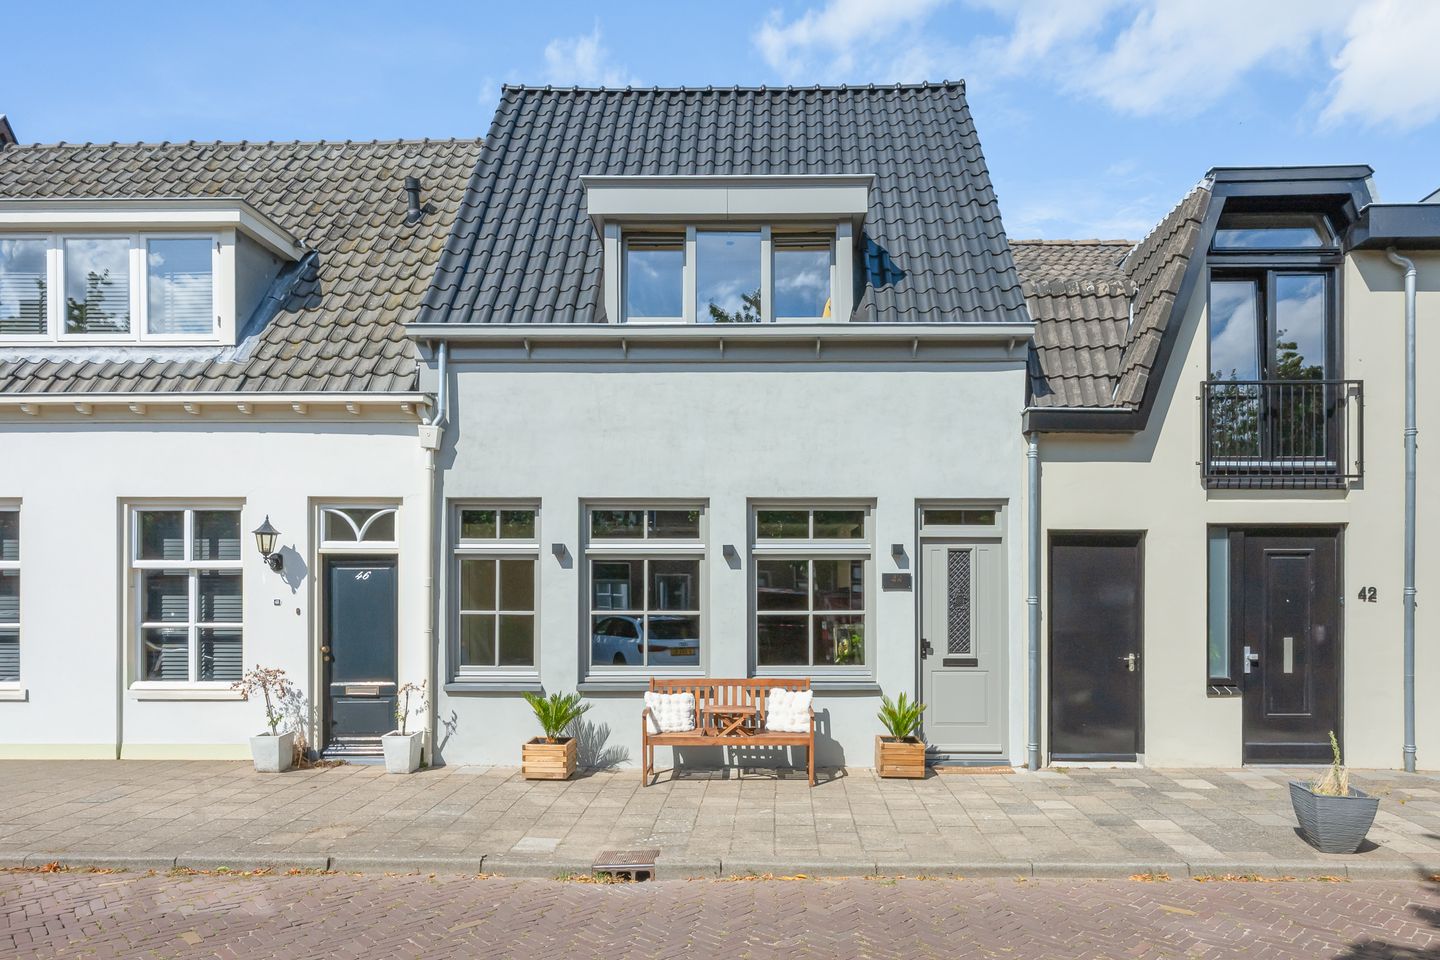
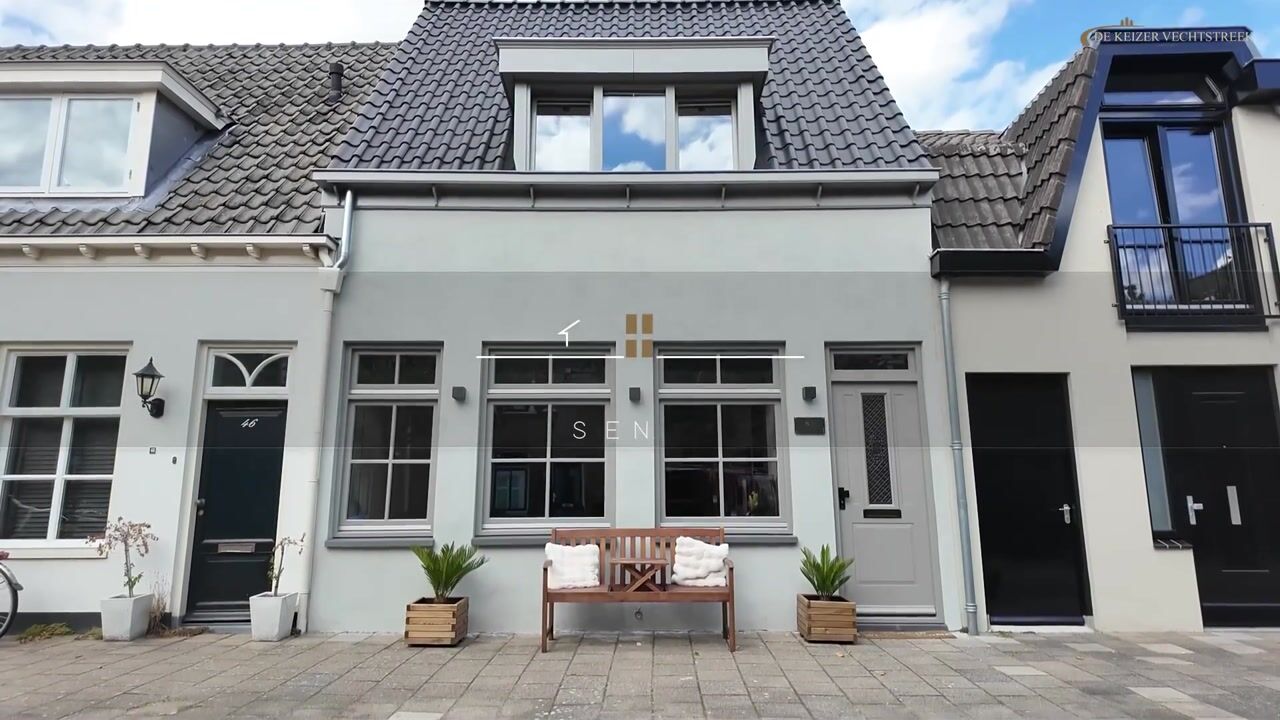
WOW factor! This beautiful, characteristic property was built in the 1930s and was fully renovated and insulated in 2025. The terraced house is completely gas-free and features a spacious bedroom and a second bedroom/study in the attic. Furthermore, the home is fully equipped with all modern conveniences and features a new kitchen, a modern bathroom, underfloor heating on the ground floor and first floor, a heat pump, and an A+ energy label.
Meetinstructie
De woning beschikt over een gebruiksoppervlakte van 26,3 m² (begane grond) en 26,3 m² (eerste verdieping).
De zolder is 7,29 m² en valt onder overige inpandige ruimte (zie meetrapport). Omdat de zolder goed bruikbaar is als slaap-/werkkamer hebben we dit op Funda wel meegeteld als woonruimte zodat we een beter beeld kunnen geven van de werkelijkheid.
This terraced house is situated in a beautiful location, right in the historic center of Maarssen-Dorp. Located on the quiet Bolensteinsestraat, you can enjoy the charm of an authentic village here, while all daily amenities are literally around the corner. Cozy terraces, restaurants, boutiques, and specialty shops are within short walking distance.
The home is situated in a family-friendly location with both a public and a Christian primary school within walking distance. One of the biggest advantages of this area is the proximity to the River Vecht, with its picturesque banks, monumental country estates, and beautiful walking and cycling routes. The Loosdrecht Lakes are also just about a 15-minute bike ride away, allowing you to fully enjoy nature, water sports, and recreation. Whether you choose a relaxing walk along the water, a bike ride through the green landscape, or a boat trip on the Vecht, here you will experience the unique character of this area every day. At the same time, Utrecht and the access roads to the A2 are easily accessible, allowing you to benefit from the ideal combination of tranquility, nature, and a central location.
The layout of the house is as follows:
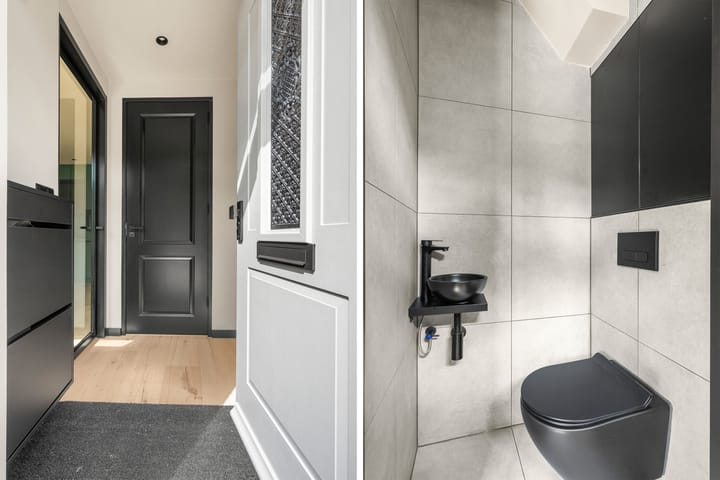
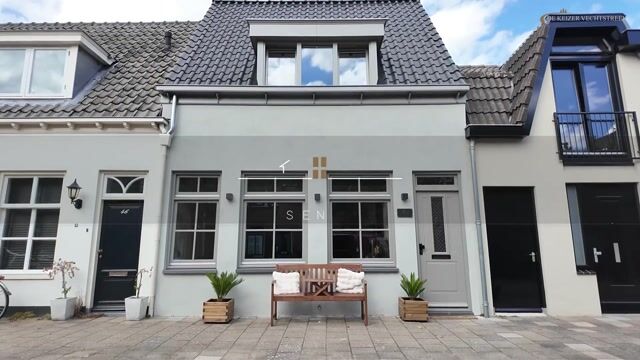
Ground floor: Through the entrance with the beautiful renovated facade, you enter the hall. Here you will find the modern toilet and access to the atmospheric living/dining room.
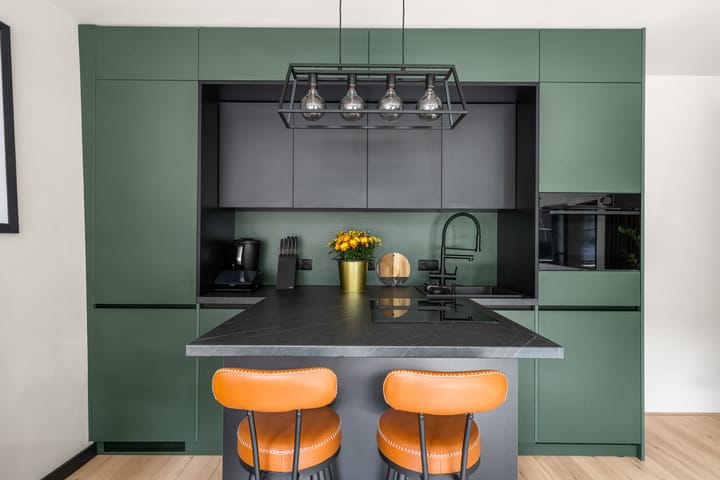
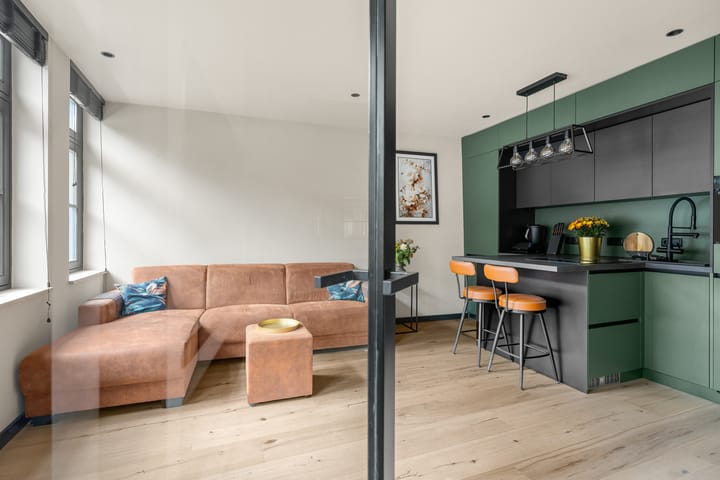
At the front, there is a cozy seating area with an electric fireplace, a wonderful place to relax in the evening. Thanks to the three tall windows with characteristic muntin divisions, plenty of daylight streams in. The smooth plastered walls and neat oak wooden floors ensure a fresh and well-maintained appearance. The stylish open kitchen from 2025 is a real eye-catcher and complements the atmosphere of the home beautifully. The peninsula with a cozy bar invites you to cook elaborate meals while simultaneously staying connected with the rest of the living room. The kitchen is equipped with various built-in appliances, including an induction hob and a boiling water tap.
First floor: You reach the first floor via the beautiful glass sliding door and the oak wood staircase. From the landing, you have access to the master bedroom, bathroom, storage room with laundry appliances, and access to the second floor. The atmospheric master bedroom features a dormer window with tilt-and-turn windows, a custom-made wardrobe, and recessed spotlights. This room is also neatly finished and offers a pleasant, quiet place to start and end the day. This floor is also fitted with oak wood flooring.
The modern bathroom from 2025 is practically laid out and features a spacious walk-in shower, second toilet, washbasin, and a window for natural light and ventilation.
Second floor: You reach the surprisingly charming second floor via a fixed staircase. Although this space is compact at approximately 7.1 m², the ridge height of approximately 2.10 meters, combined with the skylights, creates a pleasant room. Ideal as a children's room, home office, hobby room, or practical storage space. This floor is also fully finished with, among other things, oak wooden floors and matches the style of the rest of the home beautifully.
Special features:
- neat terraced house with approximately 53 m² of living space;
- fully renovated and insulated in 2025;
- the home is completely gas-free and ready for the future;
- entire roof structure replaced and new roof tiles installed;
- wooden structural floor has been replaced with a concrete floor;
- kitchen and bathroom are both from 2025;
- a fully electric heat pump is present;
- underfloor heating on the ground floor and the first floor;
- oak wooden floors throughout the entire home;
- entire installation and fuse box renewed;
- presence of a large water softening system; - mechanical ventilation dates from 2025;
- HR+++ glazing downstairs and HR++ upstairs
- plastic roof windows are located in the sloping roof at the rear
- energy label A+;
- completion date by mutual agreement.
The following articles will be included in the purchase agreement:
*non-occupancy clause.
Interested in this house? Engage your own NVM purchase agent immediately.
Your NVM purchase agent represents your interests and saves you time, money, and worries.
Highlights
AI-generated from the description
Historic Maarssen center
In historic center with shops and terraces nearby.
Stylish 2025 open kitchen
Open kitchen with peninsula, bar and appliances.
Gas-free with A+ label
Fully electric, heat pump, floor heating and A+ label.
Advertisement
Features
Transfer of ownership
- Listed since
- Acceptance
- Available in consultation
- Asking price
- € 425,000 kosten koper
- Asking price per m²
- € 7,083
- Status
- Available
Construction
- Kind of house
- Single-family home, row house
- Building type
- Resale property
- Year of construction
- 1931
- Type of roof
- Gable roof covered with roof tiles
Surface areas and volume
- Areas
- Living area
- 60 m²
- Plot size
- 30 m²
- Volume in cubic meters
- 203 m³
Layout
- Number of rooms
- 3 rooms (2 bedrooms)
- Number of bath rooms
- 1 bathroom and 1 separate toilet
- Bathroom facilities
- Walk-in shower, underfloor heating, and washstand
- Number of stories
- 3 stories
- Facilities
- Skylight and mechanical ventilation
Energy
- Energy label
- A+
- Insulation
- Completely insulated
- Heating
- Electric heating, partial floor heating and heat pump
Cadastral data
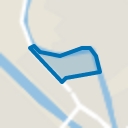
- MAARSSEN A 2301
- Cadastral map
- Area
- 30 m²
- Ownership situation
- Full ownership
Exterior space
- Location
- In centre
Parking
- Type of parking facilities
- Public parking
Popularity
4,473x
Viewed
84x
Saved
2-9-2026
On Funda
Neighborhood
Centrum ten zuiden van de Vecht
Maarssen- Residents
- 950
- Family with children
- 28%
- Avg. asking price / m²
- € 5,368
Discover the neighborhood
Curious about the housing supply, residents and local real estate agents?

Don’t want to forget this home?
Save it as a favorite. You’ll easily find it back and get notified when something changes.
