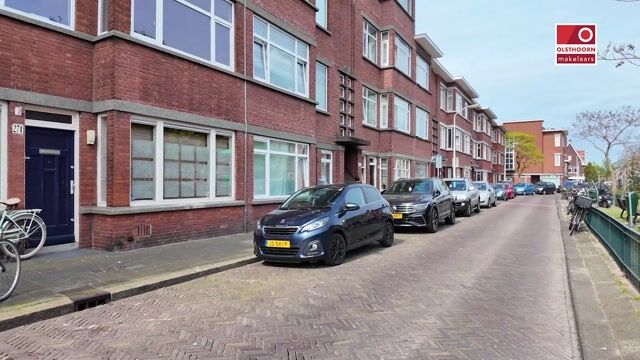
Space, tranquillity and a deep southwest-facing garden! This surprisingly spacious ground-floor apartment in Rustenburg/Oostbroek offers approximately 113 m² of living space, 3/4 bedrooms and a generous multifunctional room at the rear. A property offering plenty of possibilities for those looking for ample living space on a single floor.
GENERAL AND LOCATION
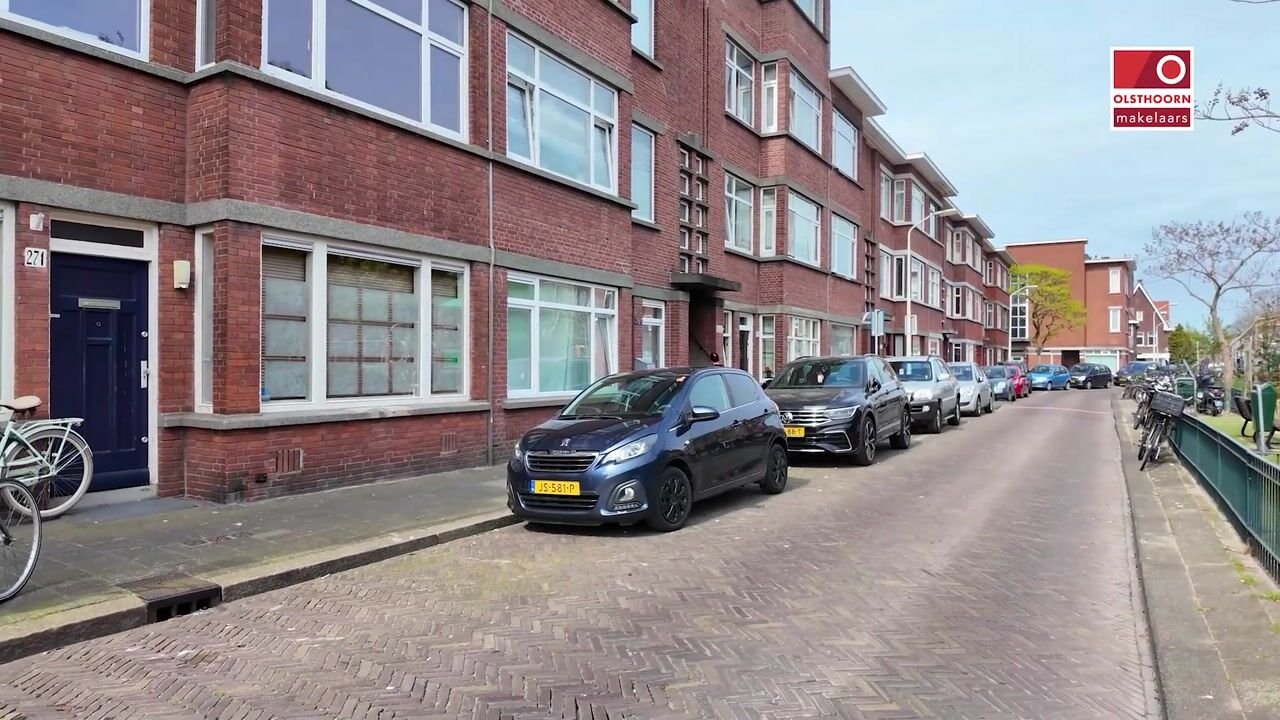

Situated on a quiet street in the Rustenburg/Oostbroek neighbourhood, this spacious and practically laid-out ground-floor apartment offers four bedrooms, a generous multifunctional room and a deep southwest-facing rear garden, providing an exceptional amount of space and a variety of possibilities.
The multifunctional room at the rear is a particularly valuable addition. It is ideally suited for use as a home office, studio, hobby room, playroom, additional living space or a spacious 4th bedroom.
The location is pleasant and practical. For daily shopping, the shops along Dierenselaan and Apeldoornselaan, among others, are within easy reach. Schools, public transport and various main roads are also easily accessible. For relaxation and recreation, Zuiderpark is located nearby.
LAYOUT
Ground floor:
Entrance to the property, hallway providing access to the various rooms.
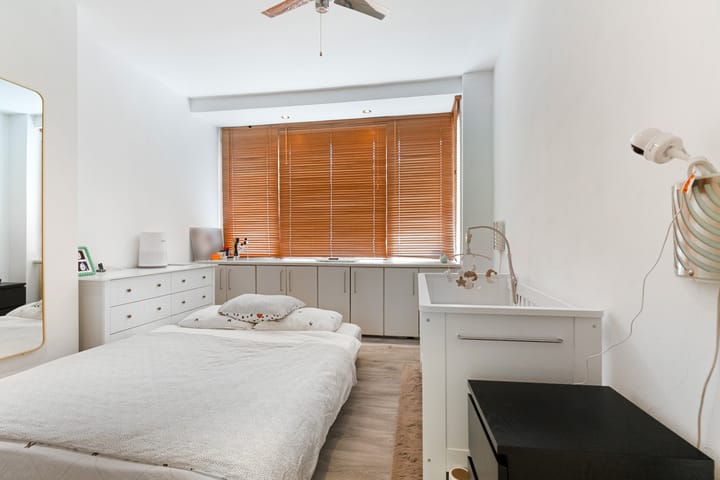
At the front of the property are 2 bedrooms.
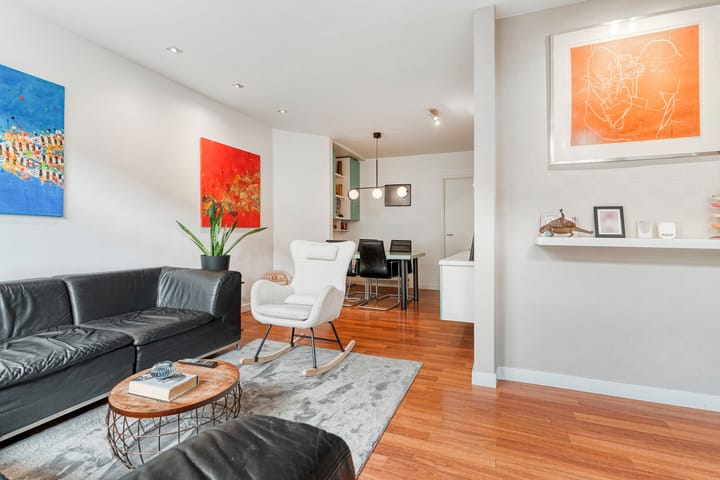
The living room is centrally located and benefits from pleasant natural light through the windows. Adjoining the living room is the kitchen.
The utility room is accessible from the kitchen and provides space for the washing machine as well as additional storage. A separate toilet is also located here.
The property further comprises a bathroom with shower and washbasin, as well as a second separate toilet.
At the rear is an additional study/bedroom. Also located here is the generous multifunctional room with pantry. Thanks to its dimensions and layout, this space is suitable for a wide variety of purposes, such as a home office or hobby room, studio, additional living space or a spacious 4th bedroom.
OUTDOOR SPACE
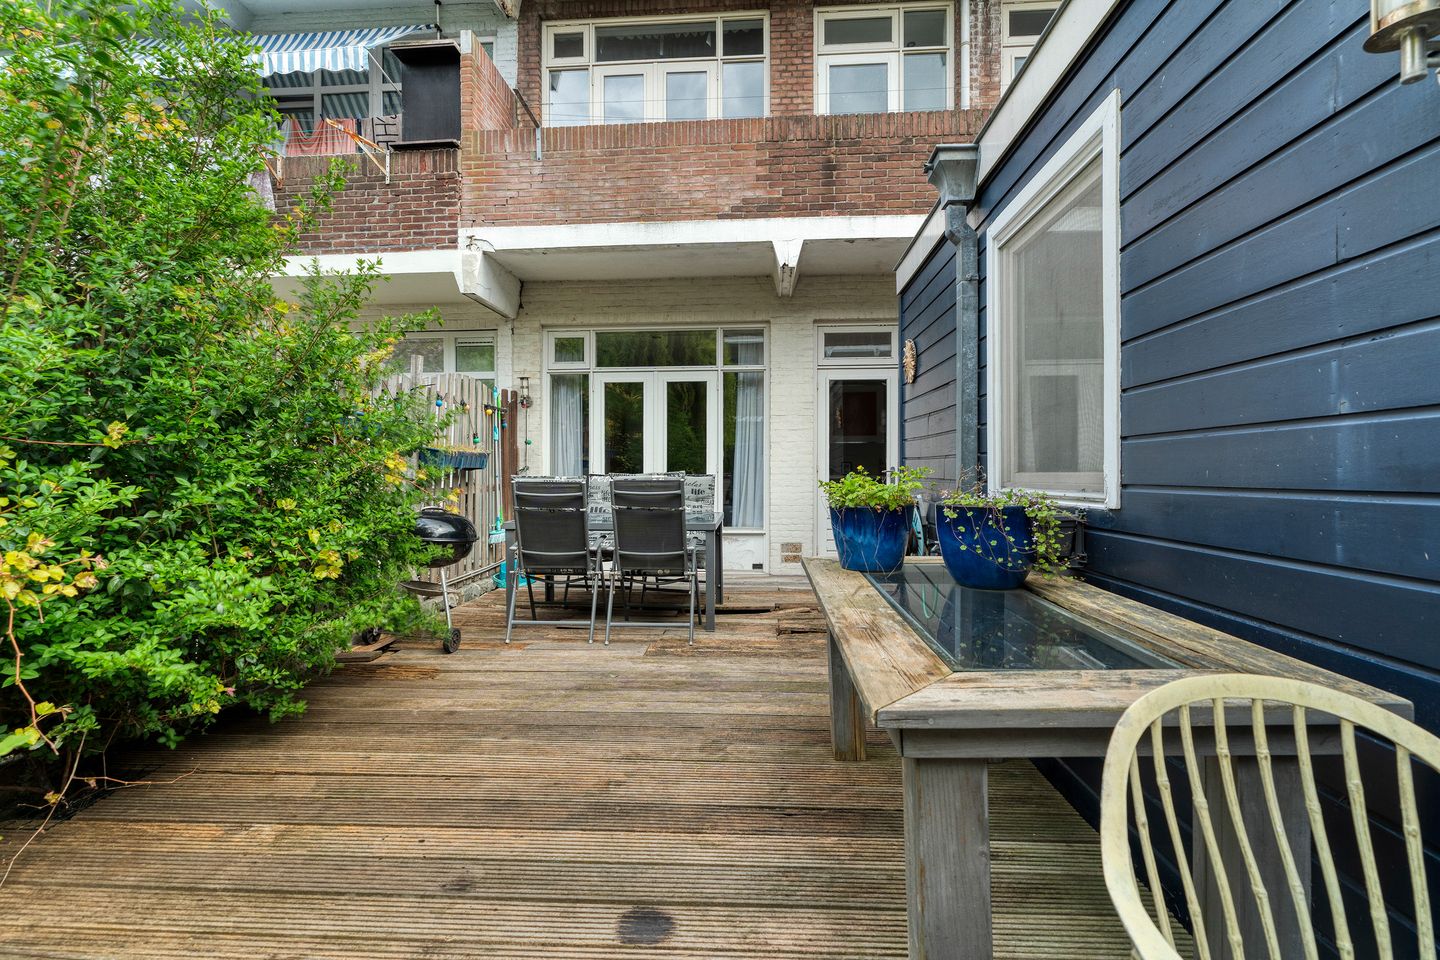
The deep rear garden can be accessed from both the living room and the kitchen. The sunny garden faces southwest and offers plenty of space to create various seating and sunbathing areas. Thanks to its generous dimensions, there is ample opportunity to create an attractive outdoor space entirely to your own taste.
FEATURES:
* Built in 1925;
* Living area approximately 113 m²;
* 3 to 4 bedrooms;
* Generous multifunctional room with pantry;
* Deep southwest-facing rear garden;
* Energy label F;
* Freehold property;
* Active Owners' Association (VvE), monthly VvE contribution €75;
SALES CONDITIONS:
* Completion by mutual agreement;
* Choice of notary reserved to the purchaser, provided the notary is located within the Haaglanden region;
* NVM Purchase Agreement Model 2023;
* Sales conditions and privacy statement apply;
* Age and materials clauses apply.
Interested in this property? Engage your own NVM purchasing agent.
Your NVM purchasing agent represents your interests and can save you time, money and worries. Addresses of fellow NVM purchasing agents can be found on Funda.
This information has been compiled with the greatest possible care. Nevertheless, no rights can be derived from its contents. All stated dimensions and surface areas are indicative. The purchaser has a duty to investigate all matters that may be of importance to them. Olsthoorn Makelaars represents the interests of the seller. We therefore recommend engaging your own NVM purchasing agent.
Highlights
AI-generated from the description
Spacious ground-floor home
Approx. 113 m² living space with 3 to 4 bedrooms.
Bright living room and kitchen
Central living room with good light and adjoining kitchen.
Deep southwest-facing garden
Sunny, deep rear garden accessible from living room and kitchen.
Advertisement
Features
Transfer of ownership
Listed since
Acceptance
Available in consultation
Asking price
€ 350,000 kosten koper
Asking price per m²
€ 3,097
Status
Available
VVE (Owners Association) contribution
€ 75.00 per month
Construction
Type apartment
Ground-floor apartment (apartment with open entrance to street)
Building type
Resale property
Year of construction
1934
Type of roof
Flat roof
Surface areas and volume
Areas
Living area
113 m²
Volume in cubic meters
413 m³
Layout
Number of rooms
4 rooms (3 bedrooms)
Number of bath rooms
1 bathroom and 1 separate toilet
Bathroom facilities
Shower, bath, and washstand
Number of stories
1 story
Facilities
Mechanical ventilation, passive ventilation system, flue, sliding door, and TV via cable
Located at
Ground floor
Energy
Energy label
F
Insulation
Double glazing
Heating
CH boiler
Hot water
CH boiler
CH boiler
Remeha (gas-fired combination boiler from 2020, in ownership)