Groot Hertoginnelaan 8-E2517 EG Den HaagSweelinckplein e.o.
€ 530,000 k.k.

- 98 m²living area
- 2bedrooms
- Cenergy label
Description
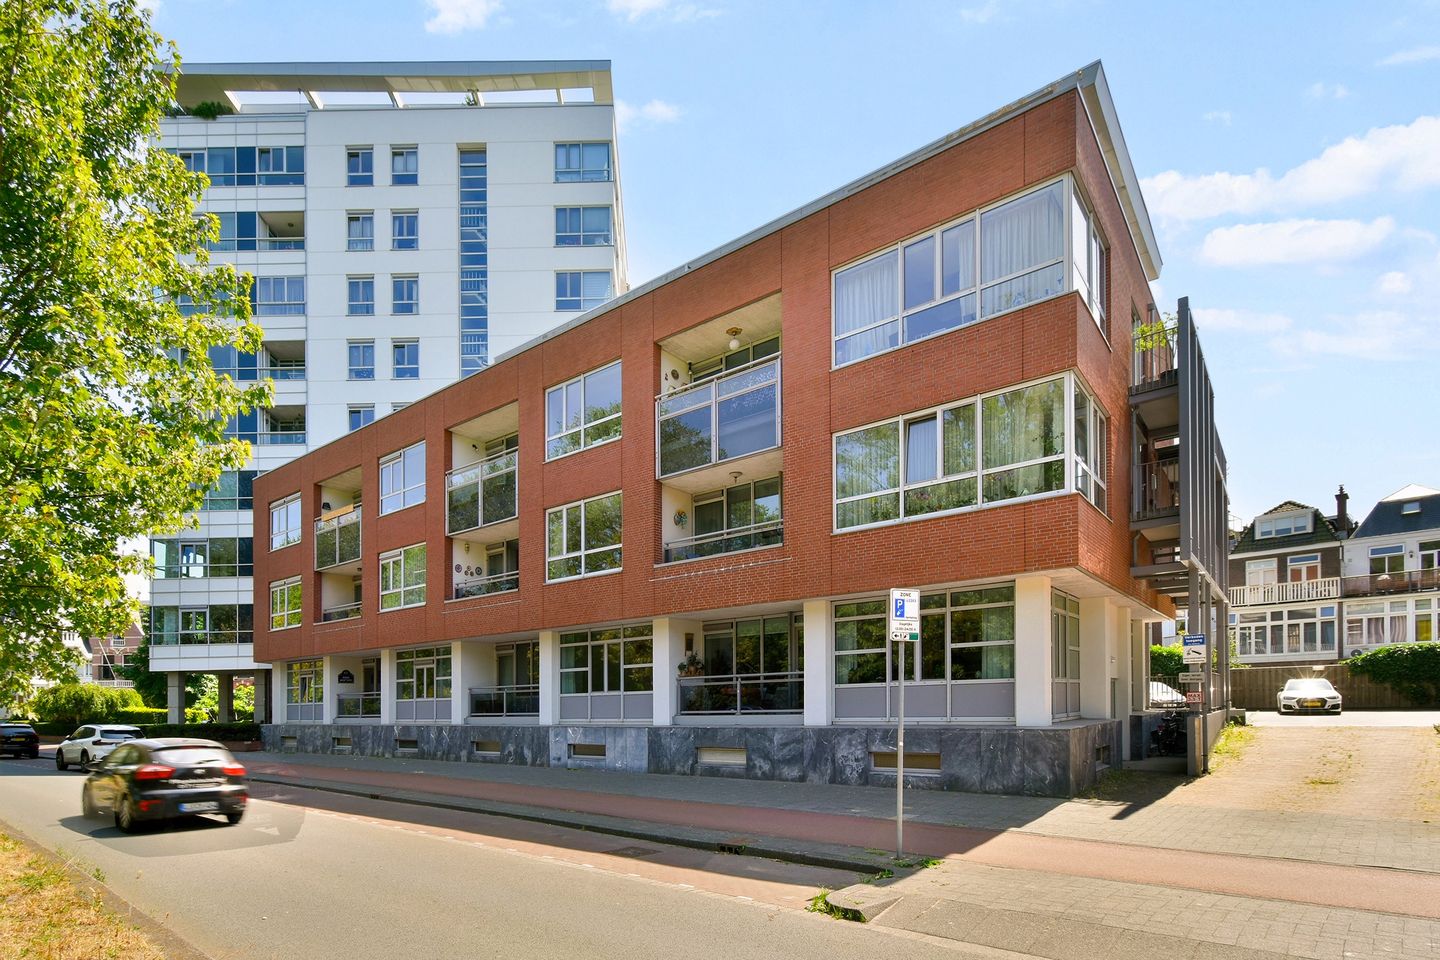
A modern three-room flat with two bedrooms and a balcony, situated in the popular Duinoord neighbourhood. From both the flat and the balcony, you have a lovely unobstructed view of the water feature opposite and the park. The property features bright rooms and a practical layout, making it a comfortable place to live.
The property is superbly situated in the popular Duinoord neighbourhood. Within walking distance are the lively shopping streets of Reinkenstraat and Frederik Hendriklaan, offering a varied selection of shops, specialist outlets, restaurants and cafés, and everyday amenities. Transport links are also excellent. The centre of The Hague and Scheveningen beach are easily accessible by bike within 10 minutes. Furthermore, there are bus and tram connections in the immediate vicinity, and the main roads leading to the A4, A12 and A13 are quick and easy to reach.
Layout:
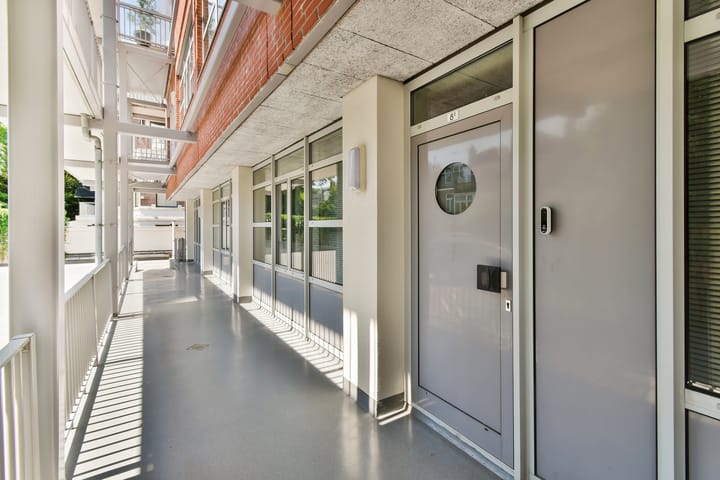
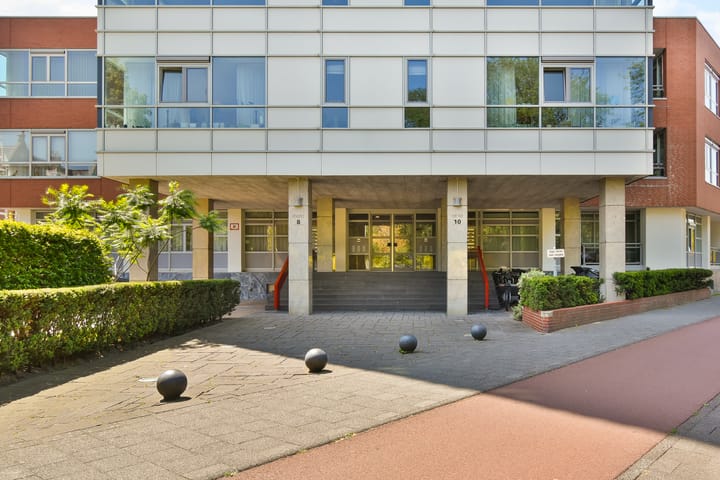
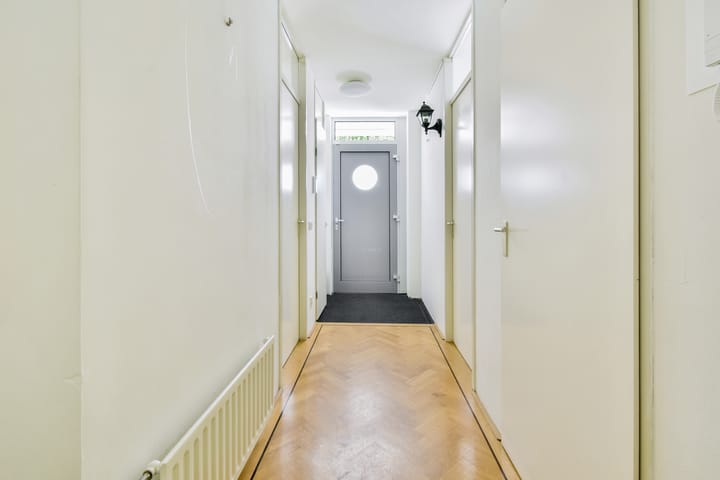
Through the entrance, you enter the central hall, which provides access to all rooms in the property. Two good-sized bedrooms are accessible from the hall. The property also features a separate toilet with a washbasin, a practical internal storage room with connections for a washing machine and tumble dryer, and a well-maintained bathroom fitted with a shower, bath and washbasin.
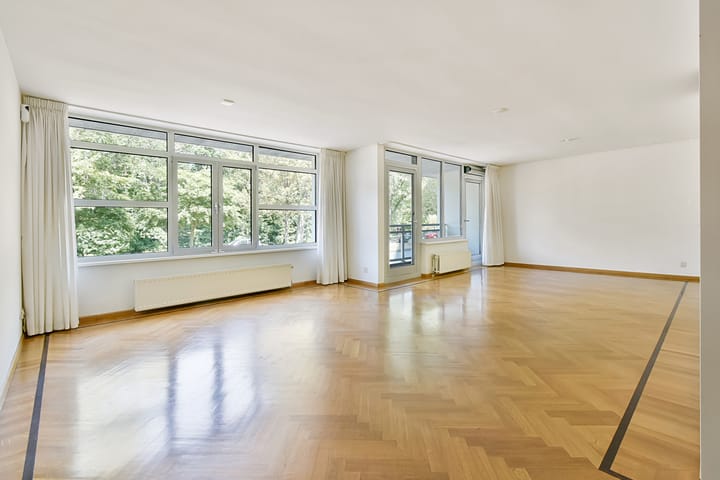
At the end of the hall is the spacious and light-filled living/dining room with a semi-open-plan modern kitchen fitted with the usual built-in appliances. Thanks to the large windows, the living room enjoys a pleasant amount of natural light. The hall and living room feature attractive oak parquet flooring, which gives the property a warm and cosy feel. The living room opens onto the adjoining balcony. The basement houses the storage room and the private parking space.
Details:
• Year of construction: 2000
• Situated on freehold land
• Living area approx. 98m²
• Active owners’ association monthly contribution: €303.79
• Energy rating: C
• Alarm system fitted
• Intergas central heating boiler
• Parking space and storage room in the underground car park.
• HR++ glazing fitted
• Dimensions are indicative in accordance with NVM measurement guidelines
• Due to the year of construction, the age and materials clauses apply
• Handover by mutual agreement
Are you keen on this property, but haven’t sold your own home yet? If so, please contact our agency for a valuation, with no further obligation. We will then arrange an appointment straight away with one of our estate agents so that you can get a clear picture of your options at short notice.
This information has been compiled by our agency with the utmost care, based in part on the details provided to us by the seller. Estata accepts no liability whatsoever for any incompleteness, inaccuracy or other errors, or for the consequences thereof.
Advertisement
Features
Transfer of ownership
- Listed since
- Acceptance
- Available immediately
- Asking price
- € 530,000 kosten koper
- Asking price per m²
- € 5,408
- Status
- Available
- VVE (Owners Association) contribution
- € 303.79 per month
Construction
- Type apartment
- Ground-floor apartment (apartment)
- Building type
- Resale property
- Year of construction
- 2000
- Specific
- Protected townscape or village view (permit needed for alterations)
- Type of roof
- Flat roof
Surface areas and volume
- Areas
- Living area
- 98 m²
- Other space inside the building
- 2 m²
- Exterior space attached to the building
- 4 m²
- Volume in cubic meters
- 248 m³
Layout
- Number of rooms
- 3 rooms (2 bedrooms)
- Number of bath rooms
- 1 bathroom and 1 separate toilet
- Bathroom facilities
- Shower, bath, sink, and washstand
- Number of stories
- 1 story
- Facilities
- Alarm installation and passive ventilation system
- Located at
- Ground floor
Energy
- Energy label
- C
- Insulation
- Energy efficient window
- Heating
- CH boiler
- Hot water
- CH boiler
- CH boiler
- Intergas (gas-fired combination boiler from 2012, in ownership)
Cadastral data
- 'S-GRAVENHAGE N 8526
- Cadastral map
- Ownership situation
- Full ownership
- 'S-GRAVENHAGE N 8526
- Cadastral map
- Ownership situation
- Full ownership
Exterior space
- Location
- Alongside park, in residential district and unobstructed view
- Balcony/roof terrace
- Balcony present
Parking
- Type of parking facilities
- Parking garage
VVE (Owners Association) checklist
- Registration with KvK
- Yes
- Annual meeting
- Yes
- Periodic contribution
- Yes (€ 303.79 per month)
- Reserve fund present
- Yes
- Maintenance plan
- Yes
- Building insurance
- Yes
Popularity
1,480x
Viewed
34x
Saved
1-9-2026
On Funda
Neighborhood

Sweelinckplein e.o.
Den Haag- Residents
- 5,995
- Family with children
- 25%
- Avg. asking price / m²
- € 5,560
Discover the neighborhood
Curious about the housing supply, residents and local real estate agents?

Don’t want to forget this home?
Save it as a favorite. You’ll easily find it back and get notified when something changes.
