


Hollanderstraat 722517 HL Den HaagSweelinckplein e.o.
€ 1,295,000 k.k.

- 179 m²living area
- 3bedrooms
- A++energy label
Exclusief wonen waar ruimte, luxe en design samenkomen
Description
Unieke, volledig gerenoveerde parterrewoning met circa 179 m² woonoppervlakte, hoogwaardige afwerking, drie slaapkamers, twee badkamers én inpandige parkeerplaats/multifunctionele ruimte.
* English description below *
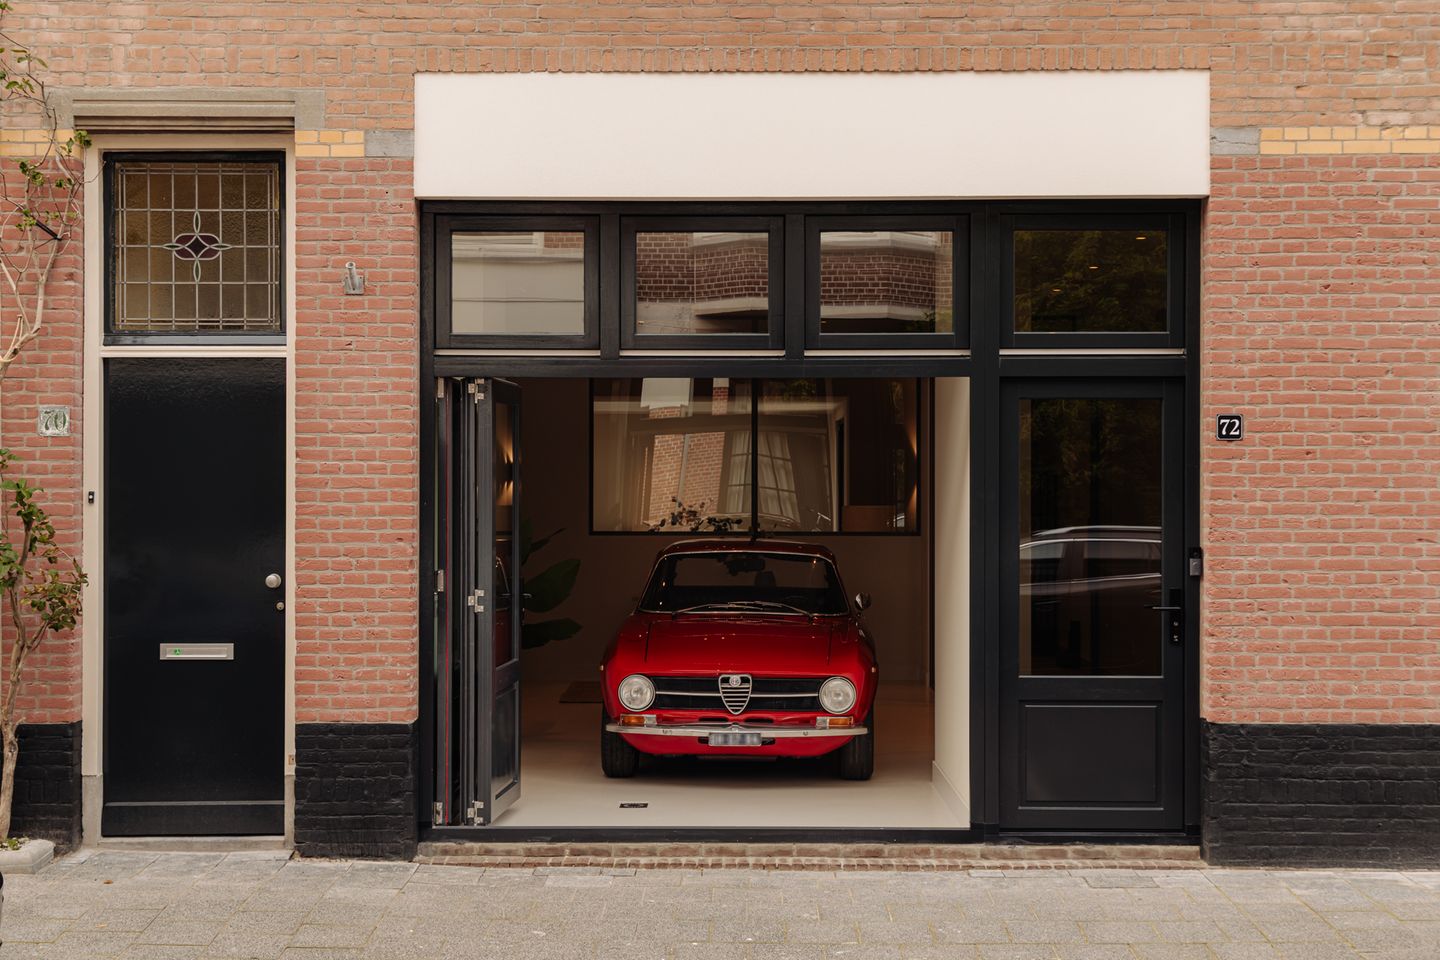
Aan de Hollanderstraat 72 in Den Haag bevindt zich een woning die u niet snel ergens anders zult tegenkomen. Wat ooit een garage was, is volledig getransformeerd tot een luxueus afgewerkte parterrewoning. Achter de gevel gaat een verrassende woning schuil waarin royaal wonen, duurzaamheid, comfort en een hoogwaardige afwerking op fraaie wijze samenkomen.
Met een gebruiksoppervlakte wonen van circa 179 m² biedt de woning een uitzonderlijke hoeveelheid ruimte, volledig verdeeld over één woonlaag.
De woning is volledig geïsoleerd en voorzien van onder andere een warmtepomp en vloerverwarming. De stijlvolle materialen, luxe keuken, fraaie wijnklimaatkast en de royale leefruimtes geven het geheel een exclusieve uitstraling. Een bijzonder element is de inpandige parkeerplaats: een plek om een fraaie auto veilig binnen te stallen, maar door de uitvoering en indeling eveneens uitstekend geschikt om als extra kamer of andere gebruiksruimte bij de woning te betrekken.
Indeling:
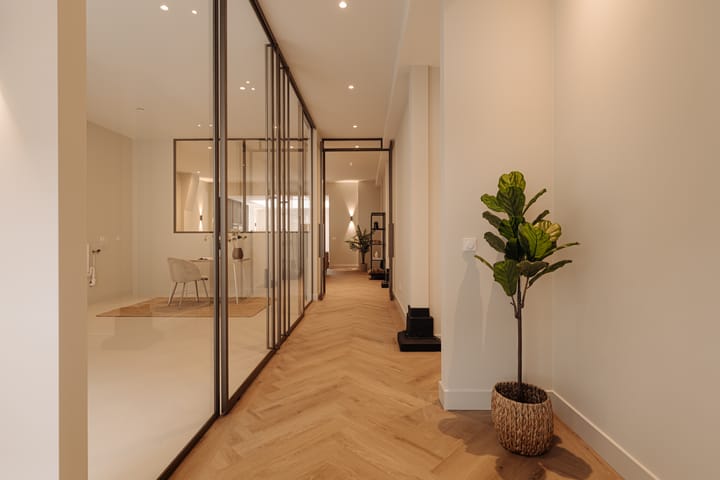
Via de entree komt u binnen in de centrale hal, die als ruggengraat van de woning de verschillende vertrekken met elkaar verbindt.
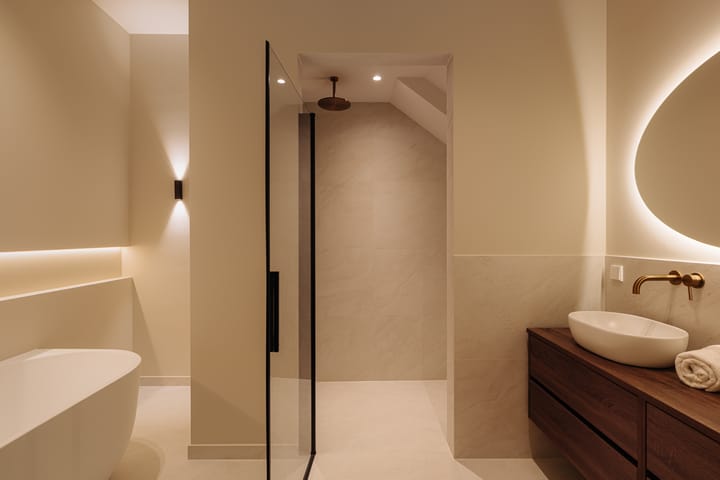
Aan de voorzijde bevinden zich onder meer een ruime slaapkamer en een separaat toilet. Verderop in de woning liggen nog twee slaapkamers en de twee prachtige badkamers. Daarmee beschikt de woning over drie volwaardige slaapkamers, een indeling die uitstekend past bij zowel een gezin als bewoners die behoefte hebben aan logeer-, werk- of hobbyruimte.
Centraal in de woning bevindt zich de royale woonkamer. Door de bijzondere breedte en open opzet is hier alle ruimte voor zowel een comfortabele zithoek als een grote eettafel. De hoogwaardige afwerking en vloerverwarming versterken het gevoel van luxe en zorgen tegelijkertijd voor een aangenaam wooncomfort.
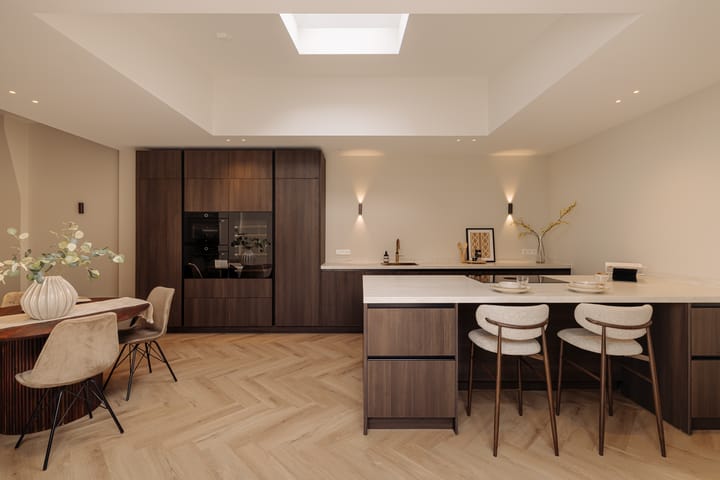
Aansluitend bevindt zich de indrukwekkende woonkeuken. Deze ruimte is royaal opgezet en vormt een heerlijke plek om uitgebreid te koken, te tafelen en gasten te ontvangen. De keuken beschikt over hoogwaardige apparatuur en wordt gecompleteerd door een prachtige wijnklimaatkast: een detail dat perfect past bij het niveau waarop de woning is afgewerkt.
Vanuit de keuken is er een directe verbinding met de achtertuin. Hierdoor ontstaat een prettige overgang tussen binnen en buiten en krijgt dit gedeelte van de woning een open en lichte uitstraling.
Inpandig parkeren of extra woonruimte:
Een van de meest onderscheidende kenmerken van Hollanderstraat 72 is de inpandige parkeerplaats. Hier kan een auto letterlijk onderdeel worden van de woonbeleving – bij uitstek aantrekkelijk voor de liefhebber die een bijzondere of klassieke auto graag veilig en droog binnen wil stallen.
Wie geen behoefte heeft aan inpandig parkeren, heeft hier tegelijkertijd een interessante mogelijkheid. De ruimte kan door zijn ligging en aansluiting op de woning ook een andere functie krijgen, bijvoorbeeld als extra slaapkamer, werkruimte, fitnessruimte, speelkamer of hobbyruimte.
Buitenruimte:
Aan de achterzijde beschikt de woning over een eigen achtertuin. Vanuit de woonkeuken is de tuin direct bereikbaar, waardoor binnen en buiten op natuurlijke wijze met elkaar verbonden zijn.
Duurzaam en comfortabel:
Bij de transformatie is niet alleen veel aandacht besteed aan uitstraling, maar ook aan hedendaags wooncomfort en energiezuinigheid. De woning is volledig geïsoleerd en voorzien van onder meer een warmtepomp en vloerverwarming. De woning beschikt hiermee dan ook over energielabel A++. Hierdoor wordt het bijzondere karakter van het voormalige garagepand gecombineerd met de technische kwaliteit die bij een moderne woning past.
Het resultaat is een woning die nauwelijks in een standaardcategorie te plaatsen is: royaal, gelijkvloers, luxe afgewerkt en met een indeling die zich op meerdere manieren laat gebruiken.
Extra informatie:
- Gelegen op eigen grond;
- Beschermd stadsgezicht;
- Volledig instapklaar;
- Energielabel A++;
- Hoogwaardig en luxe afgewerkt;
- Volledig geïsoleerd;
- Voorzien van warmtepomp;
- Vloerverwarming aanwezig;
- VvE bijdrage momenteel € 46,80 per maand, wordt verhoogd;
- Ouderdoms- en materialenclausule van toepassing;
- Eigenaar- geen bewoner clausule van toepassing;
- Oplevering kan snel.
Een unieke woning voor wie nét even anders wil wonen, zonder concessies te doen aan ruimte, luxe en comfort.
Heeft u interesse in deze unieke woning? Klik op ‘Vraag bezichtiging aan’ op Funda en plan direct uw bezichtiging.
Na uw aanvraag ontvangt u een e-mail met een link naar onze agenda, kies eenvoudig een moment dat u uitkomt.
Wij adviseren u een deskundige makelaar in te schakelen om u te begeleiden tijdens het aankoopproces.
Uw woning nog niet verkocht? Neem contact met ons op voor een gratis waardecheck, wij denken graag met u mee.
______________________________________________________________________
Unique, fully renovated ground-floor apartment offering approximately 179 m² of living space, finished to a high standard and featuring three bedrooms, two bathrooms and an indoor parking space/multifunctional room.
At Hollanderstraat 72 in The Hague, you will find a truly exceptional property unlike anything you are likely to come across elsewhere. What was once a garage has been completely transformed into a luxurious, beautifully finished ground-floor residence. Behind the façade lies a surprisingly spacious home in which generous living areas, sustainability, comfort and high-quality finishes come together seamlessly.
With approximately 179 m² of living space, the property offers an exceptional amount of room, all conveniently arranged on a single level.
The property is fully insulated and equipped with, among other features, a heat pump and underfloor heating. Stylish materials, a luxury kitchen, an elegant wine climate cabinet and generous living spaces give the home an exclusive feel. One particularly distinctive feature is the indoor parking space: ideal for securely parking a special car indoors, while its design and layout also make it perfectly suitable for use as an additional room or multifunctional living space.
Layout:
The entrance opens into the central hallway, which forms the backbone of the property and connects the various rooms.
At the front of the property, there is a spacious bedroom as well as a separate WC. Further into the home are two additional bedrooms and two beautifully appointed bathrooms. With three full-sized bedrooms in total, the layout is ideally suited to families as well as those looking for additional space for guests, a home office or hobbies.
At the heart of the property is the generously proportioned living room. Thanks to its impressive width and open-plan design, there is ample space for both a comfortable seating area and a large dining table. The high-quality finishes and underfloor heating further enhance the luxurious atmosphere while ensuring excellent everyday comfort.
Adjoining the living room is the impressive kitchen and dining area. Generously sized, this is a wonderful space for cooking, dining and entertaining guests. The kitchen is fitted with high-quality appliances and complemented by an elegant wine climate cabinet – a detail perfectly in keeping with the exceptional standard of finish throughout the property.
The kitchen provides direct access to the rear garden, creating a pleasant transition between indoor and outdoor living while giving this part of the home an open and light-filled feel.
Indoor parking or additional living space
One of the most distinctive features of Hollanderstraat 72 is its indoor parking space. Here, a car can literally become part of the living experience – particularly appealing to an enthusiast who wishes to keep a special or classic car safely and securely indoors.
For those who do not require indoor parking, the space offers an equally interesting opportunity. Thanks to its location and direct connection to the rest of the property, it could also be used for a different purpose, such as an additional bedroom, home office, gym, playroom or hobby room.
Outdoor space
At the rear, the property benefits from its own private garden. The garden is directly accessible from the kitchen and dining area, naturally connecting the indoor and outdoor living spaces.
Sustainable and comfortable
During the transformation, considerable attention was paid not only to the appearance of the property but also to modern living comfort and energy efficiency. The home is fully insulated and equipped with a heat pump and underfloor heating, resulting in an impressive A++ energy rating. This combines the distinctive character of the former garage building with the technical standards and comfort expected of a modern home.
The result is a property that is difficult to place in any conventional category: spacious, entirely arranged on one level, luxuriously finished and offering a versatile layout that can be adapted to a variety of lifestyles.
Additional information:
- Freehold property;
- Located within a protected cityscape;
- Fully move-in ready;
- Energy label A++;
- High-quality, luxurious finishes throughout;
- Fully insulated;
- Equipped with a heat pump;
- Underfloor heating;
- Current owners’ association (VvE) contribution: €46.80 per month, to be increased;
- Age and materials clauses apply;
- Clause that owner did not live in the house himself;
- Quick completion possible.
A truly unique home for those looking for something a little different, without compromising on space, luxury or comfort.
Interested? Click ‘Request a viewing’ on Funda and schedule your viewing directly.
After submitting your request, you will receive an email with a link to our calendar, where you can easily choose a time that suits you.
We advise you to engage a qualified real estate agent to guide you through the purchasing process.
Haven’t sold your current home yet? Contact us for a free valuation check, we’d be happy to think along with you.
Deze informatie is met de nodige zorgvuldigheid samengesteld. Geen enkele aansprakelijkheid wordt aanvaard voor enige onvolledigheid, onjuistheid of tussentijdse wijzigingen, dan wel de gevolgen daarvan.
Highlights
AI-generated from the description
Spacious living and kitchen
Wide living room with luxury kitchen and wine cabinet.
Indoor parking or living space
Indoor space for car or multifunctional room.
Sustainable with A++ label
Fully insulated with heat pump and underfloor heating.
Advertisement
Features
Transfer of ownership
- Listed since
- Acceptance
- Available in consultation
- Asking price
- € 1,295,000 kosten koper
- Asking price per m²
- € 7,235
- Status
- Available
- VVE (Owners Association) contribution
- € 46.80 per month
Construction
- Type apartment
- Ground-floor apartment (apartment)
- Building type
- Resale property
- Year of construction
- 1906
- Specific
- Protected townscape or village view (permit needed for alterations)
- Type of roof
- Flat roof covered with asphalt roofing
- Accessibility
- Accessible for people with a disability and accessible for the elderly
Surface areas and volume
- Areas
- Living area
- 179 m²
- Volume in cubic meters
- 648 m³
Layout
- Number of rooms
- 5 rooms (3 bedrooms)
- Number of bath rooms
- 2 bathrooms and 1 separate toilet
- Bathroom facilities
- Double sink, 2 walk-in showers, bath, underfloor heating, 2 washstands, toilet, and sink
- Number of stories
- 1 story
- Facilities
- Mechanical ventilation and TV via cable
- Located at
- Ground floor
Energy
- Energy label
- A++
- Insulation
- Completely insulated
- Heating
- Heat pump
Cadastral data
- 'S-GRAVENHAGE N 7981
- Cadastral map
- Ownership situation
- Full ownership
Exterior space
- Location
- Alongside a quiet road
- Garden
- Back garden
- Back garden
- 46 m² (5.95 metre deep and 7.74 metre wide)
- Garden location
- Located at the south
Parking
- Type of parking facilities
- Paid parking, parking on private property and resident's parking permits
VVE (Owners Association) checklist
- Registration with KvK
- Yes
- Annual meeting
- Yes
- Periodic contribution
- Yes (€ 46.80 per month)
- Reserve fund present
- Yes
- Maintenance plan
- No
- Building insurance
- Yes
Popularity
4,218x
Viewed
91x
Saved
2-9-2026
On Funda
Neighborhood

Sweelinckplein e.o.
Den Haag- Residents
- 5,995
- Family with children
- 25%
- Avg. asking price / m²
- € 5,562
Discover the neighborhood
Curious about the housing supply, residents and local real estate agents?

Don’t want to forget this home?
Save it as a favorite. You’ll easily find it back and get notified when something changes.
