Wilhelminastraat 596245 AV EijsdenEijsden-Breust

Map
  • 258 m²
  • 790 m²
  • 4
  • F
Calculate monthly payment

Description

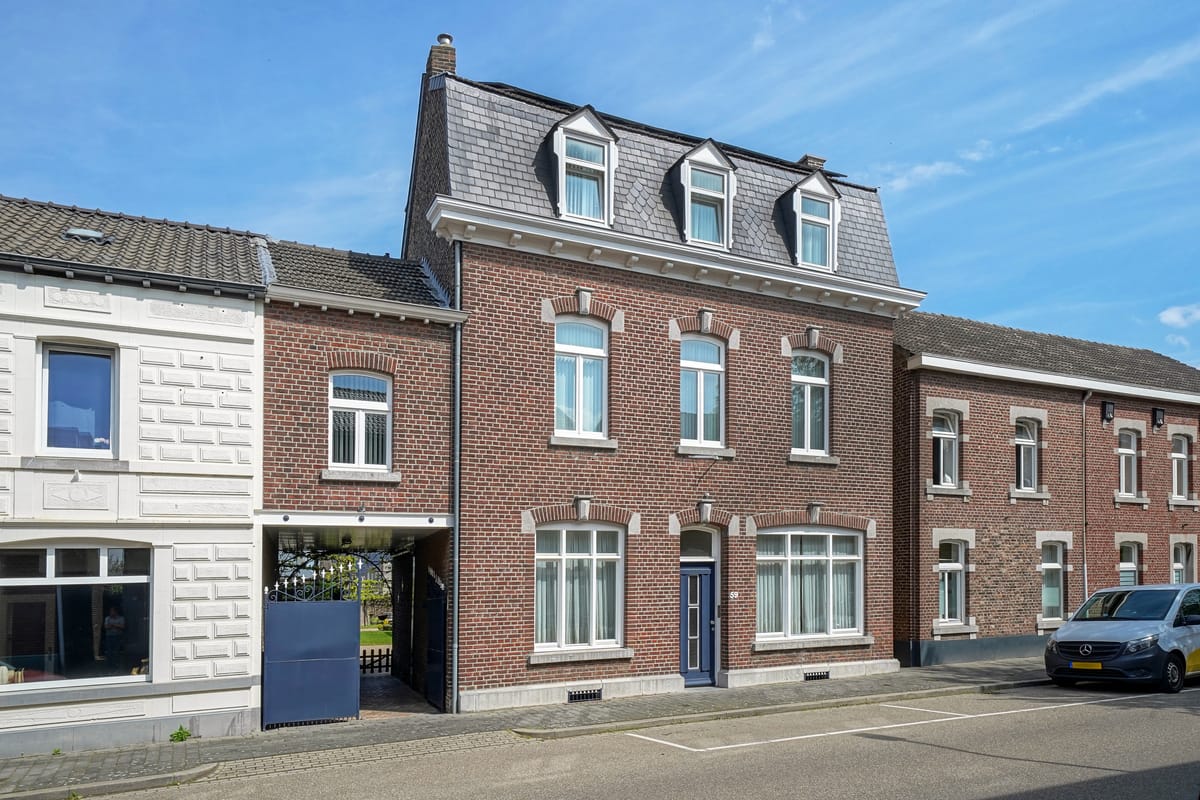
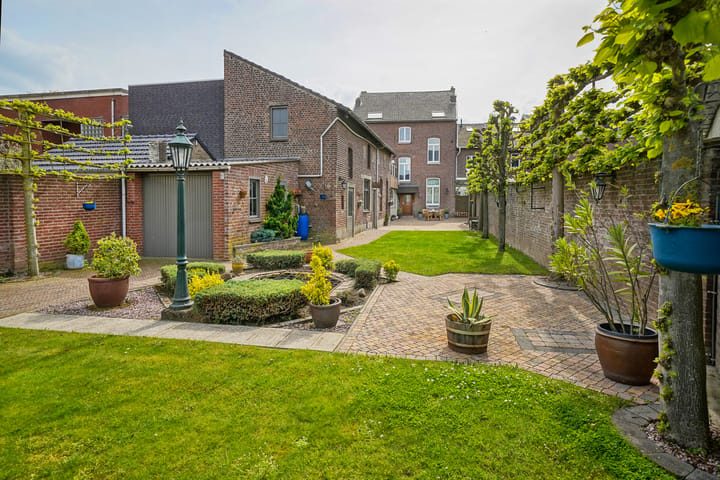
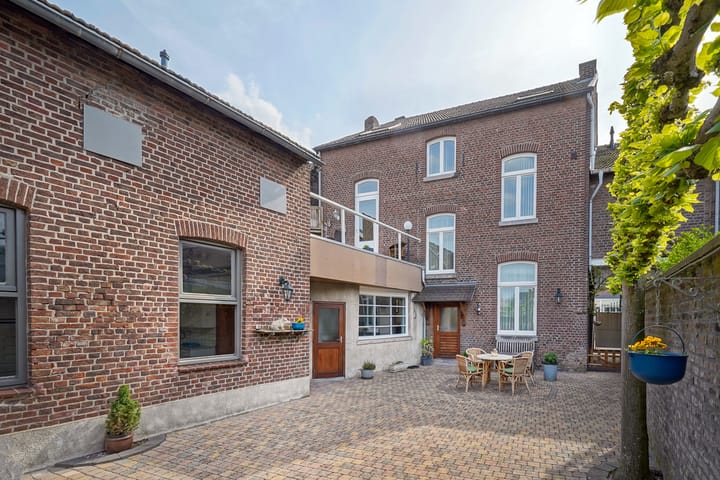
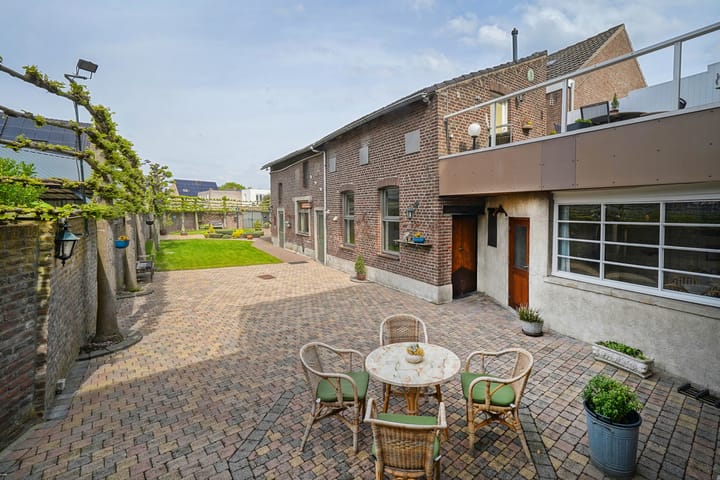
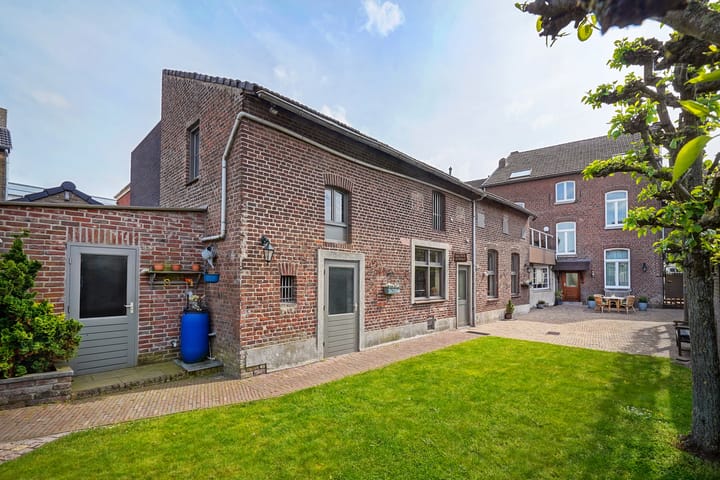
This stately and characterful property is situated in the historic village centre of Eijsden. Originally used as a family home with an artisanal butcher’s shop and retail space on site, it was later converted into a ground-floor apartment and a comfortable upper-level residence. This already offers a glimpse of its remarkable versatility. In addition, the former butcher’s workshop in the outbuilding, together with the space above it, remains in authentic condition. With several garages, ample parking and practical rear access, the possibilities here are extensive. A family home, bed & breakfast, dual occupancy or simply space for special hobbies… let your creativity take the lead and make your own mark on this characterful property.

Highlights

AI-generated from the description
  • Stately home with character

    Characterful property in Eijsden’s historic village centre.

  • Flexible living layout

    Ground-floor apartment plus comfortable upper residence.

  • Garages and parking

    Several garages, ample parking and rear access.

Features

Transfer of ownership

Listed since
Acceptance
Available in consultation
Asking price
€ 875,000 kosten koper
Asking price per m²
€ 3,391
Status
Available

Construction

Kind of house
Mansion, semi-detached residential property
Building type
Resale property
Year of construction
1904
Type of roof
Mansard roof

Surface areas and volume

Areas
Living area
258 m²
Other space inside the building
220 m²
Exterior space attached to the building
47 m²
External storage space
23 m²
Plot size
790 m²
Volume in cubic meters
1,834 m³

Layout

Number of rooms
15 rooms (4 bedrooms)
Number of bath rooms
2 bathrooms and 2 separate toilets
Bathroom facilities
2 baths, 2 sinks, and shower
Number of stories
3 stories, an attic, and a basement

Energy

Energy label

Cadastral data

EIJSDEN - MARGRATEN D 4338
Cadastral map
Area
565 m²
EIJSDEN - MARGRATEN D 7400
Cadastral map
Area
135 m²
EIJSDEN - MARGRATEN D 5997
Cadastral map
Area
57 m²
EIJSDEN - MARGRATEN D 8405
Cadastral map
Area
33 m²

Exterior space

Garden
Back garden
Balcony/roof terrace
Roof terrace present

Garage

Type of garage
Attached brick garage, carport and garage
Capacity
2 cars

Parking

Type of parking facilities
Parking on private property

Popularity

2,957x

Viewed

12x

Saved

2-9-2026

On Funda

Neighborhood

Eijsden-Breust

Eijsden
Residents
4,285
Family with children
29%
Avg. asking price / m²
€ 3,564

Discover the neighborhood

Curious about the housing supply, residents and local real estate agents?

View neighborhood insights

Don’t want to forget this home?

Save it as a favorite. You’ll easily find it back and get notified when something changes.