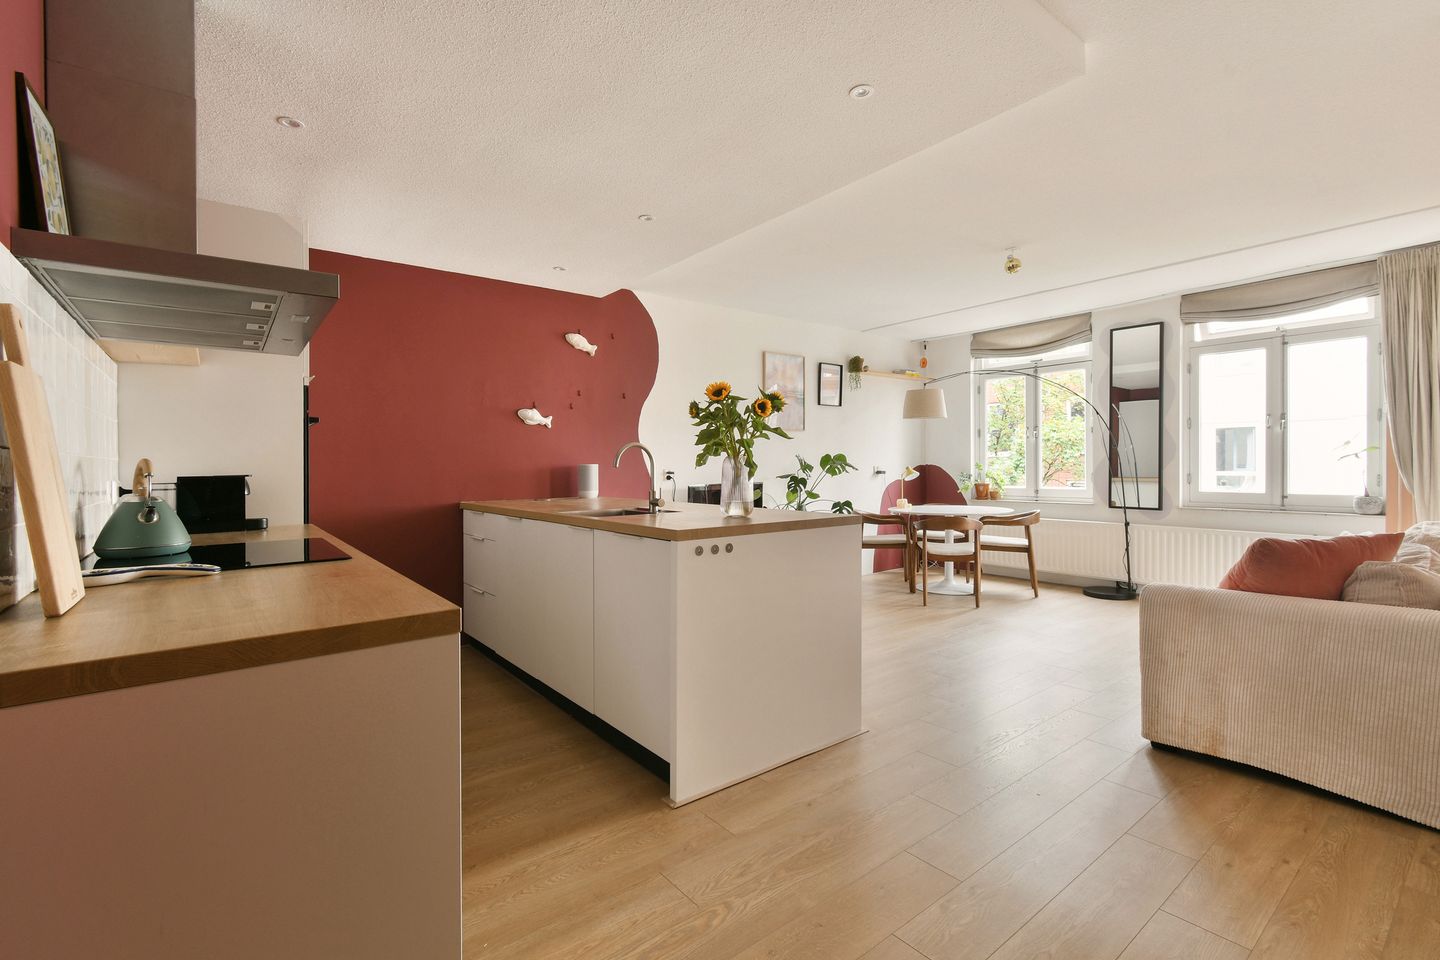
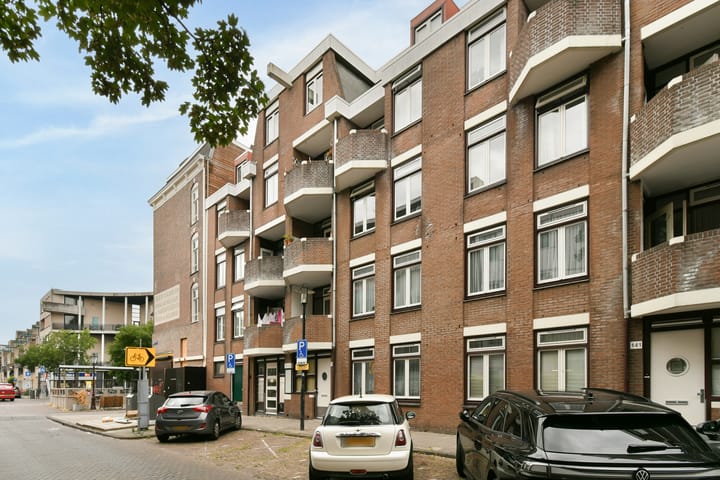
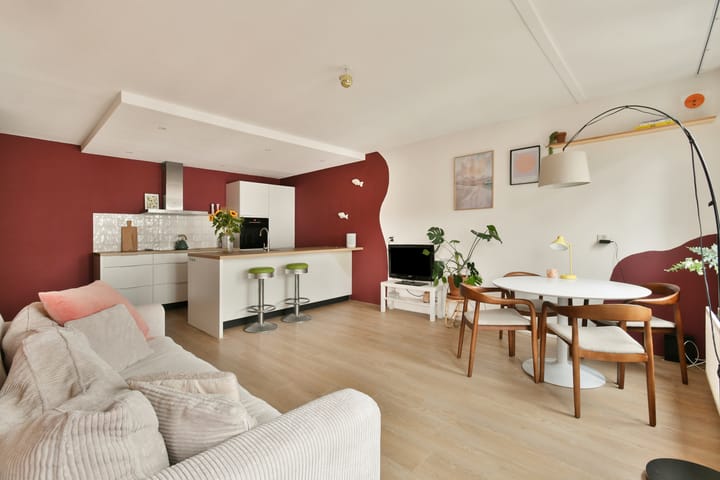
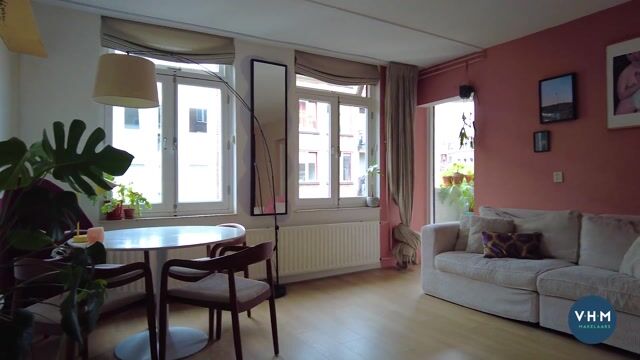
Light-filled and well laid-out 3-room apartment of 59 m² with a sunny south-facing balcony, located just around the corner from Beukenplein in the Oosterparkbuurt! The home was renovated in 2021 and features a beautiful kitchen with a sink island and bar.
There is a storage unit on the ground floor. You also have access to the spacious and green communal garden.
LAYOUT
Via the communal entrance, you reach the apartment's entrance on the second floor of the complex through the spacious staircase.
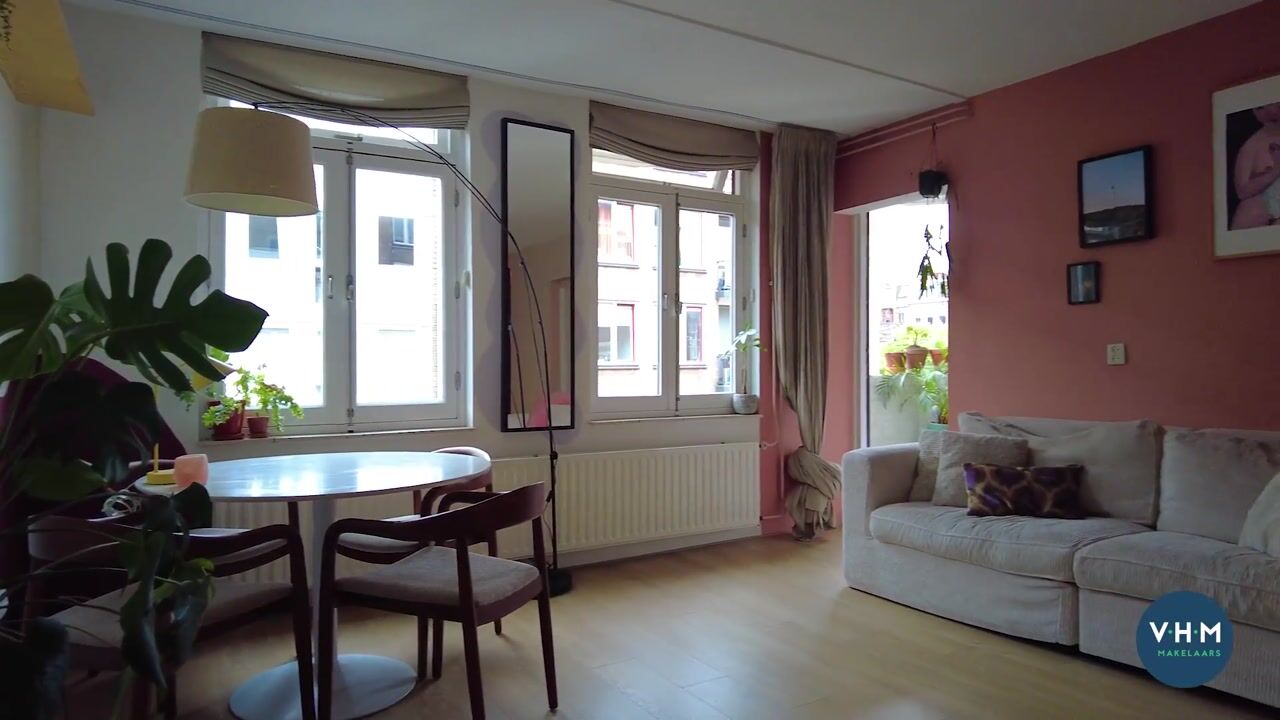
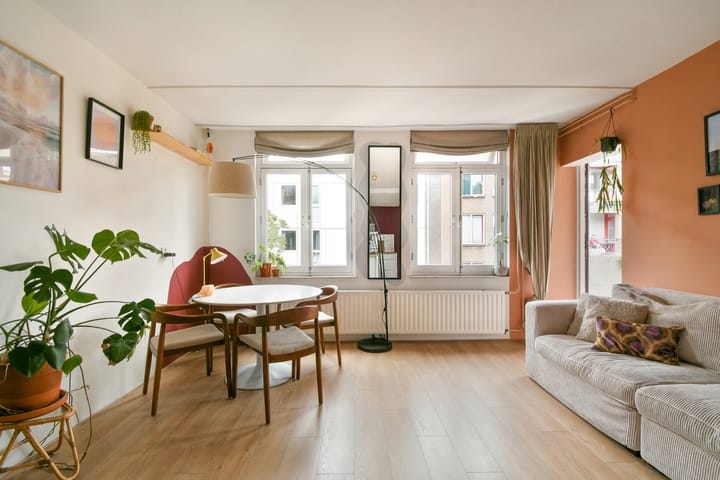
Upon entering, you step into the hallway, which gives access to the spacious living room at the front of the home. The living room features a generous open kitchen with a sink island and a cozy bar where you can comfortably sit. The modern kitchen from 2021 is equipped with various built-in appliances such as an induction hob, extractor hood, dishwasher, fridge-freezer combination, and washing machine. The living room can be furnished practically and features large windows that let in plenty of daylight, partly thanks to the favorable south-facing orientation.
From the living room, a double door provides access to the extra-deep balcony on the sunny south side, where you can enjoy the sun all day long in a lounge setting. Next to the living room, also at the front of the home, you will find a bedroom of over 9m², which offers more than enough space for a double bed and a wardrobe. From here, two double doors also give access to the balcony.
In the middle of the home you reach the bathroom, which is fitted with a sink with a tasteful vintage vanity unit and a spacious walk-in shower. Next to the bathroom is the separate toilet with a hand basin.
At the rear is the second and largest bedroom. This is located along the green communal garden, which forms an oasis of tranquility.
STORAGE
There is also a spacious storage unit (approximately 5 m²) on the ground floor of the apartment complex, which is easily accessible from the street.
LOCATION
The home is located on Tweede Oosterparkstraat, around the corner from Beukenplein and on the border of the Oosterparkbuurt and Weesperzijdebuurt. It's an excellent base for heading towards Oost, De Pijp with its lively Albert Cuyp market, and the city center. A residential neighborhood with all amenities within walking distance, such as coffee spots, cozy restaurants/cafés, and a convenient neighborhood shop on the corner. Hotspots include De IJsbreker, Loetje Oost, Het Volkshotel, Rijsel, Hesp, the Amstel Hotel, and the Oosterpark. Shops for daily groceries (AH and more) on Wibautstraat and Eerste Oosterparkstraat are right around the corner.
Sports facilities such as VondelGym and SwimGym, as well as the Amsterdam Rowing and Sailing Club "De Hoop," are within walking distance. An evening enjoying a show at the Royal Theater Carré, browsing through various museums—Amsterdam has it all, just a short distance from this fantastic home.
ACCESSIBILITY
The home is very well accessible by car and public transport. From this part of the neighborhood, you have a quick connection to the A2 or A10. You are also within 15 to 20 minutes of Schiphol Airport. The metro is within walking distance.
PARTICULARS
- Living area of 59 m² measured according to the NEN 2580 standard;
- Featuring 2 spacious bedrooms
- Wonderful balcony on the sunny south side
- HOA (VVE) contribution is €182.83 per month;
- Central heating boiler from 2021
- Spacious open kitchen with bar
- Spacious storage unit on the ground floor
- Energy label C
- Professional HOA (VVE) with long-term maintenance plan (MJOP)
Highlights
AI-generated from the description
Modern open kitchen with bar
2021 kitchen with island, bar and built-in appliances.
Sunny extra-deep balcony
South-facing balcony accessible from living room and bedroom.
Prime location near Beukenplein
Around the corner from Beukenplein with shops, dining and sports nearby.
Advertisement
Features
Transfer of ownership
Listed since
Acceptance
Available in consultation
Asking price
€ 525,000 kosten koper
Asking price per m²
€ 8,898
Status
Sold under reservation
VVE (Owners Association) contribution
€ 182.83 per month
Construction
Type apartment
Upstairs apartment (apartment)
Building type
Resale property
Year of construction
1977
Type of roof
Flat roof covered with asphalt roofing
Surface areas and volume
Areas
Living area
59 m²
Other space inside the building
1 m²
Exterior space attached to the building
4 m²
External storage space
5 m²
Volume in cubic meters
187 m³
Layout
Number of rooms
3 rooms (2 bedrooms)
Number of bath rooms
1 bathroom and 1 separate toilet
Bathroom facilities
Shower, walk-in shower, sink, and washstand
Number of stories
1 story
Facilities
Passive ventilation system and TV via cable
Located at
2nd floor
Energy
Energy label
C
Insulation
Roof insulation, double glazing and floor insulation
Heating
CH boiler
Hot water
CH boiler
CH boiler
Integas HRE Kompakt (gas-fired from 2025, in ownership)