English below
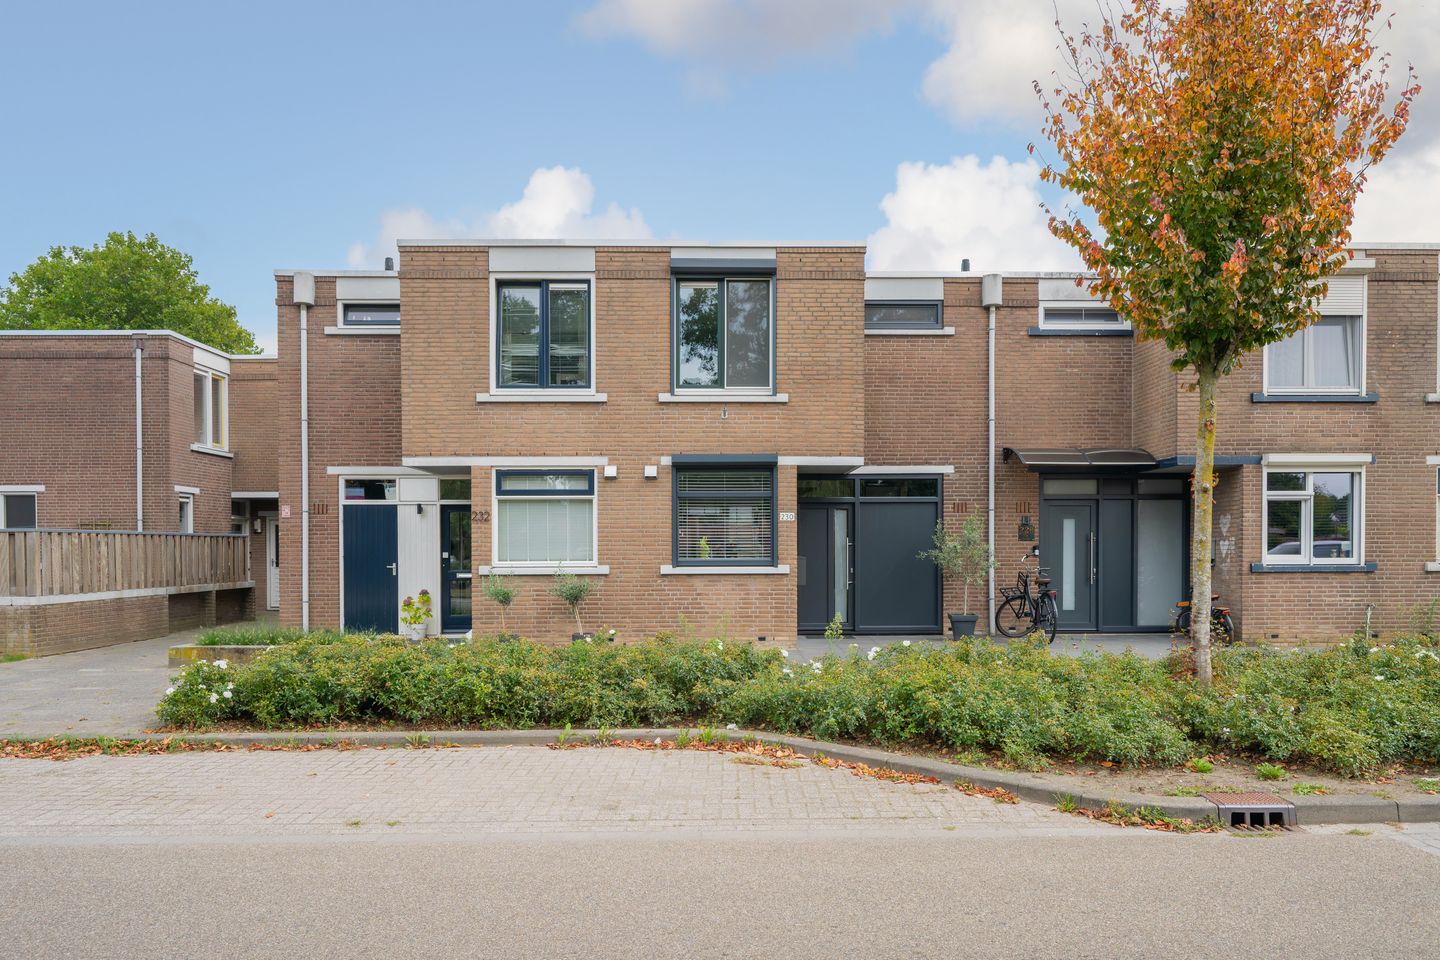
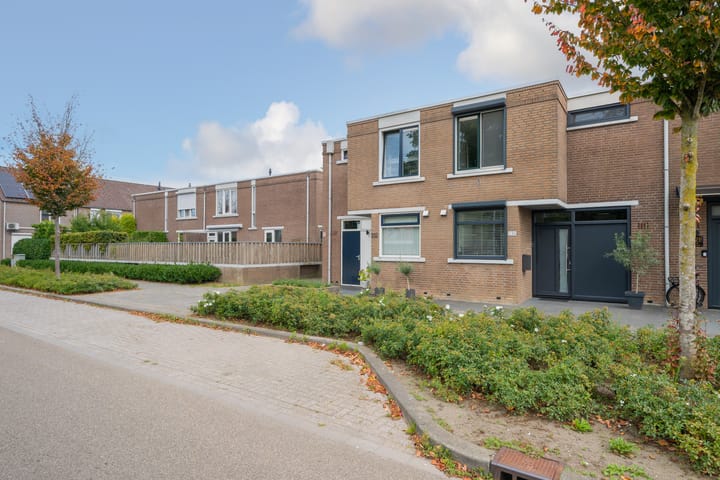
Welkom aan de Kruidenlaan 230 in Venray! Deze tussenwoning in Landweert combineert circa 102 m² woonplezier met energielabel A, 12 zonnepanelen en vooral: een tuin waar je héél blij van wordt.
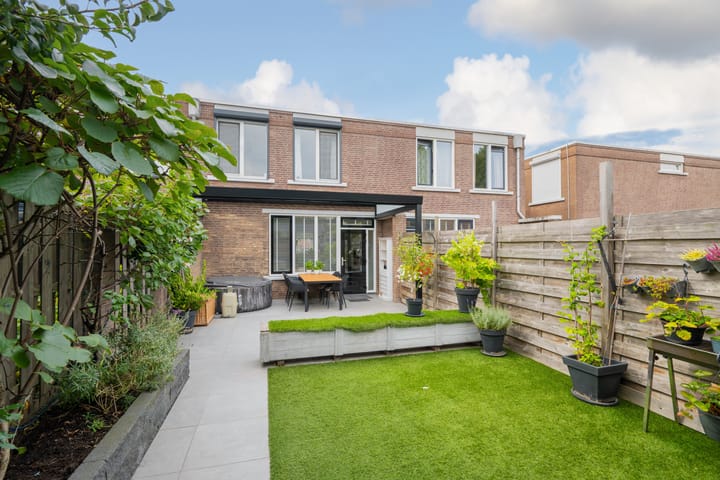
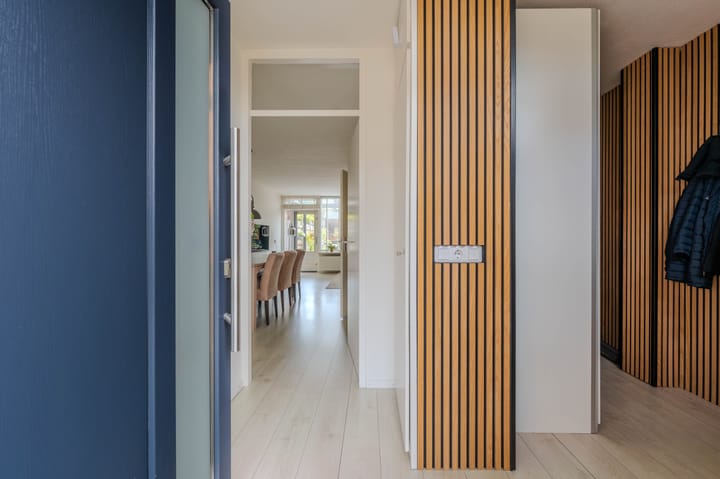
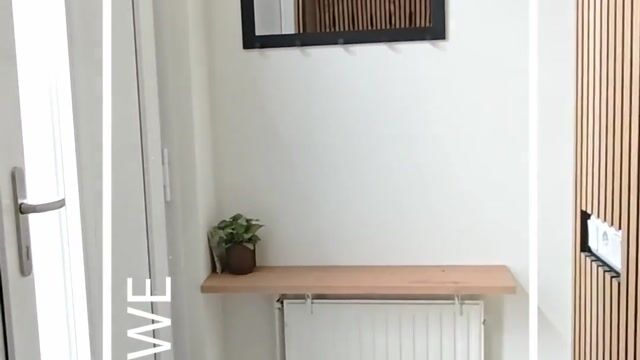
Via de hal stap je de woonkamer binnen, met aansluitend de L-vormige keuken uit 2017. Die is compleet uitgerust met inductiekookplaat, vaatwasser, combi-oven, koelkast en afzuigkap. En dan… deuren open en naar buiten! De verzorgde achtertuin is absoluut de showstopper. Denk aan gazon, borders, een terrasoverkapping met zonwering én achterin een houten berging met extra overkapping. Dankzij de vrije achterom is ook praktisch gedacht.
Boven vind je drie slaapkamers, airconditioning op de overloop en een badkamer uit 2017 met douche, toilet en dubbele wastafel. Ook het toilet beneden dateert uit 2017.
Met 12 zonnepanelen uit 2022, een Nefit cv-ketel en rolluiken zit het ook qua comfort goed.
Bijzonderheden:
- Tussenwoning in Landweert;
- Drie slaapkamers;
- Airconditioning op de overloop op de eerste verdieping;
- Verzorgde achtertuin met gazon en borders;
- Terrasoverkapping met zonwering;
- Voorzien van 12 zonnepanelen;
- Energielabel A.
* Deze informatie is door ons met de nodige zorgvuldigheid samengesteld. Onzerzijds wordt echter geen enkele aansprakelijkheid aanvaard voor enige onvolledigheid, onjuistheid of anderszins, dan wel de gevolgen daarvan. Alle opgegeven maten en oppervlakten zijn indicatief. Eventuele bijgesloten plattegrond-tekeningen zijn ter indicatie en kunnen afwijken van de werkelijke situatie.
Welcome to Kruidenlaan 230 in Venray! Located in Landweert, this terraced home combines 102 m² of living space with energy label A, 12 solar panels and, best of all, a garden you’ll absolutely love.
Enter through the hallway into the living room, which connects to the L-shaped kitchen, renewed in 2017. It comes equipped with an induction hob, dishwasher, combination oven, refrigerator and extractor hood. Then simply step outside and enjoy! The well-kept rear garden is the real showstopper, featuring a lawn, borders and a covered terrace with sunshade. At the back, you’ll find a wooden storage shed with an additional canopy and convenient rear access.
Upstairs are three bedrooms, air conditioning on the landing and a 2017 bathroom with shower, toilet and double washbasin. The downstairs toilet was also renewed in 2017.
Add 12 solar panels from 2022, a Nefit central-heating boiler and roller shutters, and comfort is covered too.
Features
- Terraced house in Landweert;
- Three bedrooms;
- Air conditioning on the first-floor landing;
- Well-maintained rear garden with lawn and borders;
- Covered terrace with sunshade;
- Equipped with 12 solar panels;
- Energy label A.
* This information has been compiled with the utmost care. However, no liability is accepted for any inaccuracies, omissions, or the consequences thereof. All measurements and floor areas are approximate and provided for indicative purposes only. Any floor plans included are intended solely as a guide and may differ from the actual layout of the property.
Highlights
AI-generated from the description
Modern L-shaped kitchen
2017 kitchen with built-in appliances.
Well-kept garden with canopy
Rear garden with lawn, borders and covered terrace.
Energy label A and solar panels
12 solar panels from 2022 and energy label A.
Advertisement
Features
Transfer of ownership
Listed since
Acceptance
Available in consultation
Asking price
€ 350,000 kosten koper
Asking price per m²
€ 3,431
Status
Sold under reservation
Construction
Kind of house
Single-family home, row house
Building type
Resale property
Year of construction
1981
Type of roof
Flat roof covered with asphalt roofing
Surface areas and volume
Areas
Living area
102 m²
Exterior space attached to the building
18 m²
External storage space
8 m²
Plot size
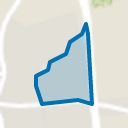
145 m²
Volume in cubic meters
361 m³
Layout
Number of rooms
4 rooms (3 bedrooms)
Number of bath rooms
1 bathroom and 1 separate toilet
Bathroom facilities
Shower, double sink, toilet, and washstand
Number of stories
2 stories
Facilities
Air conditioning, mechanical ventilation, rolldown shutters, and solar panels
Energy
Energy label
A
Heating
CH boiler
Hot water
CH boiler
CH boiler
Nefit (gas-fired combination boiler from 2019, in ownership)