Saskia van Uijlenburgkade 451058 GA AmsterdamAndreasterrein
€ 2,350,000 k.k.

- 240 m²living area
- 3bedrooms
- Aenergy label
Description
Spacious and High-Quality Penthouse of 240 m² with Panoramic Views and Two Parking Spaces
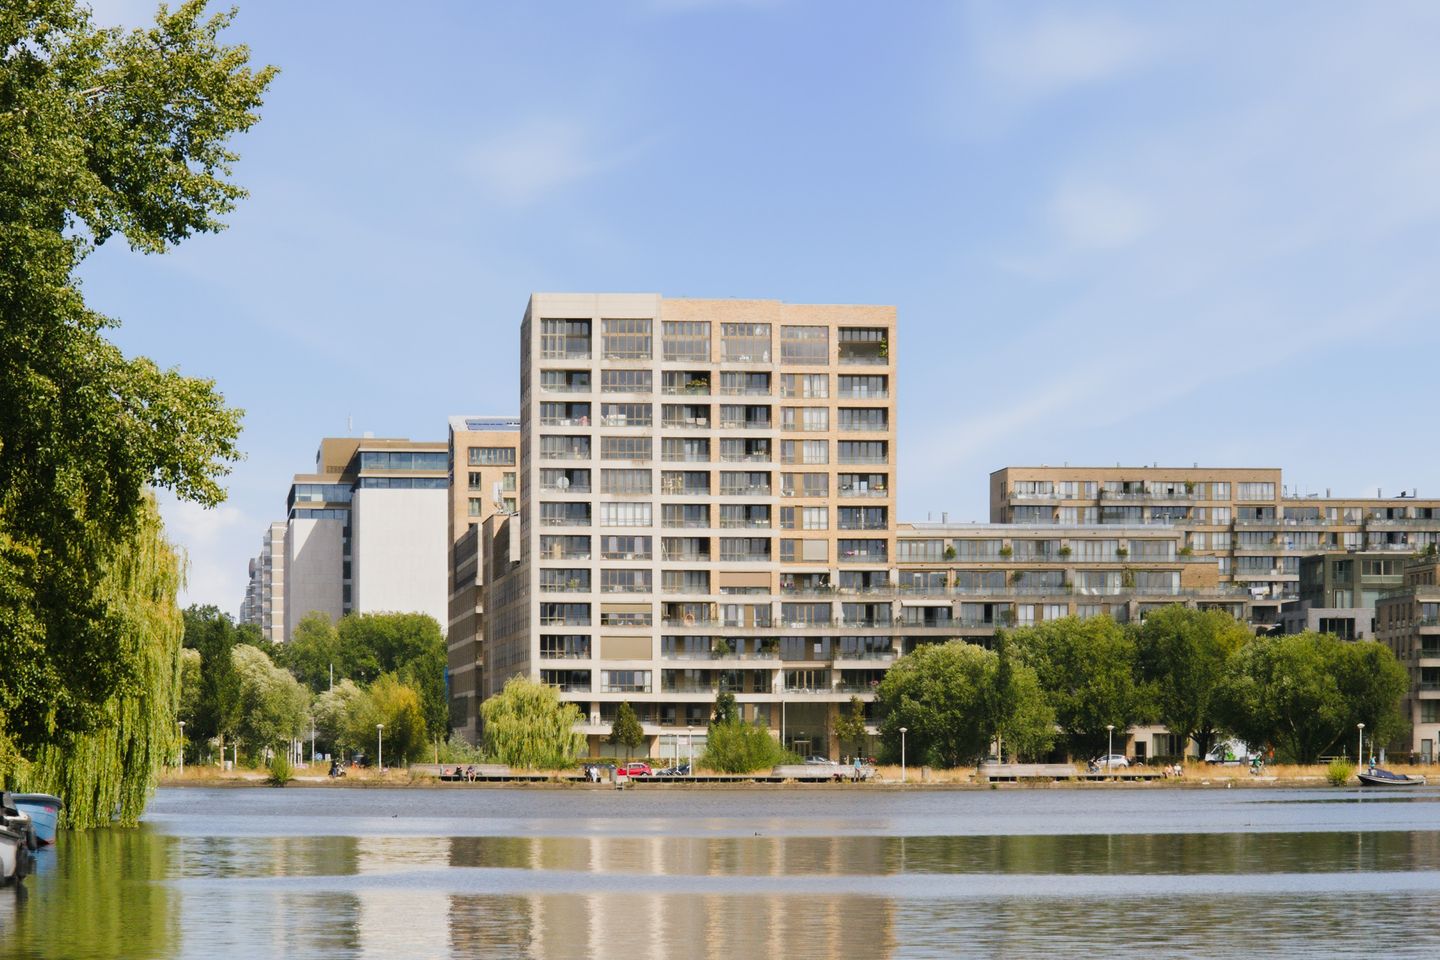
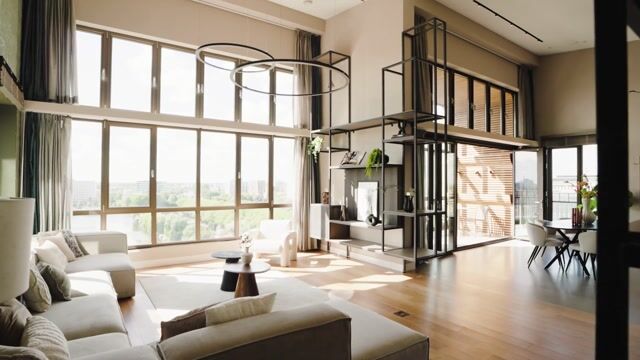
Located on the twelfth and highest floor of the Andreas Ensemble, this exceptionally spacious penthouse offers approximately 240 m² of living space. The apartment features a 16-metre-wide south-facing façade, a sheltered terrace/balcony with expansive views over the water, the city and surrounding area, and ceiling heights ranging from approximately 3 metres to an impressive 5 metres.
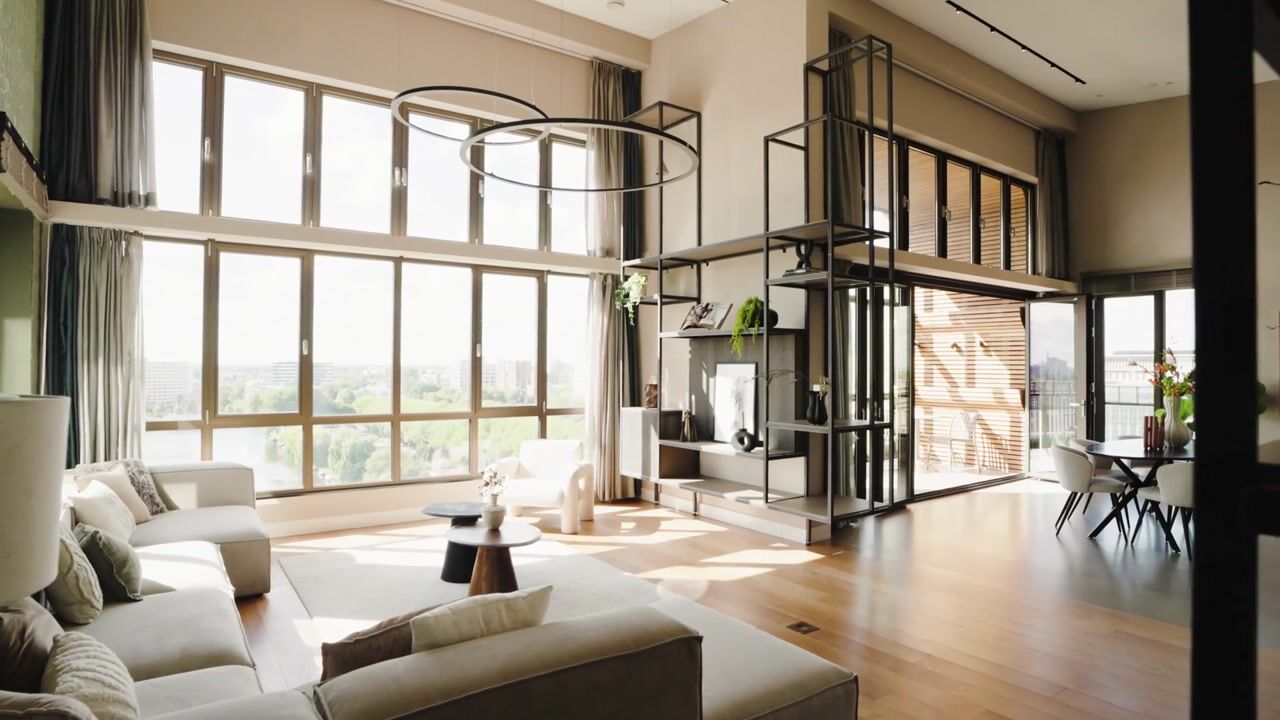
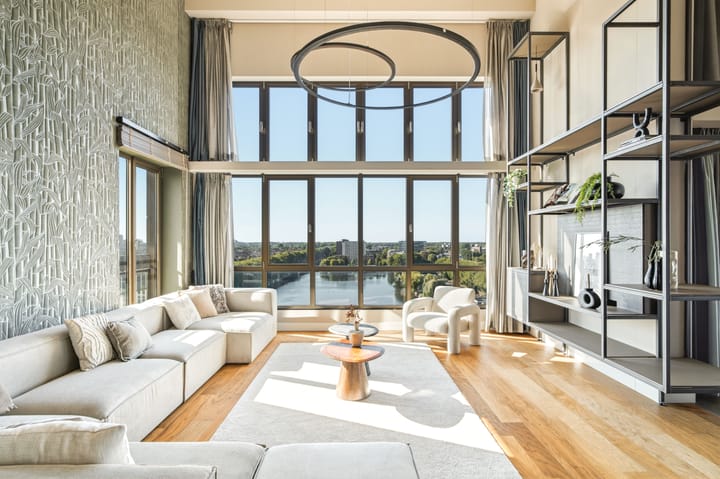
The combination of the high windows, generous living spaces and remarkable ceiling height creates an exceptional sense of space. The apartment is finished to a high standard and has been meticulously maintained, featuring wooden and cast floors, both with underfloor heating, air conditioning and a very well-equipped kitchen.
The apartment includes two parking spaces in the secure underground car park and a private storage room.
This property has its own dedicated website! Here you will find all the information about the property in a clear and convenient format. Interested? Visit saskiavanuijlenburgkade45.nl
LOCATION
The Andreas Ensemble is situated on the edge of Amsterdam Oud-Zuid, in a modern and residential setting. The complex has a representative appearance and offers a peaceful living environment, while the city and its amenities are within easy reach.
The property is excellently located for road connections. The A10 motorway can be reached within approximately two minutes, while Schiphol Airport, various business districts, the Vondelpark and Amsterdam’s historic city centre are all easily accessible. Public transport is also available within a short distance.
LAYOUT
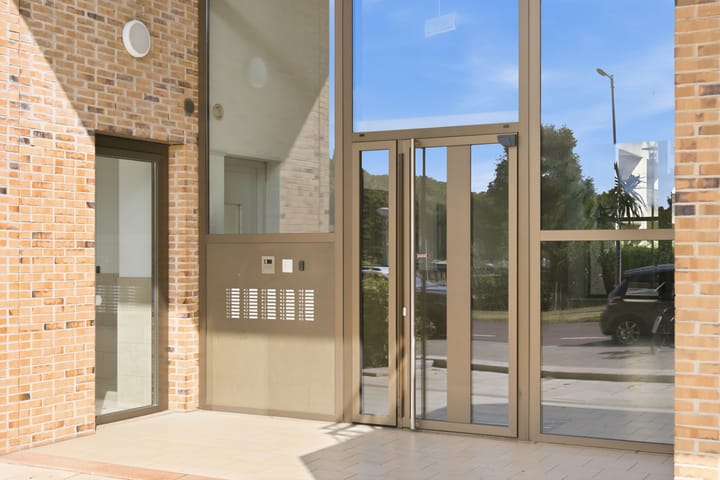
The representative main entrance on the ground floor features a video intercom system and mailboxes. From here, one of the two lifts takes you to the twelfth and highest floor. The private storage room is also located within the building.
On the twelfth floor, there is a lockable entrance area shared with the neighbouring apartment. From the front door, you enter the spacious entrance hall of the penthouse, featuring a wardrobe area and access to the various rooms.
Living Room and Terrace:
The living room is situated on the south side of the apartment and immediately impresses with its enormous window façade extending across the full width of the property. In places, the windows reach approximately 5 metres in height, creating an exceptionally bright and spacious atmosphere.
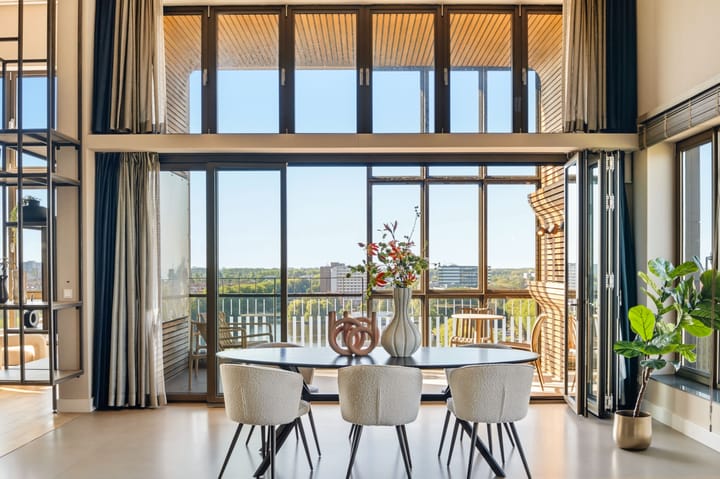
The living room flows seamlessly into a generous dining area, with the kitchen adjoining it. The sheltered terrace/balcony is also accessible from the dining area. From here, you can enjoy expansive and unobstructed views over the water, the city and the surrounding area. The south-facing orientation also provides plenty of sunshine.
Kitchen:
The open-plan kitchen is luxurious and fully equipped with high-quality built-in appliances by Miele, including:
- four-burner induction hob;
- induction wok burner;
- extractor hood;
- combination oven;
- oven;
- steam oven;
- dishwasher;
- built-in refrigerator;
- separate built-in Liebherr freezer;
- two AEG wine climate cabinets;
- Quooker providing hot, chilled and sparkling water.
Master Bedroom
The generous master bedroom of approximately 36 m² features a walk-through dressing area, a private bathroom, a mezzanine with a library and additional workspace, and a practical storage room.
The master bedroom also benefits from beautiful views over the surrounding area.
The adjoining bathroom is fitted with a spacious walk-in shower, double washbasin and wall-mounted toilet.
Second Bedroom and Bathroom:
The second bedroom is also very spacious, measuring approximately 25 m², and features built-in wardrobes. The room is northwest-facing and benefits from abundant natural daylight thanks to the skylight.
The second bathroom is equipped with a bathtub, spacious shower, washbasin and wall-mounted toilet.
Office / Third Bedroom:
In addition to the two bedrooms, the apartment has a separate office. By adding a door, this room can easily be converted into a third bedroom.
The hallway also features a guest toilet with wall-mounted toilet and washbasin, as well as a separate technical/laundry room. This room houses, among other things, the washing machine, dryer, sink, district heating equipment and the balanced ventilation system.
LEASEHOLD
The building is situated on leasehold land owned by the Municipality of Amsterdam.
The leasehold is perpetual. The annual ground rent amounts to € 9,195.26 and is fixed until 30 June 2032. This amount relates to the apartment, the two parking spaces and the storage room. The General Provisions for Perpetual Leasehold 2000 apply.
ENERGY LABEL
The apartment has an energy label A. The seller will provide the energy label to the buyer upon transfer of ownership.
HOMEOWNERS ASSOCIATION
The homeowners association is professionally managed. The maintenance reserves are more than sufficient and a Multi-Year Maintenance Plan (MJOP) is in place.
The service charges amount to € 241.69 per month for the apartment and € 31.74 per month for each parking space.
PARTICULARITIES
- Penthouse on the 12th and highest floor;
- living area of approximately 240 m²;
- 16-metre-wide south-facing façade;
- sheltered terrace/balcony with expansive views;
- ceiling heights ranging from approximately 3 to 5 metres;
- generous living room with windows spanning the full width of the apartment;
- two spacious bedrooms of approximately 36 m² and 25 m²;
- separate office space that can easily be used as a third bedroom;
- two fully equipped bathrooms;
- luxury kitchen with high-quality built-in appliances;
- wooden and cast floors;
- underfloor heating;
- air conditioning;
- two parking spaces in the secure underground car park;
- private storage room;
- perpetual leasehold;
- annual ground rent of € 9,195.26, fixed until 30 June 2032;
- energy label A;
- visit the property's dedicated website at saskiavanuijlenbugkade45.nl
This penthouse combines an exceptional living area with distinctive architecture, high ceilings, generous window façades and expansive views. Its position on the highest floor, south-facing outdoor space and two private parking spaces make this an exceptionally complete and unique residence on the edge of Amsterdam Oud-Zuid.
Highlights
AI-generated from the description
Sunny terrace with views
Sheltered south-facing terrace with expansive views over water and city.
Luxury open kitchen
High-end Miele appliances, Quooker and two wine climate cabinets.
Two private parking spaces
Two spaces in secure underground car park plus private storage.
Advertisement
Features
Transfer of ownership
- Listed since
- Acceptance
- Available in consultation
- Asking price
- € 2,350,000 kosten koper
- Asking price per m²
- € 9,792
- Status
- Available
Construction
- Type apartment
- Penthouse (apartment)
- Building type
- Resale property
- Year of construction
- 2010
- Type of roof
- Flat roof
Surface areas and volume
- Areas
- Living area
- 240 m²
- Exterior space attached to the building
- 10 m²
- External storage space
- 5 m²
- Volume in cubic meters
- 793 m³
Layout
- Number of rooms
- 5 rooms (3 bedrooms)
- Number of bath rooms
- 2 bathrooms and 1 separate toilet
- Bathroom facilities
- 2 walk-in showers, bath, 2 toilets, underfloor heating, sink, and double sink
- Number of stories
- 1 story
- Facilities
- Air conditioning, elevator, mechanical ventilation, and TV via cable
- Located at
- 12th floor
Energy
- Energy label
- A
- Insulation
- Completely insulated
- Heating
- District heating
- Hot water
- District heating
Cadastral data
- SLOTEN O 3301
- Cadastral map
- Ownership situation
- Municipal long-term lease (end date of long-term lease: 30-06-2032)
- Fees
- € 9,195.26 per year with option to purchase
Exterior space
- Location
- Alongside park, alongside a quiet road, alongside waterfront, open location and unobstructed view
- Balcony/roof terrace
- Balcony present
Garage
- Type of garage
- Underground parking and parking place
Parking
- Type of parking facilities
- Parking garage
VVE (Owners Association) checklist
- Registration with KvK
- Yes
- Annual meeting
- Yes
- Periodic contribution
- Yes
- Reserve fund present
- Yes
- Maintenance plan
- Yes
- Building insurance
- Yes
Popularity
2,544x
Viewed
91x
Saved
4-9-2026
On Funda
Neighborhood
Andreasterrein
Amsterdam- Residents
- 1,205
- Family with children
- 38%
- Avg. asking price / m²
- € 8,322
Discover the neighborhood
Curious about the housing supply, residents and local real estate agents?

Don’t want to forget this home?
Save it as a favorite. You’ll easily find it back and get notified when something changes.
