Ruime dubbele bovenwoning (ca. 120 m²) vol karakter in Liskwartier
Description
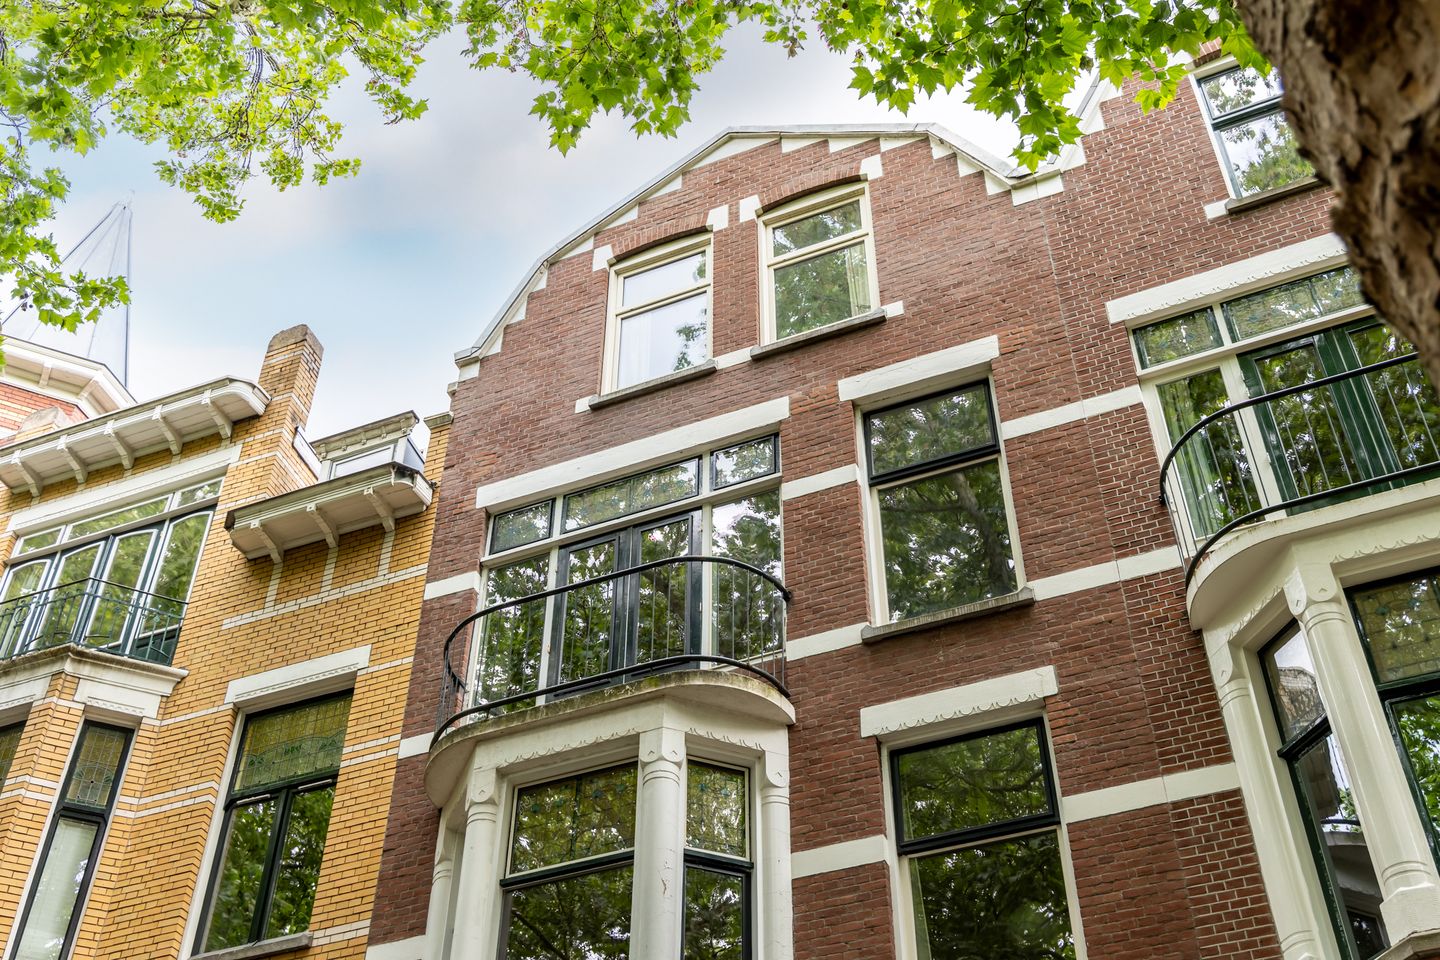
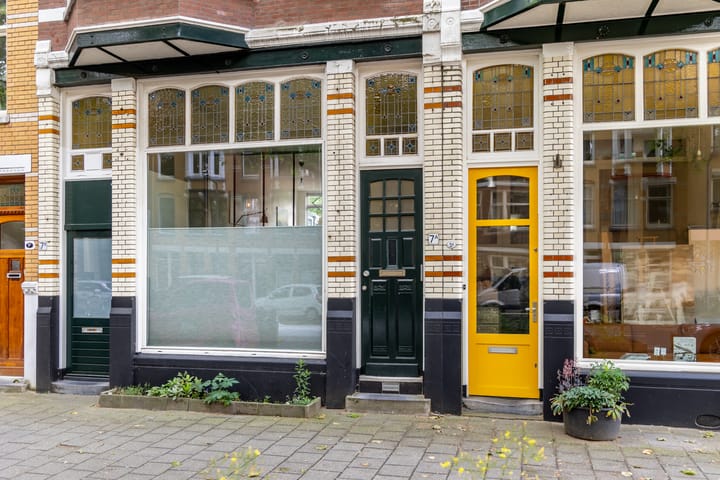
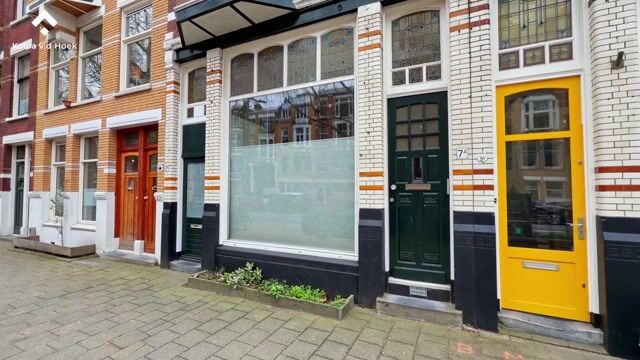
This beautiful duplex apartment is located in the highly sought-after Liskwartier, one of Rotterdam’s most charming and characterful neighbourhoods. The property exudes atmosphere thanks to authentic details such as stained-glass windows and decorative mouldings, which blend seamlessly with its contemporary finishes. Offering approximately 120 m² of living space, the property features a spacious living room, semi-open kitchen, three bedrooms, and several pleasant outdoor spaces with a southwest-facing orientation. Its central location, close to public transport and major roads, makes it even more attractive.
Rodenrijselaan is situated in the heart of Liskwartier, a neighbourhood renowned for its stately avenues, canals, and characteristic architecture. The immediate area offers a wide range of boutiques, supermarkets, and charming cafés and restaurants, including Osteria Liz and Café Pompette. Within just a few minutes by bicycle, you can reach Rotterdam’s vibrant city centre, including the popular Meent. For recreation and relaxation, the Bergse Plassen, Kralingse Plas, and Vroesenpark are all nearby. Accessibility is excellent, with the A20 and A13 motorways within easy reach and tram line 4 just a five-minute walk away, providing a direct connection to Rotterdam city centre and Rotterdam Central Station.
Layout
Ground Floor:
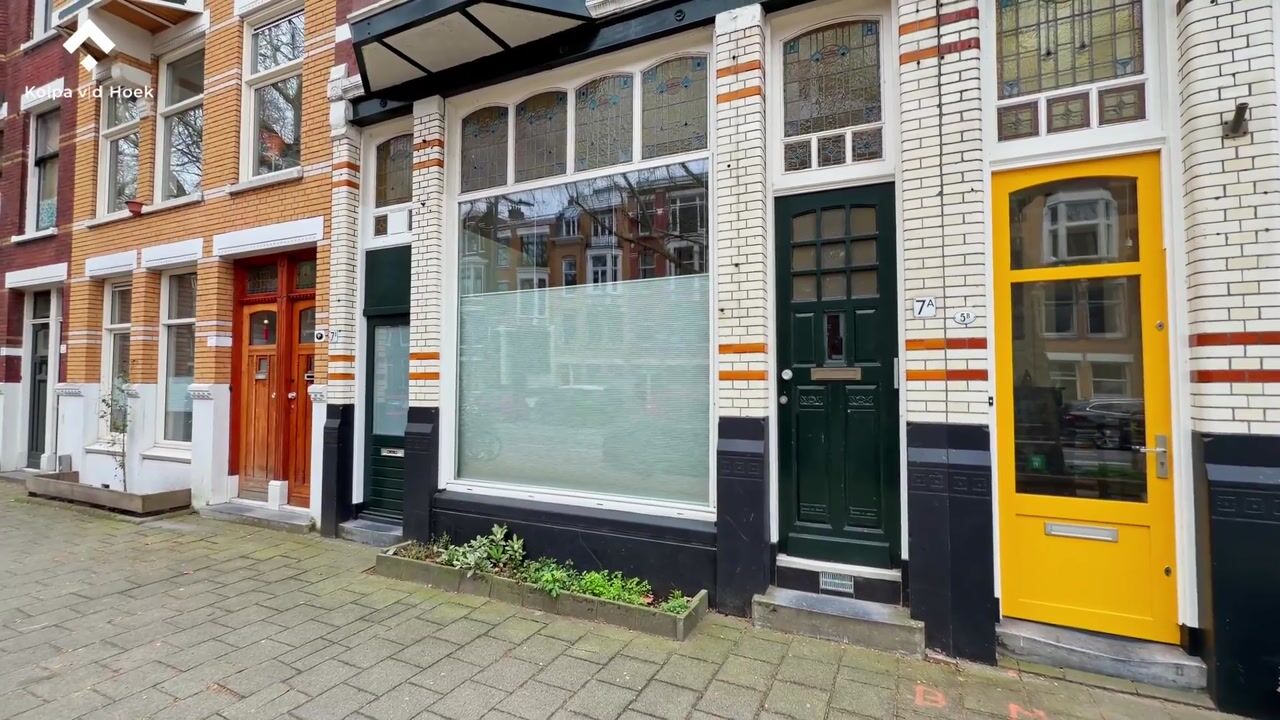
Private entrance with staircase leading to the residential floors.
Second Floor:
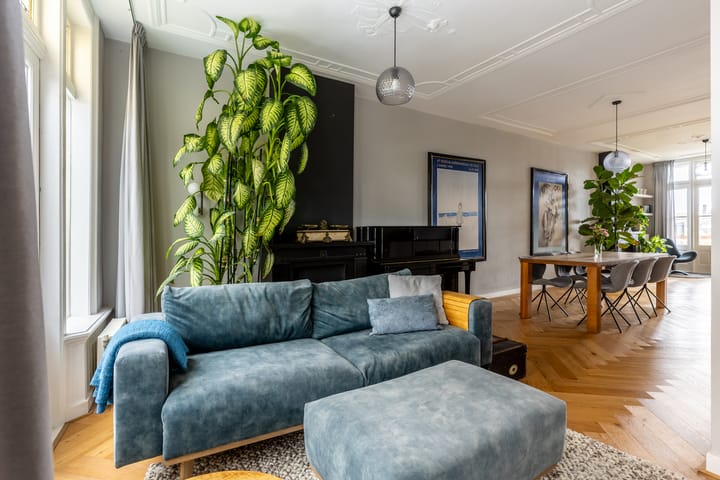
Landing with access to the spacious and inviting L-shaped living room. Immediately upon entering, the high ceilings, elegant decorative mouldings, and two characteristic fireplaces create a wonderful sense of atmosphere and character. At the front of the property is the seating area, which features French doors opening onto a northeast-facing balcony.
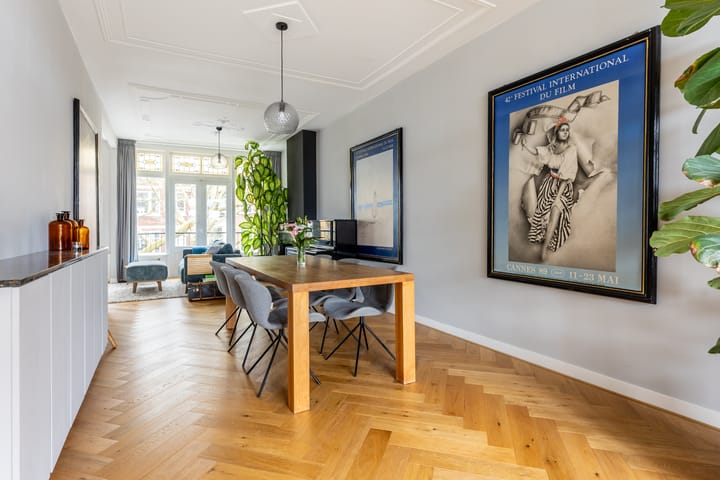
At the rear is the dining room, directly connected to the kitchen and also benefiting from French doors leading to the southwest-facing balcony, where you can enjoy unobstructed views and plenty of afternoon and evening sunshine.
The kitchen is designed in a practical U-shaped layout and fitted with a range of built-in appliances, including a five-burner gas cooktop with extractor hood, dishwasher, combination oven, and fridge-freezer combination.
From the landing, there is also access to a spacious laundry room with ample wardrobe and storage space. In addition, a separate toilet with washbasin is located on this floor.
Third Floor:
The landing features a dormer window, providing pleasant natural daylight throughout the space. From here, you have access to three bedrooms and the bathroom.
The principal bedroom is located at the rear of the property and offers access to a southwest-facing balcony with beautiful views of Rotterdam’s skyline. This room is also equipped with air conditioning.
The second bedroom, situated at the front, is spacious and bright. The third room is currently used as a dressing room but could equally serve as a home office or additional bedroom.
The modern bathroom is stylishly finished and equipped with a walk-in shower, vanity unit with countertop basin, and a heated towel radiator.
Particulars:
- Year of construction: 1912
- Living area approximately 120 m²
- Volume approximately 374 m³
- Heating and hot water via central heating boiler (2017)
- Active Homeowners’ Association (VvE)
- Monthly VvE contribution: €150,00
- Transfer date: in consultation
Kolpa van der Hoek Makelaars & Taxateurs acts on behalf of the seller. We recommend engaging your own NVM purchasing agent to represent your interests throughout the purchase process.
NEN2580 Measurement Clause:
The measurement instruction is based on the NEN2580 standard and is intended to provide a more uniform method of measuring usable floor area. Differences in measurement outcomes cannot be fully excluded due to interpretation differences, rounding, or practical limitations during measurement.
The purchase deed will include an age clause and a clause regarding the possible presence of asbestos in view of the year of construction.
The buyer is invited to verify the stated floor areas and has access to the measurement report in which living areas and ancillary spaces are specified separately.
This information has been compiled by Kolpa van der Hoek Makelaars & Taxateurs with due care. However, no liability is accepted for any inaccuracies, omissions, or the consequences thereof. All stated dimensions and surface areas are indicative. NVM terms and conditions apply.
Highlights
AI-generated from the description
Authentic period features
Stained glass, mouldings, high ceilings and fireplaces.
Spacious L-shaped living
L-shaped living room with semi-open U-kitchen and balconies.
Multiple sunny outdoor spaces
Three southwest-facing balconies with open views and skyline.
Advertisement
Features
Transfer of ownership
Listed since
Acceptance
Available in consultation
Asking price
€ 575,000 kosten koper
Asking price per m²
€ 4,792
Status
Under offer
VVE (Owners Association) contribution
€ 150.00 per month
Construction
Type apartment
Upstairs apartment (double upstairs apartment)
Building type
Resale property
Year of construction
1912
Type of roof
Gable roof covered with roof tiles
Surface areas and volume
Areas
Living area
120 m²
Exterior space attached to the building
10 m²
Volume in cubic meters
374 m³
Layout
Number of rooms
4 rooms (3 bedrooms)
Number of bath rooms
1 bathroom and 1 separate toilet
Bathroom facilities
Walk-in shower, sink, and washstand
Number of stories
2 stories
Facilities
Air conditioning, smart home, french balcony, mechanical ventilation, and passive ventilation system
Energy
Energy label
D
Insulation
Double glazing
Heating
CH boiler
Hot water
CH boiler
CH boiler
Remeha Tzerra M (gas-fired combination boiler from 2017, in ownership)