Under offer
Bertrand Russellstraat 1301097 HM AmsterdamJulianapark
€ 700,000 k.k.

- 103 m²living area
- 3bedrooms
- Aenergy label
Description
DEscriptION
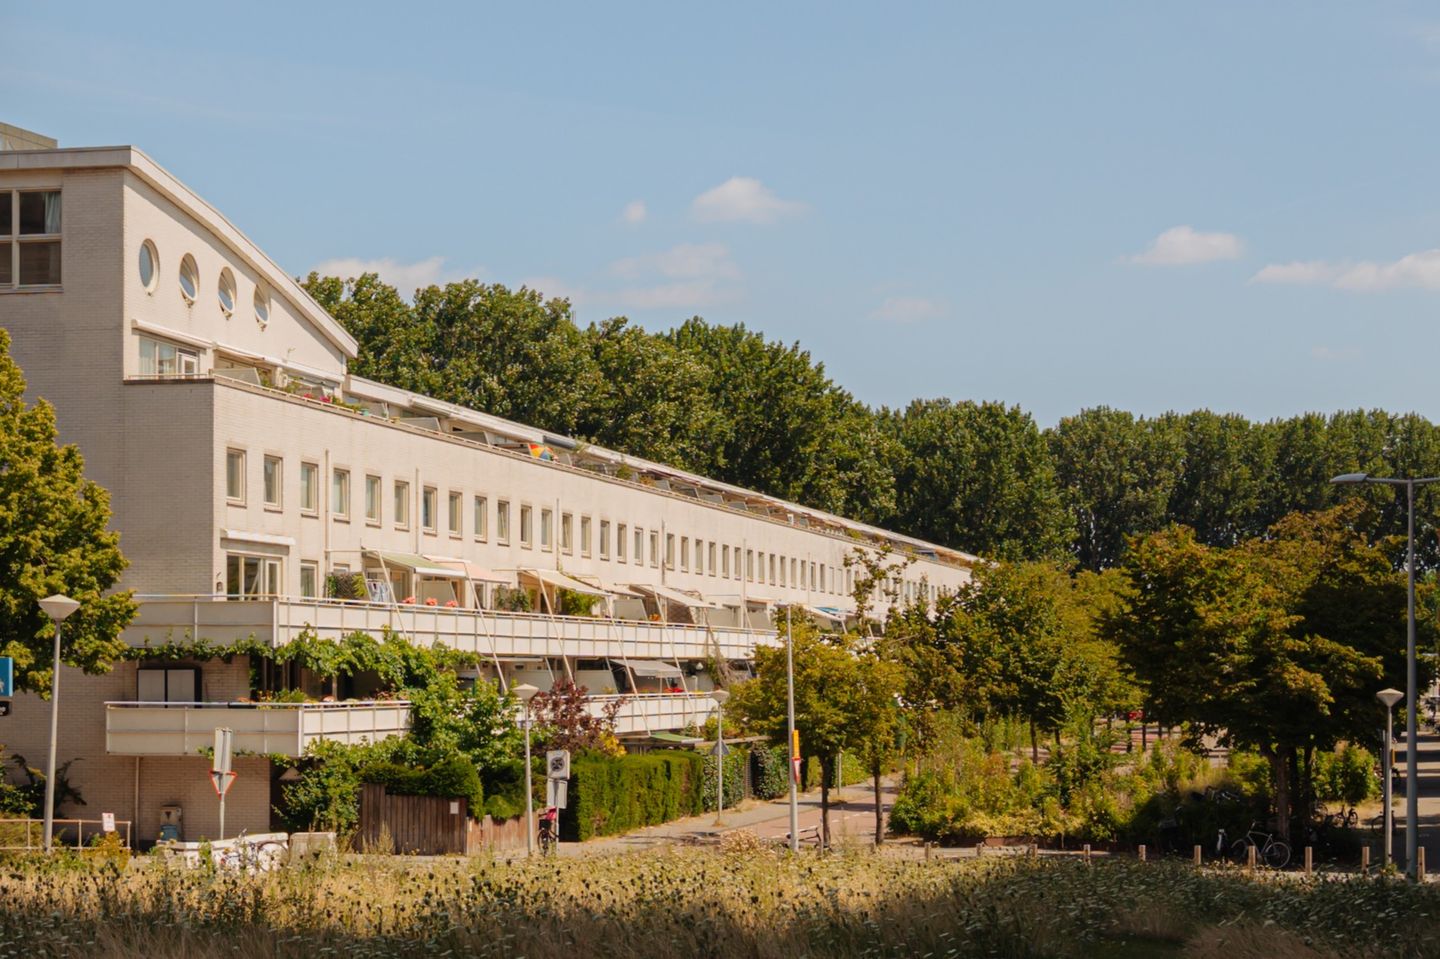
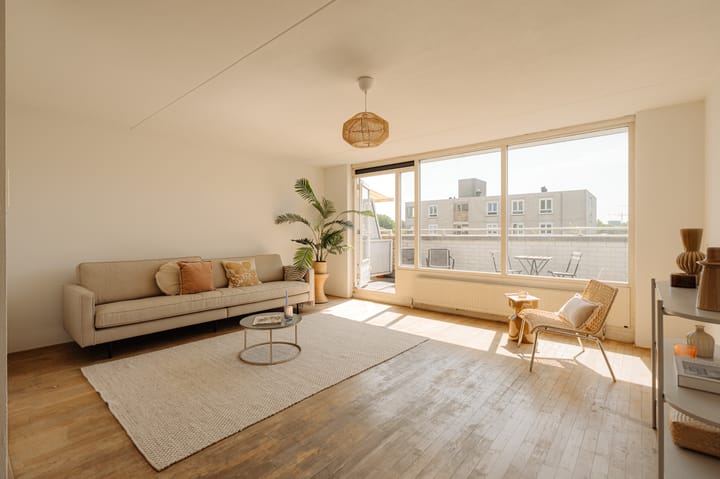
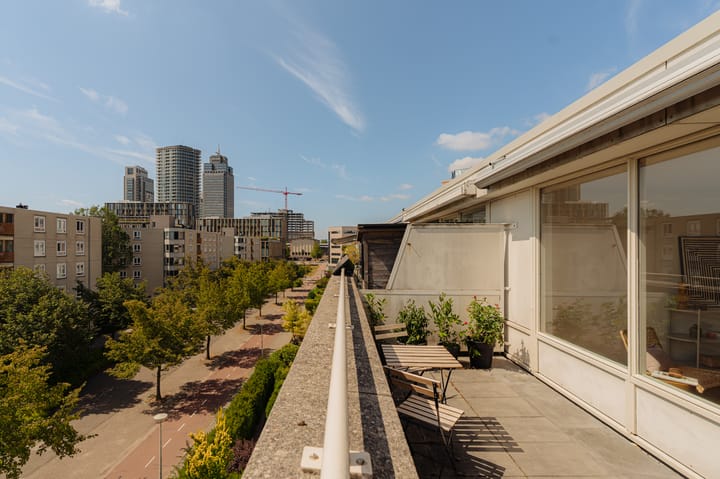
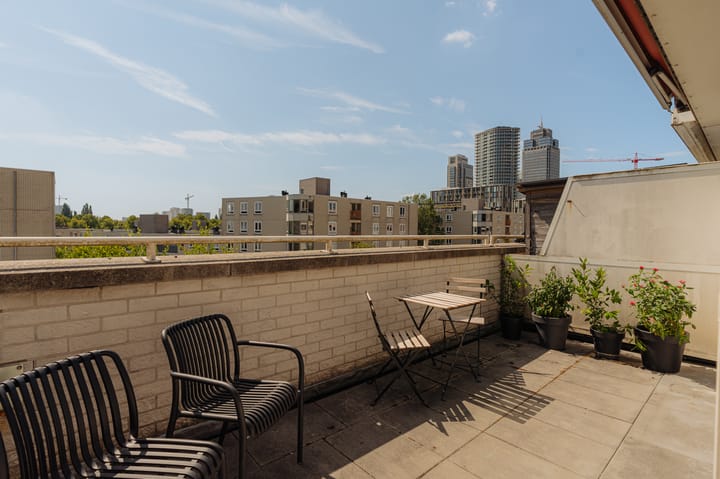
Bright, exceptionally spacious and well-laid-out maisonette of 103 m2, featuring three full-sized bedrooms and a generous south-facing terrace of approximately 13 m2, directly accessible from the living room. The apartment is situated on the two top floors of the residential complex Julianapark, a very well-maintained residential complex built in 1990. Thanks to its relatively modern construction, the building is equipped with a lift. The apartment also benefits from a separate storage room on the ground floor and has an energy label A.
LAYOUT
The gallery is accessible by lift or staircase. The apartment is situated on the third and fourth floors. The third floor features a spacious entrance hall providing access to three full-sized bedrooms. There is a generous bathroom fitted with a bathtub with shower and washbasin, as well as a separate toilet and a dedicated space for the washing machine.
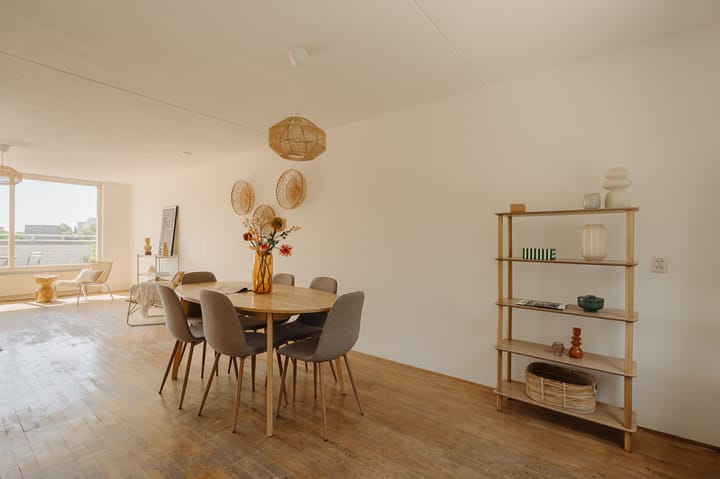
A fixed staircase leads to the upper floor, where a second hallway with an additional toilet provides access to the spacious, light-filled living area. The kitchen is situated at the front of the apartment, with the dining area centrally positioned and the living room located at the rear. The south-facing living room features large windows and provides direct access to the generous south-facing terrace. The terrace is particularly wide, offering plenty of space to sit outside comfortably with several people and enjoy the sun.
As the apartment occupies the top floor and has no direct neighbours overlooking it from the opposite or rear side, it enjoys an abundance of natural light and a high degree of privacy. A spacious private storage room is located on the ground floor of the building.
LOCATION
Bertrand Russellstraat is a quiet, low-traffic street in the popular Watergraafsmeer neighbourhood. Ample parking is available directly in front of the building. The location is excellent, with Amstel Station within walking distance, providing convenient public transport connections to destinations including Amsterdam Central Station, Amsterdam Zuid, Schiphol Airport and Utrecht. The green Park Frankendael and the attractive Weesperzijde are also within walking distance. Thanks to its central location, there is a wide variety of restaurants and cafés nearby, including Troef, Hesp, Benji’s, Dauphine and Restaurant De Kas. The apartment is also easily accessible by car via the Gooiseweg and the A10 ring road. The property falls within parking permit area Oost-5A and, at present, there is no waiting list for obtaining a parking permit.
SPECIFICATIONS
- Residential complex built in 1990 and equipped with a lift;
- Energy label A;
- CV-boiler Intergas HRE from 2023;
- Three full-sized bedrooms;
- South-facing terrace directly accessible from the living room;
- Private storage room on the ground floor;
- Situated on municipal leasehold land. The ground rent has been prepaid until 15 January 2040, after which the annual ground rent has been fixed under favourable conditions at €1,503.54 per year (subject to current indexation);
- The apartment represents a 134/11,349th share in the owners’ association;
- The Owners’ Association (VvE) is professionally managed by Iris VvE Beheer;
- Monthly service charges amount to € 182,17;
- A non-owner-occupancy clause, an “as is, where is” clause and an NEN 2580 measurement clause will be included in the purchase agreement;
- Transfer date in consultation; a quick completion is possible.
Advertisement
Features
Transfer of ownership
- Listed since
- Acceptance
- Available in consultation
- Asking price
- € 700,000 kosten koper
- Asking price per m²
- € 6,796
- Status
- Under offer
- VVE (Owners Association) contribution
- € 182.17 per month
Construction
- Type apartment
- Upstairs apartment (double upstairs apartment)
- Building type
- Resale property
- Year of construction
- 1991
Surface areas and volume
- Areas
- Living area
- 103 m²
- Exterior space attached to the building
- 13 m²
- External storage space
- 4 m²
- Volume in cubic meters
- 335 m³
Layout
- Number of rooms
- 4 rooms (3 bedrooms)
- Number of bath rooms
- 1 bathroom and 2 separate toilets
- Bathroom facilities
- Shower, bath, and sink
- Number of stories
- 2 stories
- Facilities
- Elevator, mechanical ventilation, passive ventilation system, and TV via cable
- Located at
- 3rd floor
Energy
- Energy label
- A
- Insulation
- Double glazing
- Heating
- CH boiler
- Hot water
- CH boiler
- CH boiler
- Intergas HRE (gas-fired combination boiler from 2023, in ownership)
Cadastral data
- WATERGRAAFSMEER A 4425
- Cadastral map
- Ownership situation
- Municipal ownership encumbered with long-term leaset (end date of long-term lease: 15-01-2040)
- Fees
- Paid until 15-01-2040
Exterior space
- Location
- Alongside a quiet road and in residential district
- Balcony/roof terrace
- Roof terrace present
Parking
- Type of parking facilities
- Paid parking and resident's parking permits
VVE (Owners Association) checklist
- Registration with KvK
- Yes
- Annual meeting
- Yes
- Periodic contribution
- Yes (€ 182.17 per month)
- Reserve fund present
- Yes
- Maintenance plan
- Yes
- Building insurance
- Yes
Popularity
4,688x
Viewed
151x
Saved
4-9-2026
On Funda
Neighborhood
Julianapark
Amsterdam- Residents
- 1,390
- Family with children
- 14%
Discover the neighborhood
Curious about the housing supply, residents and local real estate agents?

Don’t want to forget this home?
Save it as a favorite. You’ll easily find it back and get notified when something changes.
