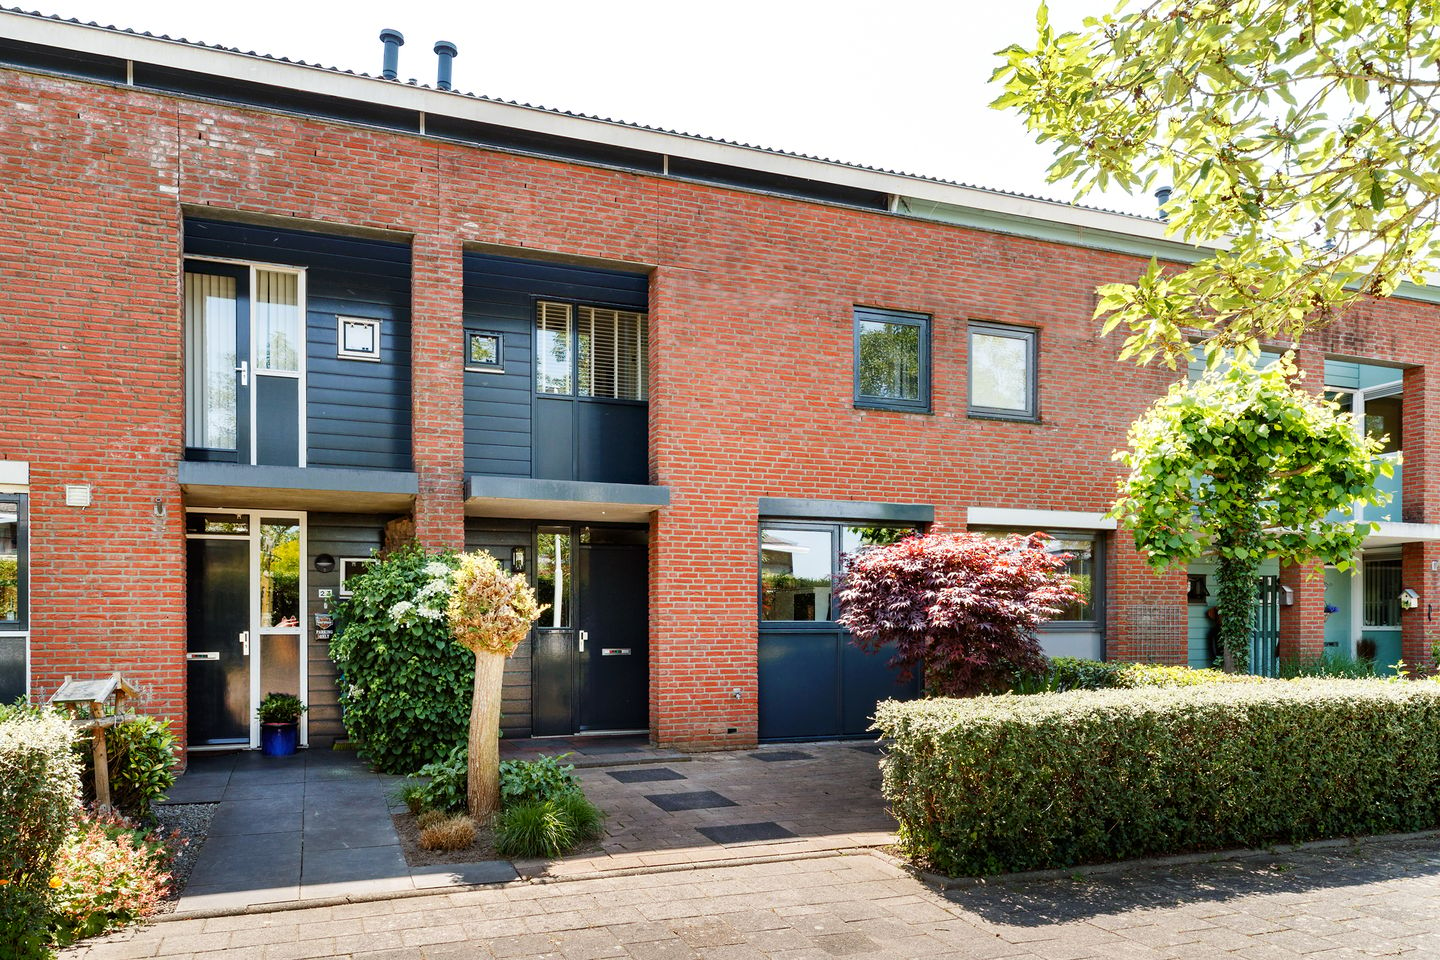
It’s such a delight to live in the De Tol neighbourhood. Back in the day, it was at the forefront of sustainability and architectural diversity, and later it also became unique in terms of its location thanks to the creation of Máximapark and the Haarrijnseplas in the immediate vicinity. And to top it all off, it’s in the lovely village of Vleuten – what more could you ask for!
In the De Tol neighbourhood, you’ll find all sorts of amenities, such as schools, childcare facilities and playgrounds within the neighbourhood itself, whilst the centre of Vleuten – with its shops and restaurants, plenty of sports facilities and a railway station just a short distance away in the village of Vleuten – is just a stone’s throw away. The A2 motorway and the Utrecht ring road are easily and quickly accessible. In short, what’s stopping you? Feel free to ring us to arrange a viewing!
The spacious house we’re delighted to offer here has been lovingly lived in and maintained.
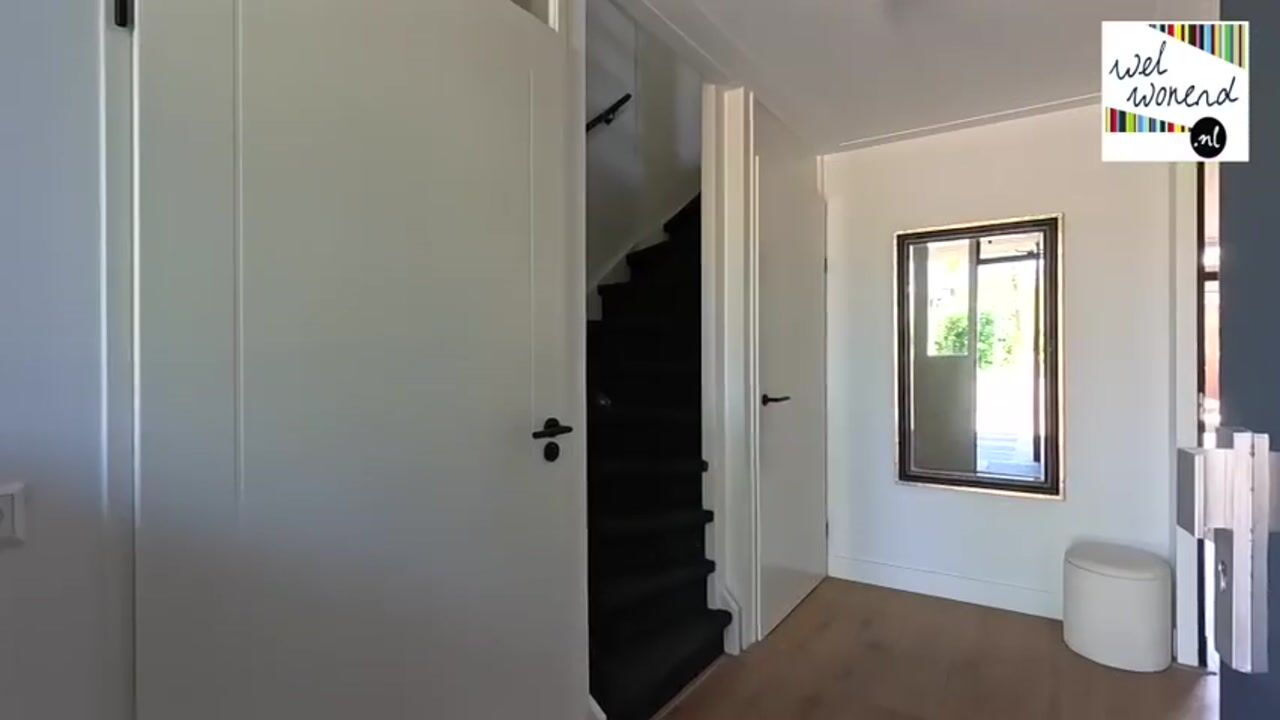
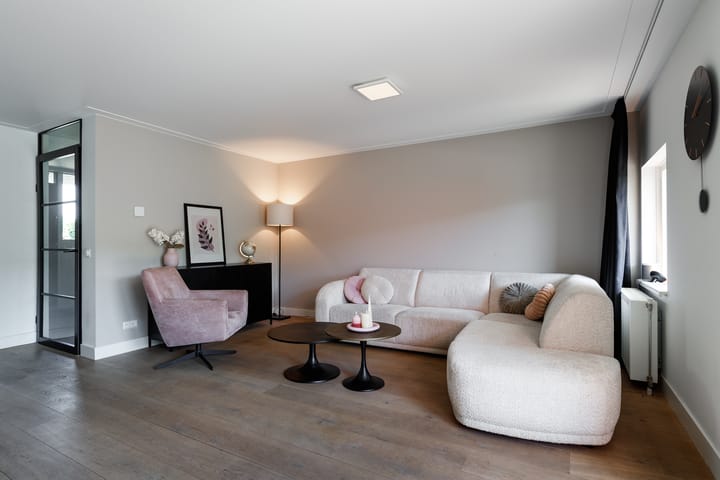
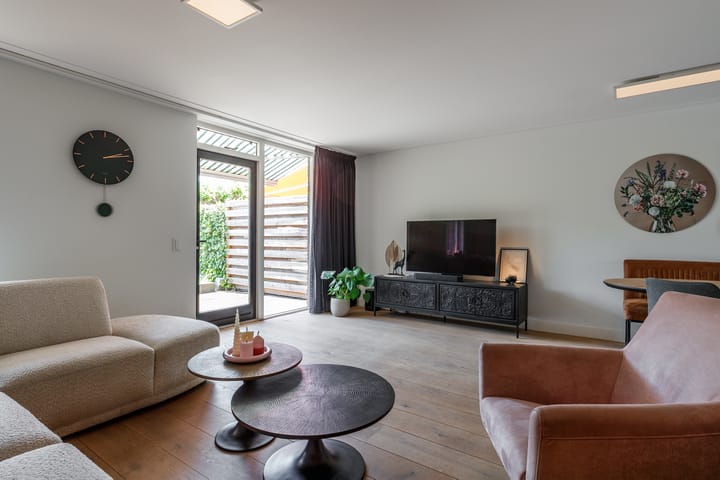
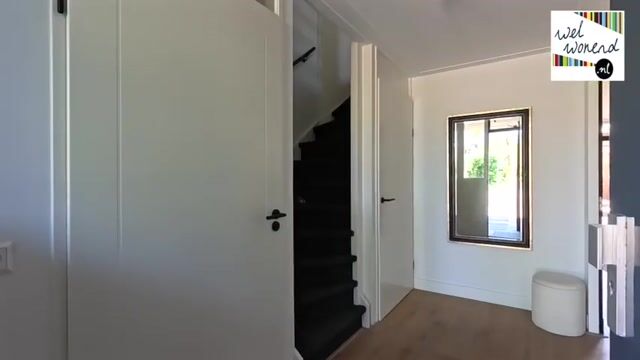
The covered entrance leads into a lovely, spacious hall. From the hall, you enter the living room, which is wonderfully light thanks to the large windows in the rear façade. The fully fitted open-plan kitchen is situated at the front of the house and features a range of modern built-in appliances. Whilst cooking, you can enjoy unobstructed views through the wide windows.
On the first floor there are three spacious bedrooms, a separate toilet and a bathroom in neutral colours: a spacious shower and a large washbasin.
In addition to the landing, the loft offers extra storage space, a washing machine, a boiler room and a fourth (bed)room.
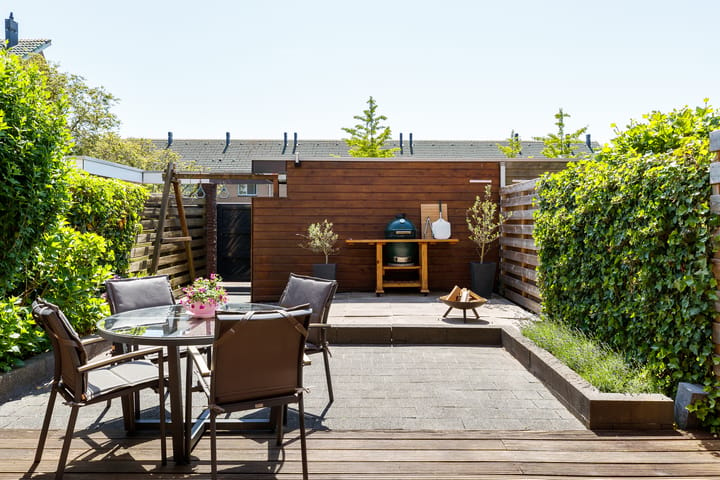
The south-facing garden is lovely and a very pleasant place to spend time. It offers plenty of privacy, a shed for bicycles and a back entrance.
Layout:
Ground floor:
Spacious hall with meter cupboard, stair cupboard and toilet, leading to the living area. The modern kitchen is at the front and fitted with various built-in appliances. The light-filled living room is surprisingly spacious and opens onto the lovely, spacious south-facing garden. The back garden is attractively landscaped, making it the perfect spot to relax, dine, sunbathe and enjoy the outdoors. The garden features a stone and timber storage shed and a back entrance.
First floor;
Spacious landing with access to a built-in storage cupboard, a separate toilet, three bedrooms and the bathroom. The modern, light-filled bathroom features a spacious shower and a large washbasin.
Second floor;
The loft provides access to a separate laundry/storage room for the washing machine and tumble dryer, another separate room with three skylights, and the fourth bright bedroom.
Special features;
- 13 solar panels installed in 2023;
- New meter cupboard installed in 2023;
Interested in this property? Contact your own NVM buying agent straight away.
Your NVM buying agent will look after your interests and save you time, money and hassle.
You can find the contact details of fellow NVM buying agents on Funda.
Highlights
AI-generated from the description
Amenities close in De Tol
Schools, childcare, playgrounds, sports, station and A2 nearby.
Bright living room and kitchen
Wide, bright living room with open kitchen and open views.
Sunny south-facing garden
Attractively landscaped garden with privacy, shed and back entrance.
Advertisement
Features
Transfer of ownership
Listed since
Acceptance
Available in consultation
Asking price
€ 595,000 kosten koper
Asking price per m²
€ 4,917
Status
Sold under reservation
Construction
Kind of house
Single-family home, row house
Building type
Resale property
Year of construction
1996
Type of roof
Combination roof covered with asphalt roofing and roof tiles
Surface areas and volume
Areas
Living area
121 m²
Exterior space attached to the building
5 m²
External storage space
8 m²
Plot size
143 m²
Volume in cubic meters
382 m³
Layout
Number of rooms
5 rooms (4 bedrooms)
Number of bath rooms
1 bathroom and 1 separate toilet
Bathroom facilities
Shower, bath, toilet, and sink
Number of stories
3 stories
Facilities
Mechanical ventilation and TV via cable
Energy
Energy label
A
Insulation
Completely insulated
Heating
CH boiler
Hot water
CH boiler
CH boiler
Gas-fired combination boiler from 2013, in ownership