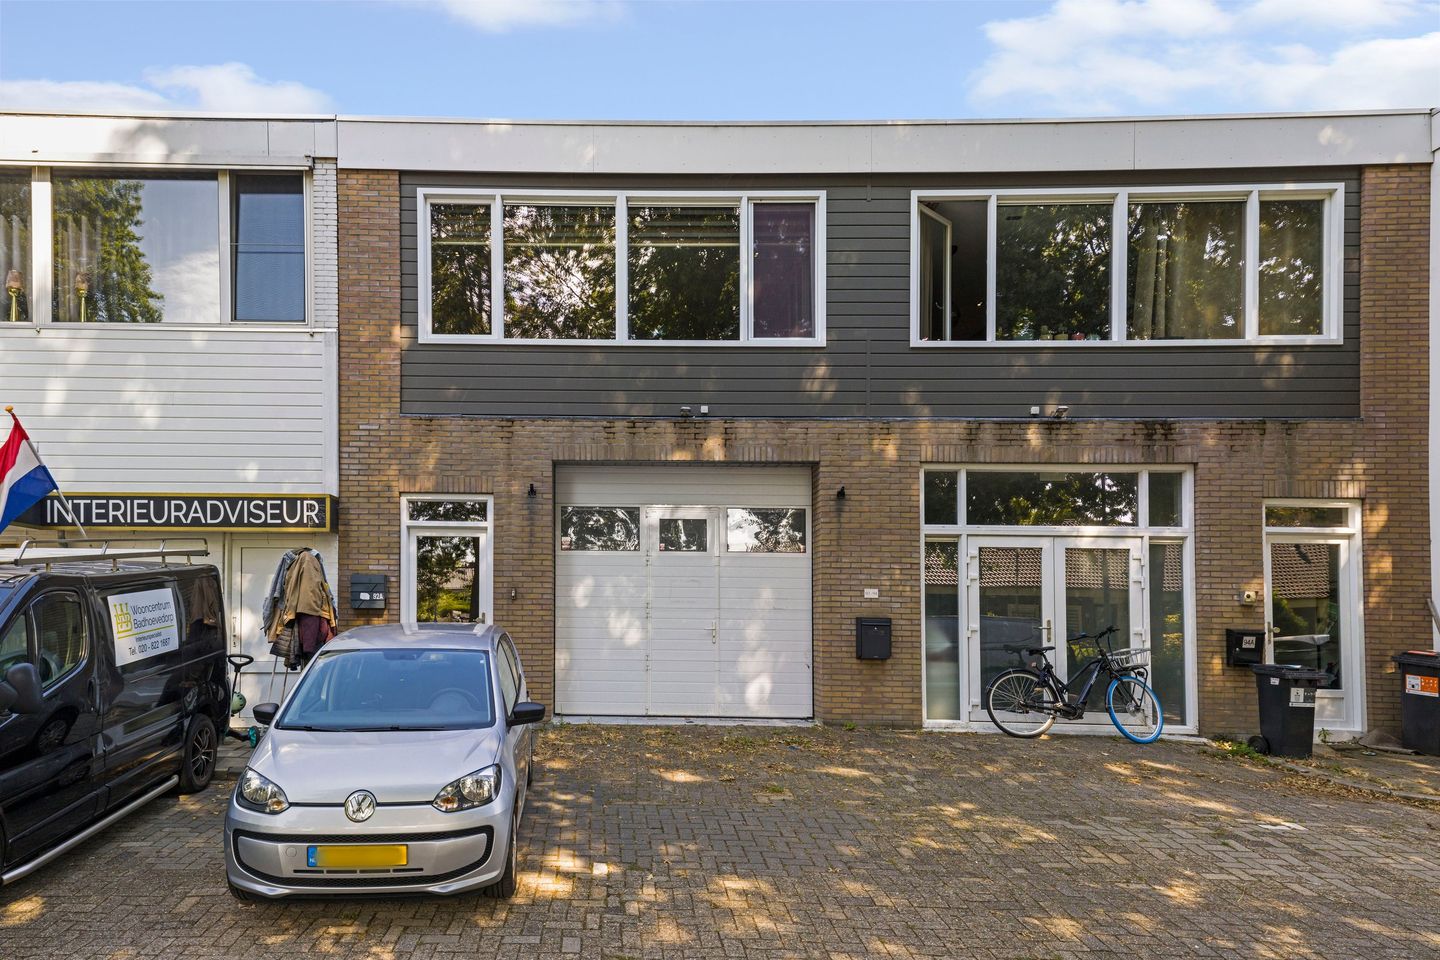
Jan van Gentstraat 92-A1171 GM BadhoevedorpBadhoevedorp Noordoost
€ 485,000 k.k.

- 90 m²living area
- 2bedrooms
- A+energy label
Description
Are you looking for a modern, luxurious, and move-in-ready apartment with plenty of space and a lovely, spacious rooftop terrace? Then this beautiful 3-bedroom apartment from 2020 with an A+ energy rating is definitely worth a look!
The apartment is located in a small-scale, quiet complex and offers approximately 90 m² of living space. The home features high-quality finishes, including underfloor heating, air conditioning, smooth plastered walls, attractive PVC flooring, and luxurious black accents. The property is perfectly complemented by a spacious rooftop terrace measuring no less than 42 m², where you can fully enjoy the sun and the great outdoors.
Layout
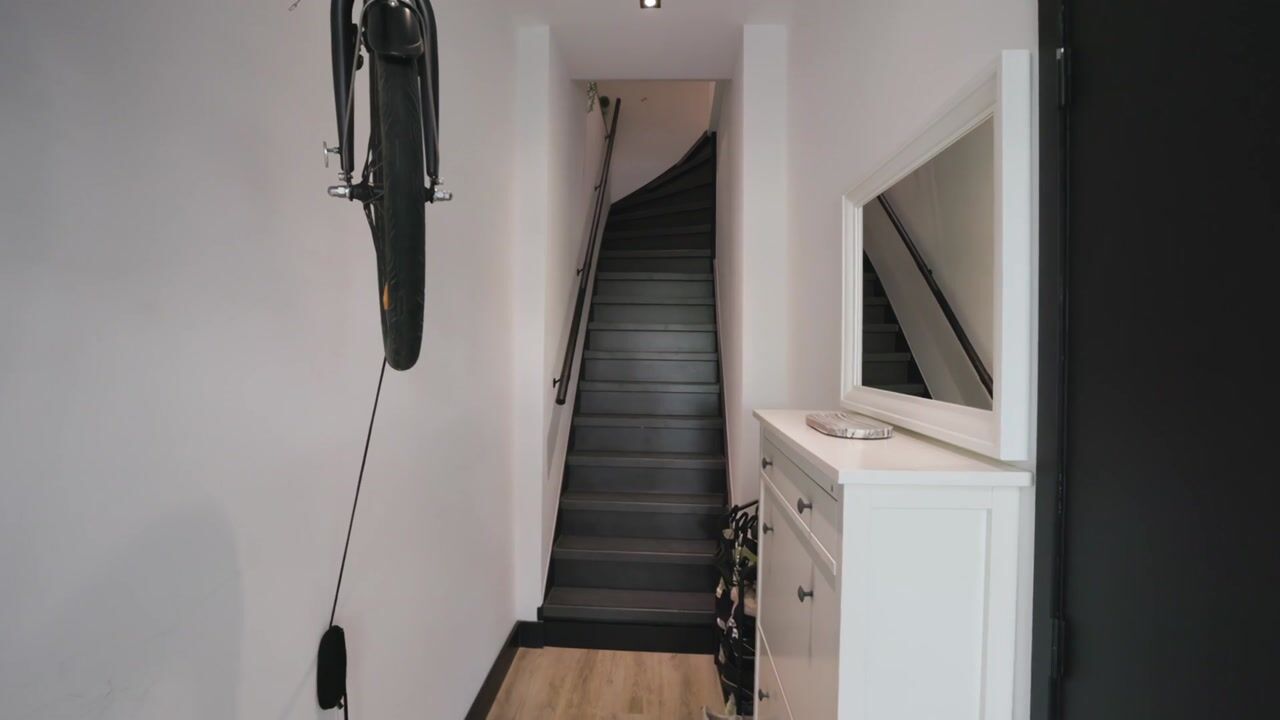
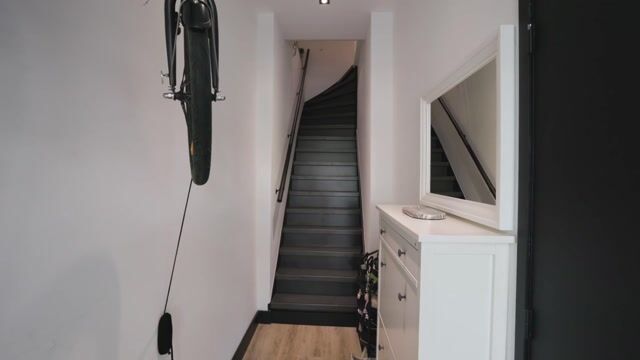
You enter the foyer through your own entrance on the ground floor. There is plenty of space here for shoes and coats. The staircase leads to the first floor, where you’ll immediately notice the spacious and bright hallway. From the hallway, you have access to all rooms. Thanks to its generous dimensions, this space also offers various possibilities, such as creating a workspace or play area. The extensive utility closet and the central heating system are also located here.
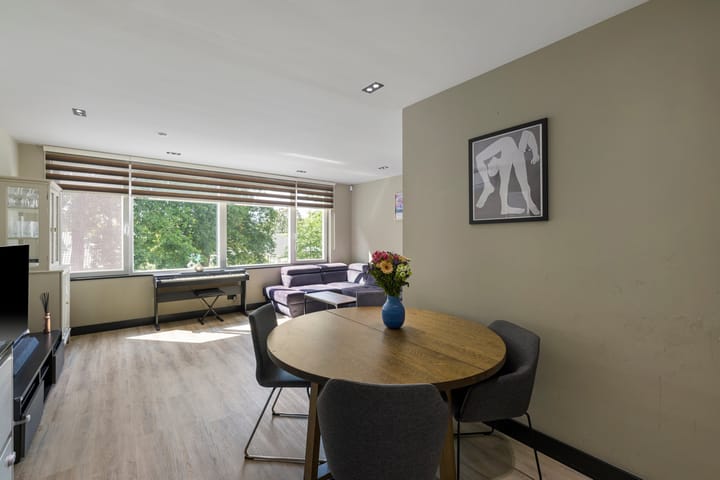
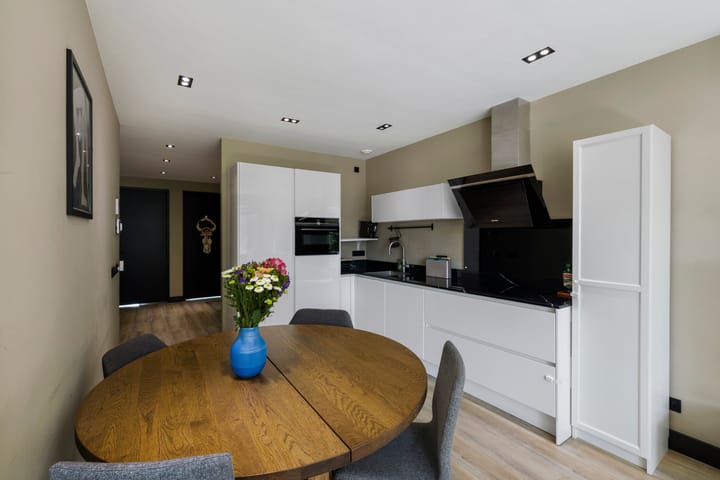
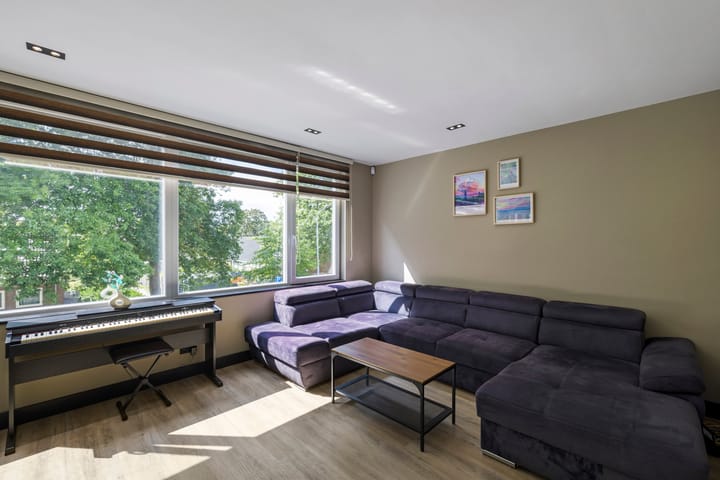
The bright living room features large windows and air conditioning. The open kitchen blends seamlessly with the living room and features sleek, handle-less white cabinets with soft-close drawers and a black marble-look countertop. The kitchen is equipped with various Siemens built-in appliances, including a dishwasher, combination microwave, 4-burner induction cooktop, range hood, and fridge-freezer. In addition, the kitchen features a stainless steel sink with a Quooker and plenty of storage space.
At the rear of the apartment are the two lovely bedrooms. Both bedrooms are equipped with air conditioning and have a door leading to the spacious rooftop terrace, which measures no less than 42 m².
The modern bathroom has a sleek design and features a spacious walk-in shower with a glass shower screen, a rain showerhead and a handheld shower, as well as a double vanity with a mirror and lighting. There is also a separate toilet and a practical indoor storage room with a connection for the washing machine.
Location and Accessibility
Jan van Gentstraat is located in a quiet and pleasant residential neighborhood in Badhoevedorp. Here, you’ll enjoy a wonderfully central location, with all your daily amenities within easy reach, while still enjoying the peace and space of village life. Just a short distance away is the charming village center, where you’ll find everything you need for your daily shopping, along with a variety of stores, specialty shops, and restaurants. For larger shopping trips, there are several supermarkets in the area, including an Albert Heijn and a Lidl. There’s also plenty of choice when it comes to sports and recreation. Badhoevedorp is home to various sports clubs and facilities. For a bite to eat or a drink, you can visit the various restaurants and cafés in the village, so you don’t have to go all the way to Amsterdam for many amenities. Additionally, the location is ideal for those who regularly travel to Amsterdam, Schiphol, or other nearby towns. Amsterdam, Haarlem, Hoofddorp, and Amstelveen, among other destinations, are easily accessible via the A4, A5, A9, and N232.
In short: a wonderful combination of peaceful living, plenty of amenities, and excellent accessibility.
Details
- Modern 3-bedroom apartment built in 2020;
- Energy efficiency rating A+;
- Living area approximately 90 m²;
- Lovely rooftop terrace measuring no less than 42 m²;
- Luxury kitchen with built-in Siemens appliances;
- Modern and spacious bathroom;
- 12 solar panels;
- Air conditioning in the living room and both bedrooms;
- Fully equipped with PVC window frames with high-efficiency glazing;
- Underfloor heating throughout the apartment;
- Service fees €50 per month;
- Beautiful PVC flooring and smooth plastered walls;
- Recessed spotlights and modern black accents;
- Remeha combi boiler from 2020;
- Well-equipped utility closet;
- Comprehensive alarm system with fire alarm;
- Closing date to be agreed upon
The non-binding information displayed on this website has been carefully compiled by us based on data provided by the seller and/or third parties. We do not guarantee its accuracy or completeness. We advise you to contact us if you are interested in one of our properties or to seek assistance from your own expert.
Highlights
AI-generated from the description
Large sunny roof terrace
42 m² roof terrace accessible from both bedrooms.
Luxurious open kitchen
Modern kitchen with Siemens appliances and Quooker.
Energy-efficient and comfortable
A+ rating, 12 solar panels and underfloor heating.
Advertisement
Features
Transfer of ownership
- Listed since
- Acceptance
- Available in consultation
- Asking price
- € 485,000 kosten koper
- Asking price per m²
- € 5,389
- Status
- Available
- VVE (Owners Association) contribution
- € 50.00 per month
Construction
- Type apartment
- Upstairs apartment (apartment)
- Building type
- Resale property
- Year of construction
- 2020
- Type of roof
- Flat roof
Surface areas and volume
- Areas
- Living area
- 90 m²
- Exterior space attached to the building
- 42 m²
- External storage space
- 2 m²
- Volume in cubic meters
- 295 m³
Layout
- Number of rooms
- 3 rooms (2 bedrooms)
- Number of bath rooms
- 1 bathroom and 1 separate toilet
- Bathroom facilities
- Double sink, walk-in shower, and washstand
- Number of stories
- 1 story
- Located at
- 1st floor
Energy
- Energy label
- A+
- Insulation
- Completely insulated
- Heating
- CH boiler
- Hot water
- CH boiler
- CH boiler
- Remeha (gas-fired combination boiler from 2020, in ownership)
Cadastral data
- HAARLEMMERMEER H 12118
- Cadastral map
- Ownership situation
- Full ownership
Exterior space
- Location
- Alongside a quiet road and in residential district
- Balcony/roof terrace
- Roof terrace present
Storage space
- Shed / storage
- Outside plastic storage cabinet
Parking
- Type of parking facilities
- Paid parking, public parking and resident's parking permits
VVE (Owners Association) checklist
- Registration with KvK
- Yes
- Annual meeting
- Yes
- Periodic contribution
- Yes (€ 50.00 per month)
- Reserve fund present
- Yes
- Maintenance plan
- Yes
- Building insurance
- Yes
Popularity
884x
Viewed
14x
Saved
3-9-2026
On Funda
Neighborhood

Badhoevedorp Noordoost
Badhoevedorp- Residents
- 1,305
- Family with children
- 35%
- Avg. asking price / m²
- € 6,084
Discover the neighborhood
Curious about the housing supply, residents and local real estate agents?

Don’t want to forget this home?
Save it as a favorite. You’ll easily find it back and get notified when something changes.
